
1500 Haro Street #1101, Vancouver
1 / 30
For Sale
$880,000
2 bd · 2 ba · 1,005 sq ft

1500 Haro Street #1101, Vancouver V6G 1G5

MLS®# R3165326

Est. mortgage
$3,338/mo
Property taxes $3,074.64/yr

About This Home

Property Type
Condo, Apartment/Condo
Parking
1 parking
MLS #
R3165326
Size
1005 sqft
Basement
None
Tax
$3,074.64 /yr
Year Built
1978
Maintenance Fee
$698.04 /mo
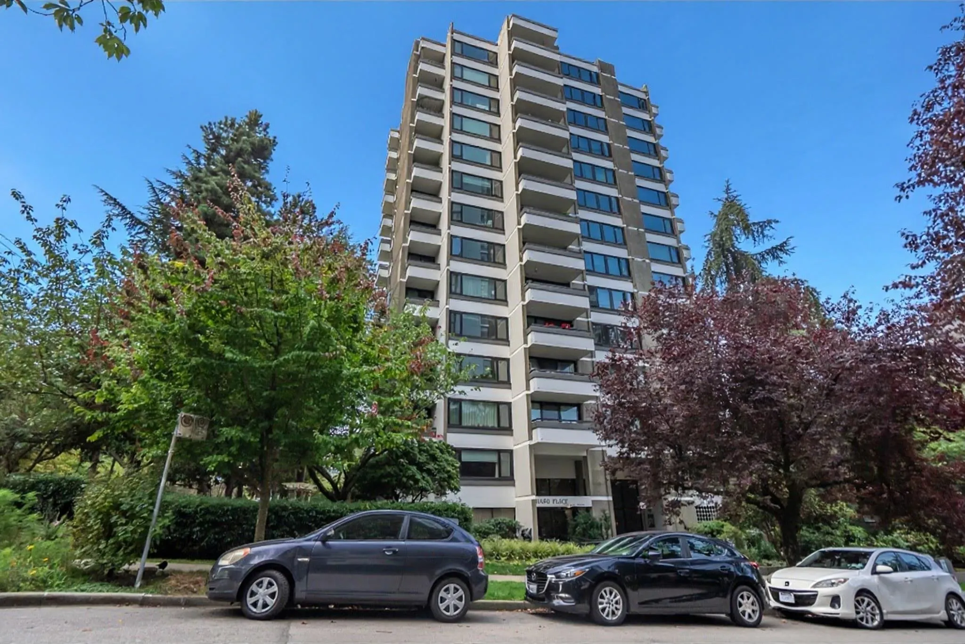
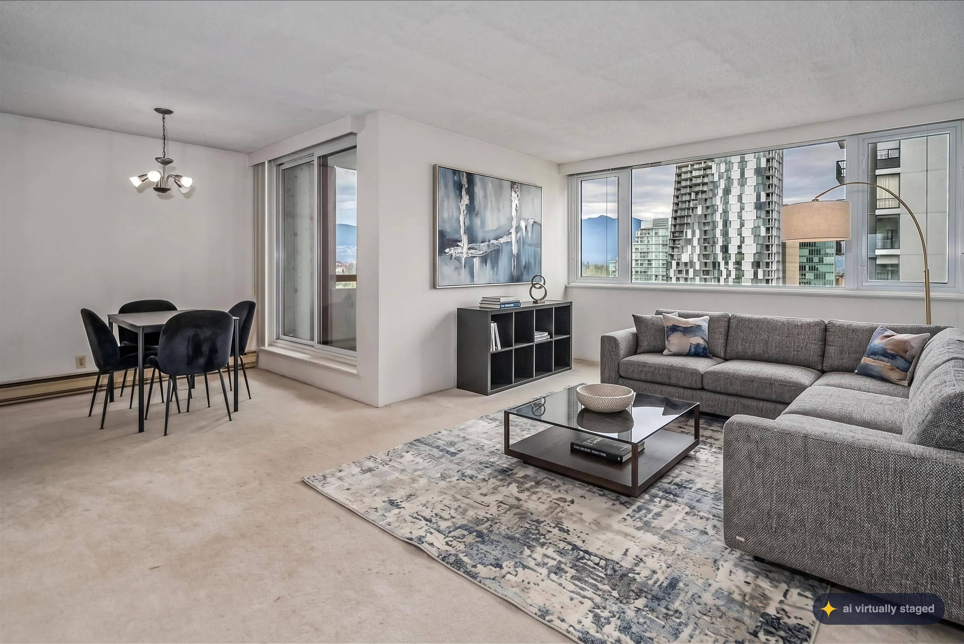
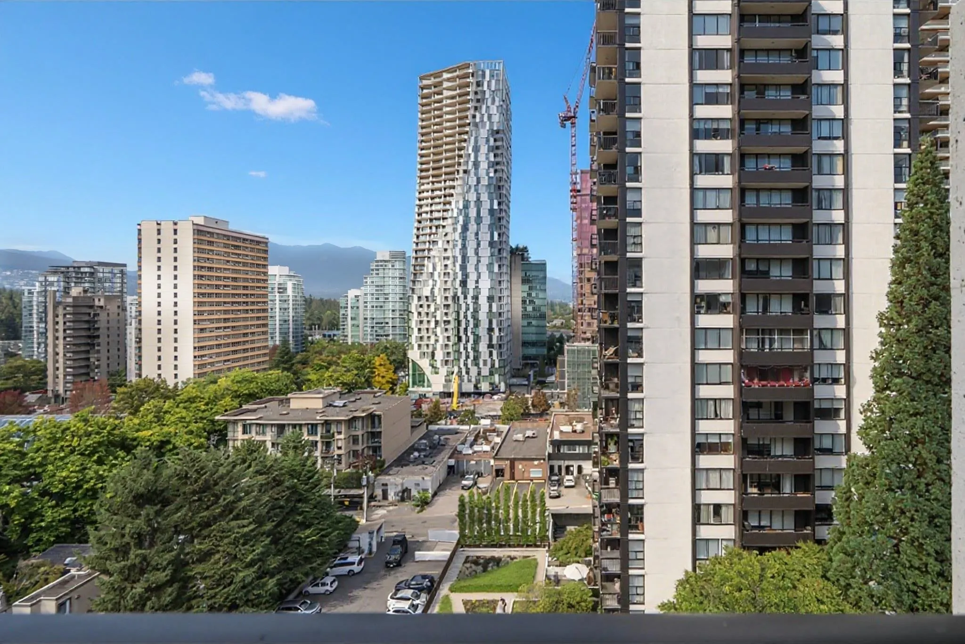
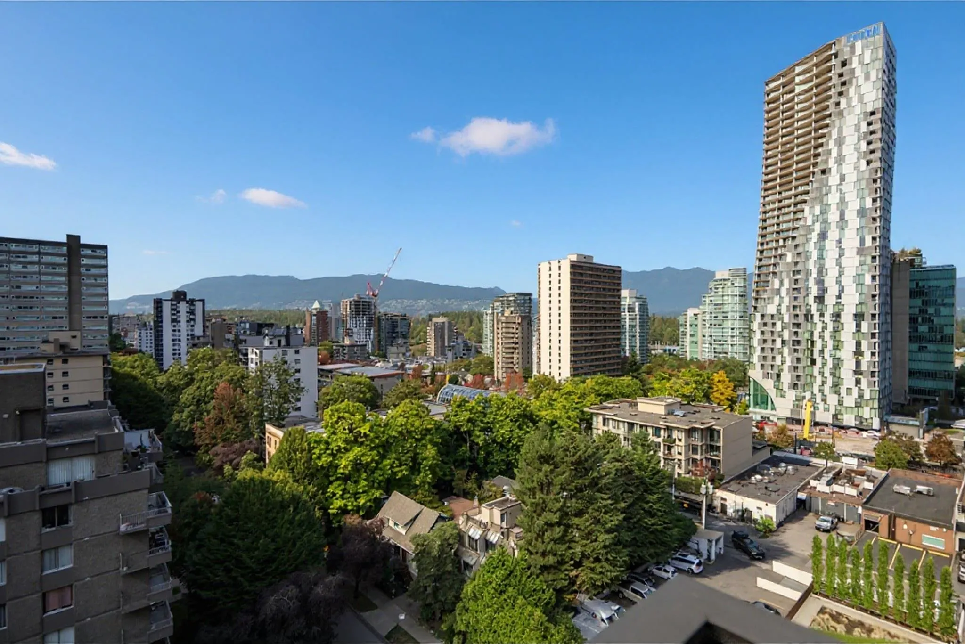
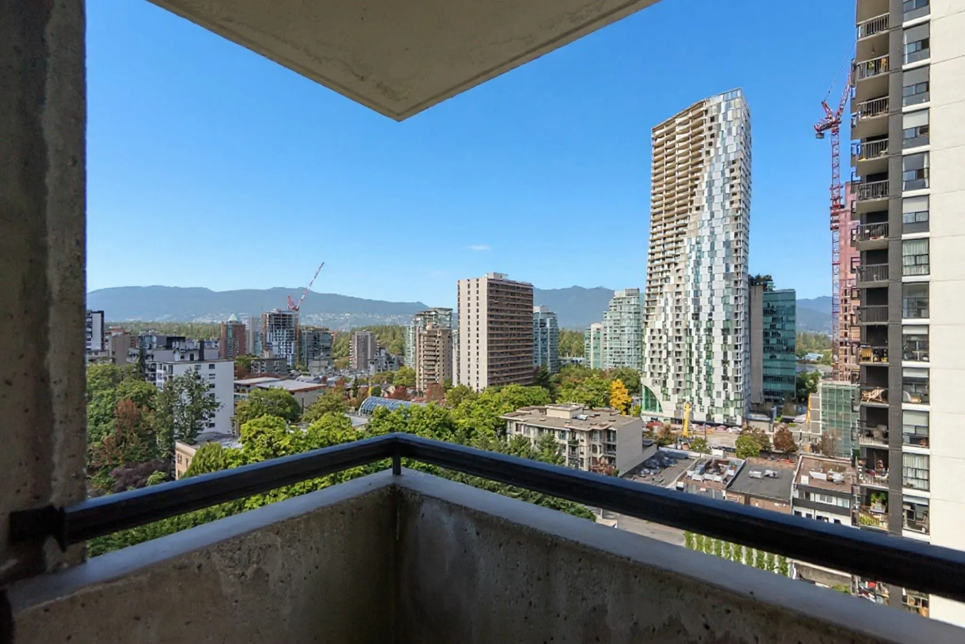
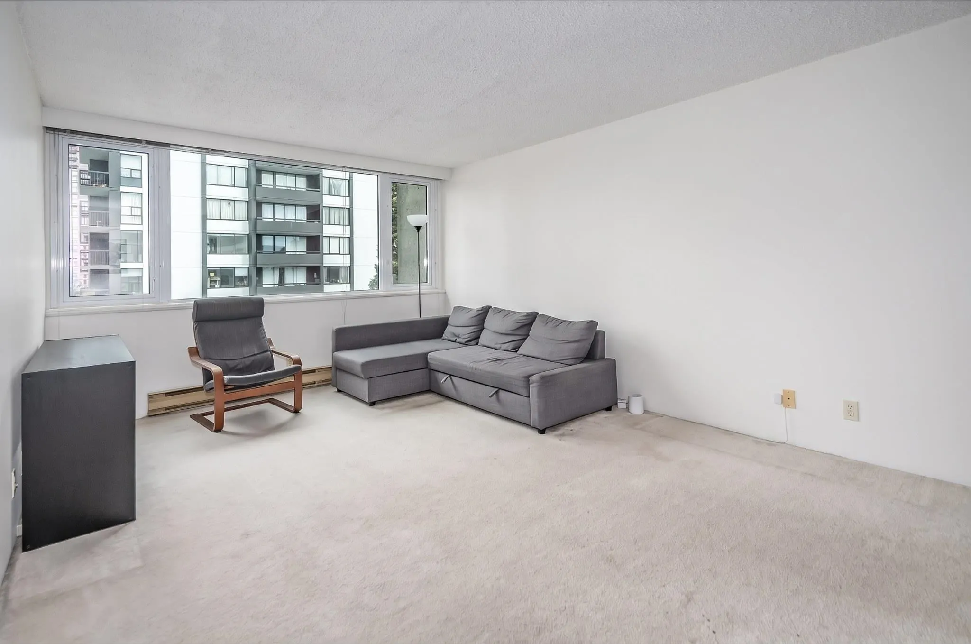
RARE 2 BED + 2 BATH CORNER HOME in the heart of the West End! Windows on three sides fill this home with natural light and provide exceptional cross-breezes, while TWO BALCONIES capture beautiful vistas of the harbour, North Shore mountains, west toward Denman and south toward UBC. Nestled along a traffic-calmed, tree-lined street, this spacious home offers in-suite laundry, secure parking + TWO storage lockers. Well-maintained concrete building with numerous updates including accessible ramp (2025), windows/balcony doors + pipes (2019) and roof (2006). Elevator modernization approved and paid. Priced below assessment—an excellent opportunity for investors or buyers ready to bring their design ideas and create something special. Rentals permitted 3-month minimum. Two cats allowed, no dogs.

Property Details

Amenities & Utilities

In Unit

Full Property Details

Interior

Bedrooms
2
Washrooms
2
Square Footage
1005 sqft
Basement
None
Heating Type
Electric
Kitchens
1
Floor Finish
Wall/Wall/Mixed,Carpet
Den
No

Exterior

View
N,W,S - water, mtn, city
Waterfront
No
Parking Spaces
1
Total Parking Spaces
-
Garage Spaces
-
Zoning
RM-5
Roof
Other

Building Description

Property Type
Multi Family,Residential Attached
Home Type
Condo
Subtype
Apartment/Condo
Year Built
1978
Exterior
Concrete,Concrete (Exterior),Mixed (Exterior)
Water Supply
Public
No. Floor Levels
1
Pets Allowed
Cats OK,No Dogs,Number Limit (Two),Yes With Restrictions

Community

Community
West End VW
Area Code
Vancouver West

Taxes & Fees

Taxes
$3,074.64 /yr
Tax Year
2026
Maintenance Fee
$698.04 /mo

Other

Virtual Tour Link
Pets
Cats OK,No Dogs,Number Limit (Two),Yes With Restrictions

Room Types

Room Dimensions Area Description
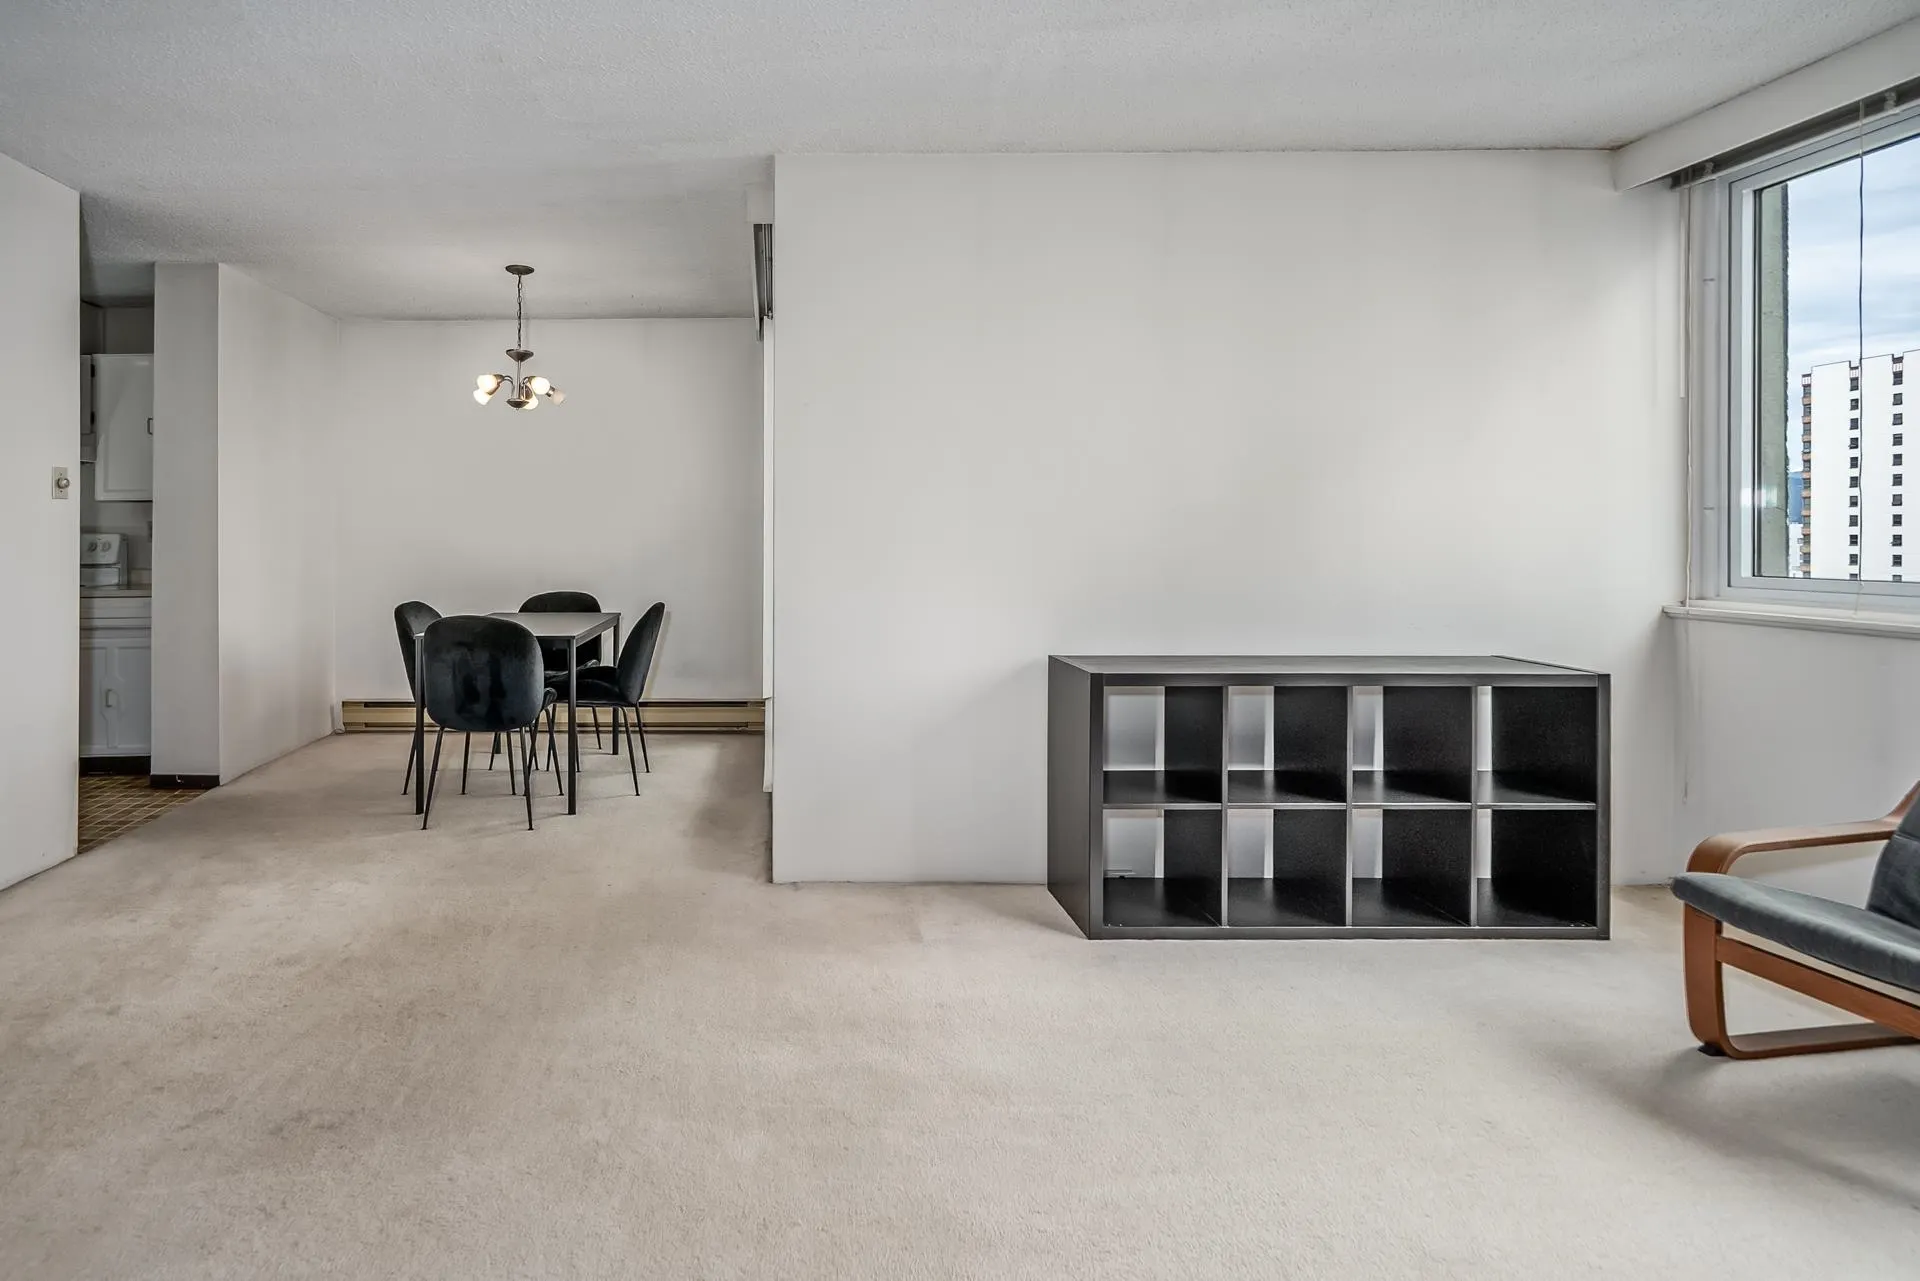
Living Room 12' x 19'1 229 sqft -
Dining Room 6'8 x 8'2 54.44 sqft -
Kitchen 8'9 x 8' 70 sqft -
Primary Bedroom 14' x 10'10 151.67 sqft -
Bedroom 13' x 9'2 119.17 sqft -
Walk-In Closet 5'4 x 4'4 23.11 sqft -
Jess Kuang
Jess Kuang
Sutton Group - 1st West Realty
Listed by Stacy Cheng
60 days on site
Listing Broker
Real Broker
Courtesy
Real Broker

Similar homes for sale in Vancouver

Explore Vancouver

This representation is based in whole or in part on data generated by the Chilliwack & District Real Estate Board, Fraser Valley Real Estate Board or Greater Vancouver REALTORS® which assumes no responsibility for its accuracy. Copyright 2026 by the Greater Vancouver REALTORS®, Fraser Valley Real Estate Board, Chilliwack and District Real Estate Board, and BC Northern Real Estate Board. All Rights Reserved.
Powered by AgentLocator







