
45741 Britton Avenue #4, Chilliwack
1 / 40
For Sale
$799,999
6 bd · 3 ba · 2,264 sq ft

45741 Britton Avenue #4, Chilliwack V2R 3T6

MLS®# R3165298

Est. mortgage
$3,035/mo
Property taxes $2,570.41/yr

About This Home

Property Type
Townhome, Half Duplex, Basement Entry
Parking
4 parking
MLS #
R3165298
Size
2264 sqft
Basement
Exterior Entry,Finished
Lot size
23958.00 sqft
Tax
$2,570.41 /yr
Year Built
1989
Maintenance Fee
$ 0 /mo
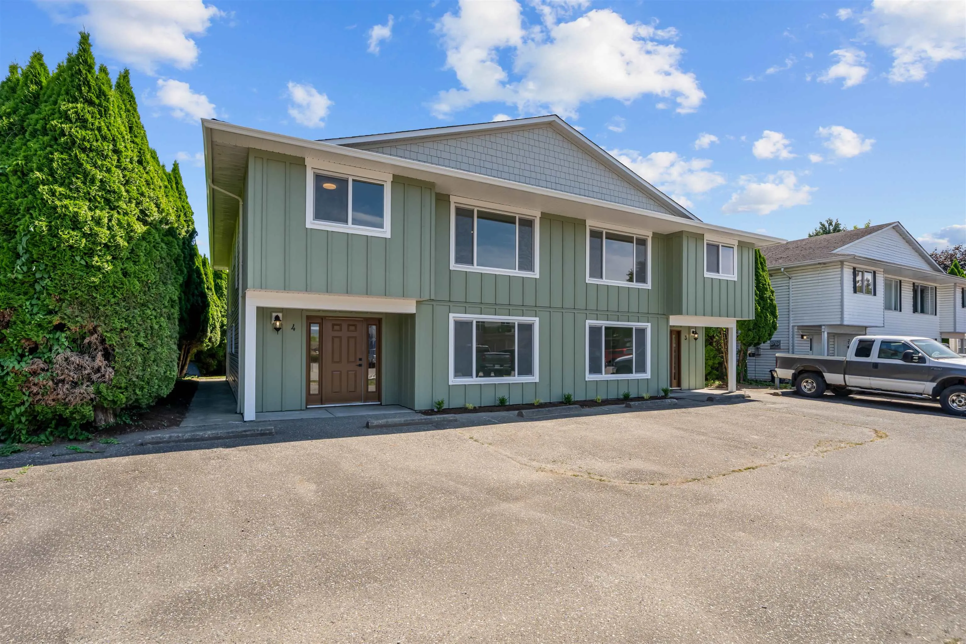
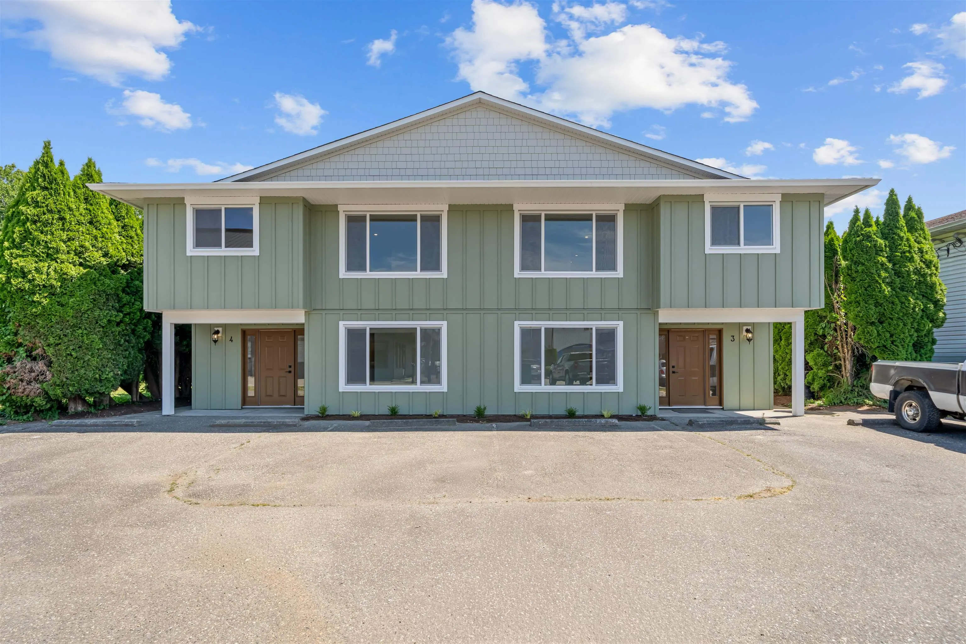
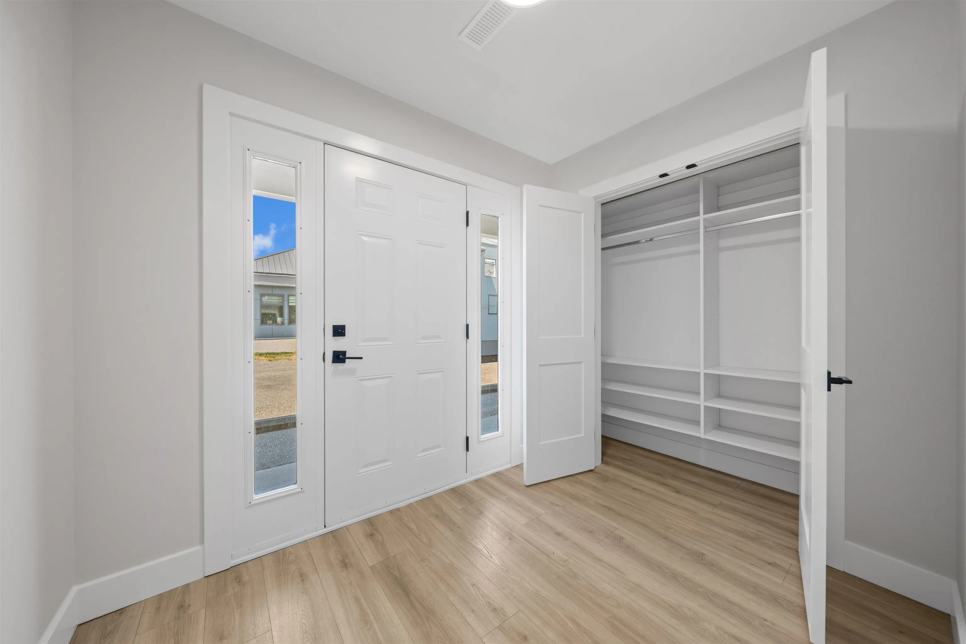
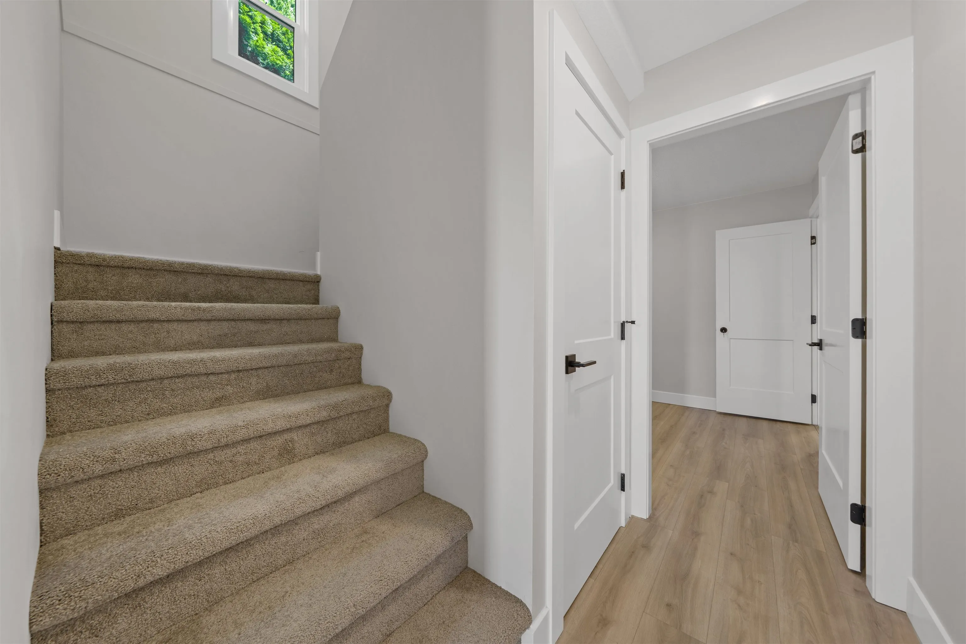
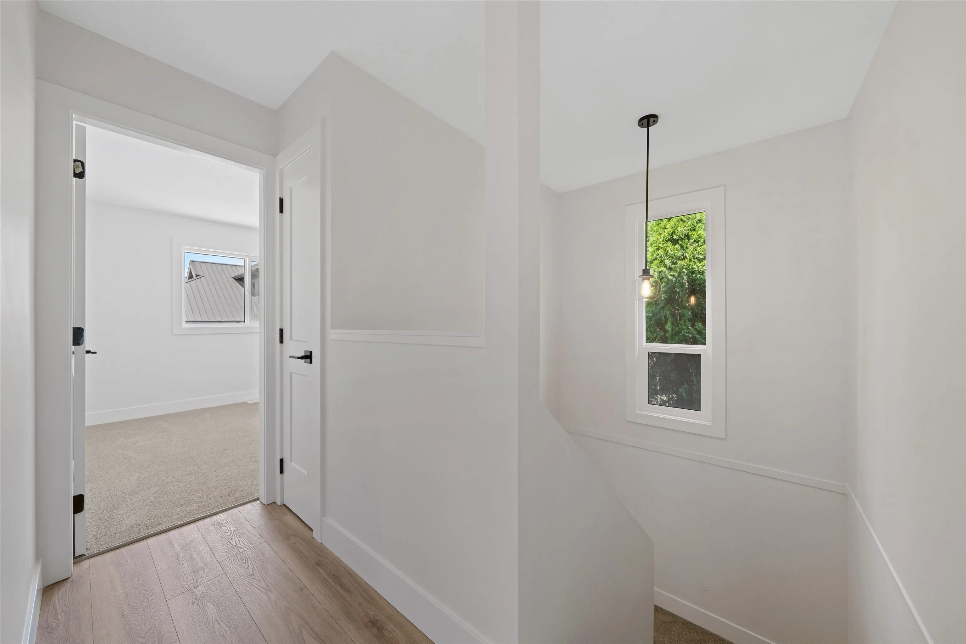
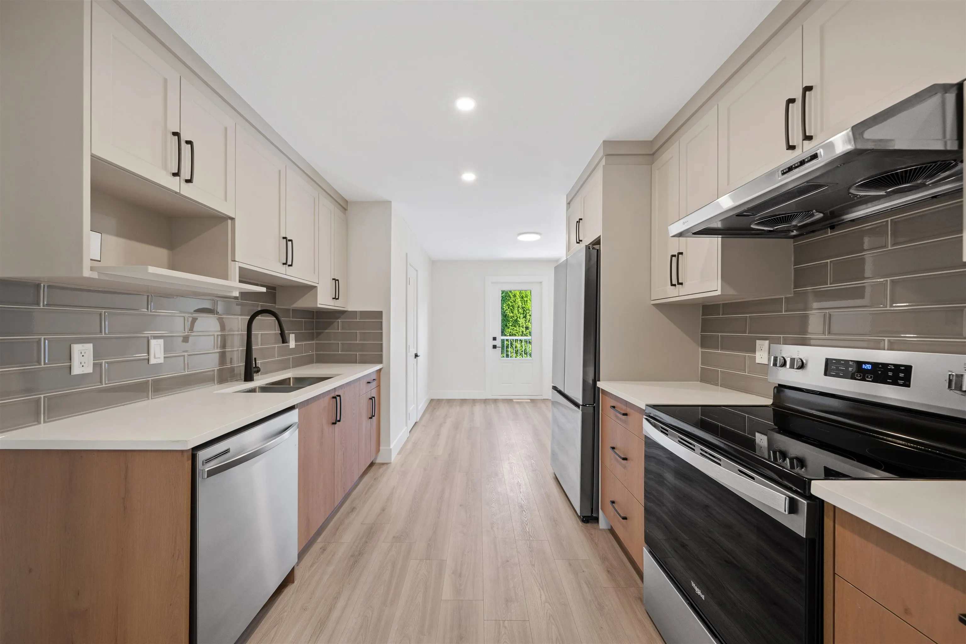
Fully renovated 1/2 duplex offering exceptional flexibility for homeowners & investors alike. One of two side-by-side units available w/ the option to purchase both for the ultimate investment opportunity. This spacious home features 6 bedrooms and 3 bathrooms with extensive upgrades including roof, siding, windows, A/C, flooring, lighting, kitchens, bathrooms, and more. The versatile layout allows for a 4 bed, 2 bath main home w/ 2 bed, 1 bath in-law suite, or simply close one door to create 3 bed, 2 bath upper unit and a larger 3 bed, 1 bath in-law suite below. Ideal for multi-generational living or maximizing cash flow. Centrally located in Sardis close to schools, shopping, parks, recreation, transit, and quick highway access. Click the multimedia link for more information

Property Details

Full Property Details

Interior

Bedrooms
6
Washrooms
3
Square Footage
2264 sqft
Basement
Exterior Entry,Finished
Heating Type
Forced Air
Kitchens
1
Floor Finish
Laminate,Tile,Carpet
Den
No

Exterior

Front
125.00
Lot Size (Sq Ft)
23958.00
Waterfront
No
Parking Spaces
4
Total Parking Spaces
-
Garage Spaces
-
Zoning
R1B
Roof
Asphalt

Building Description

Style
Basement Entry
Property Type
Duplex,Residential Attached
Home Type
Townhome
Subtype
Half Duplex
Year Built
1989
Exterior
Frame Wood,Vinyl Siding
Water Supply
Public
No. Floor Levels
2

Community

Community
Sardis East Vedder
Area Code
Sardis

Taxes & Fees

Taxes
$2,570.41 /yr
Tax Year
2026
Maintenance Fee
$ 0 /mo

Other

Virtual Tour Link

Room Types

Room Dimensions Area Description
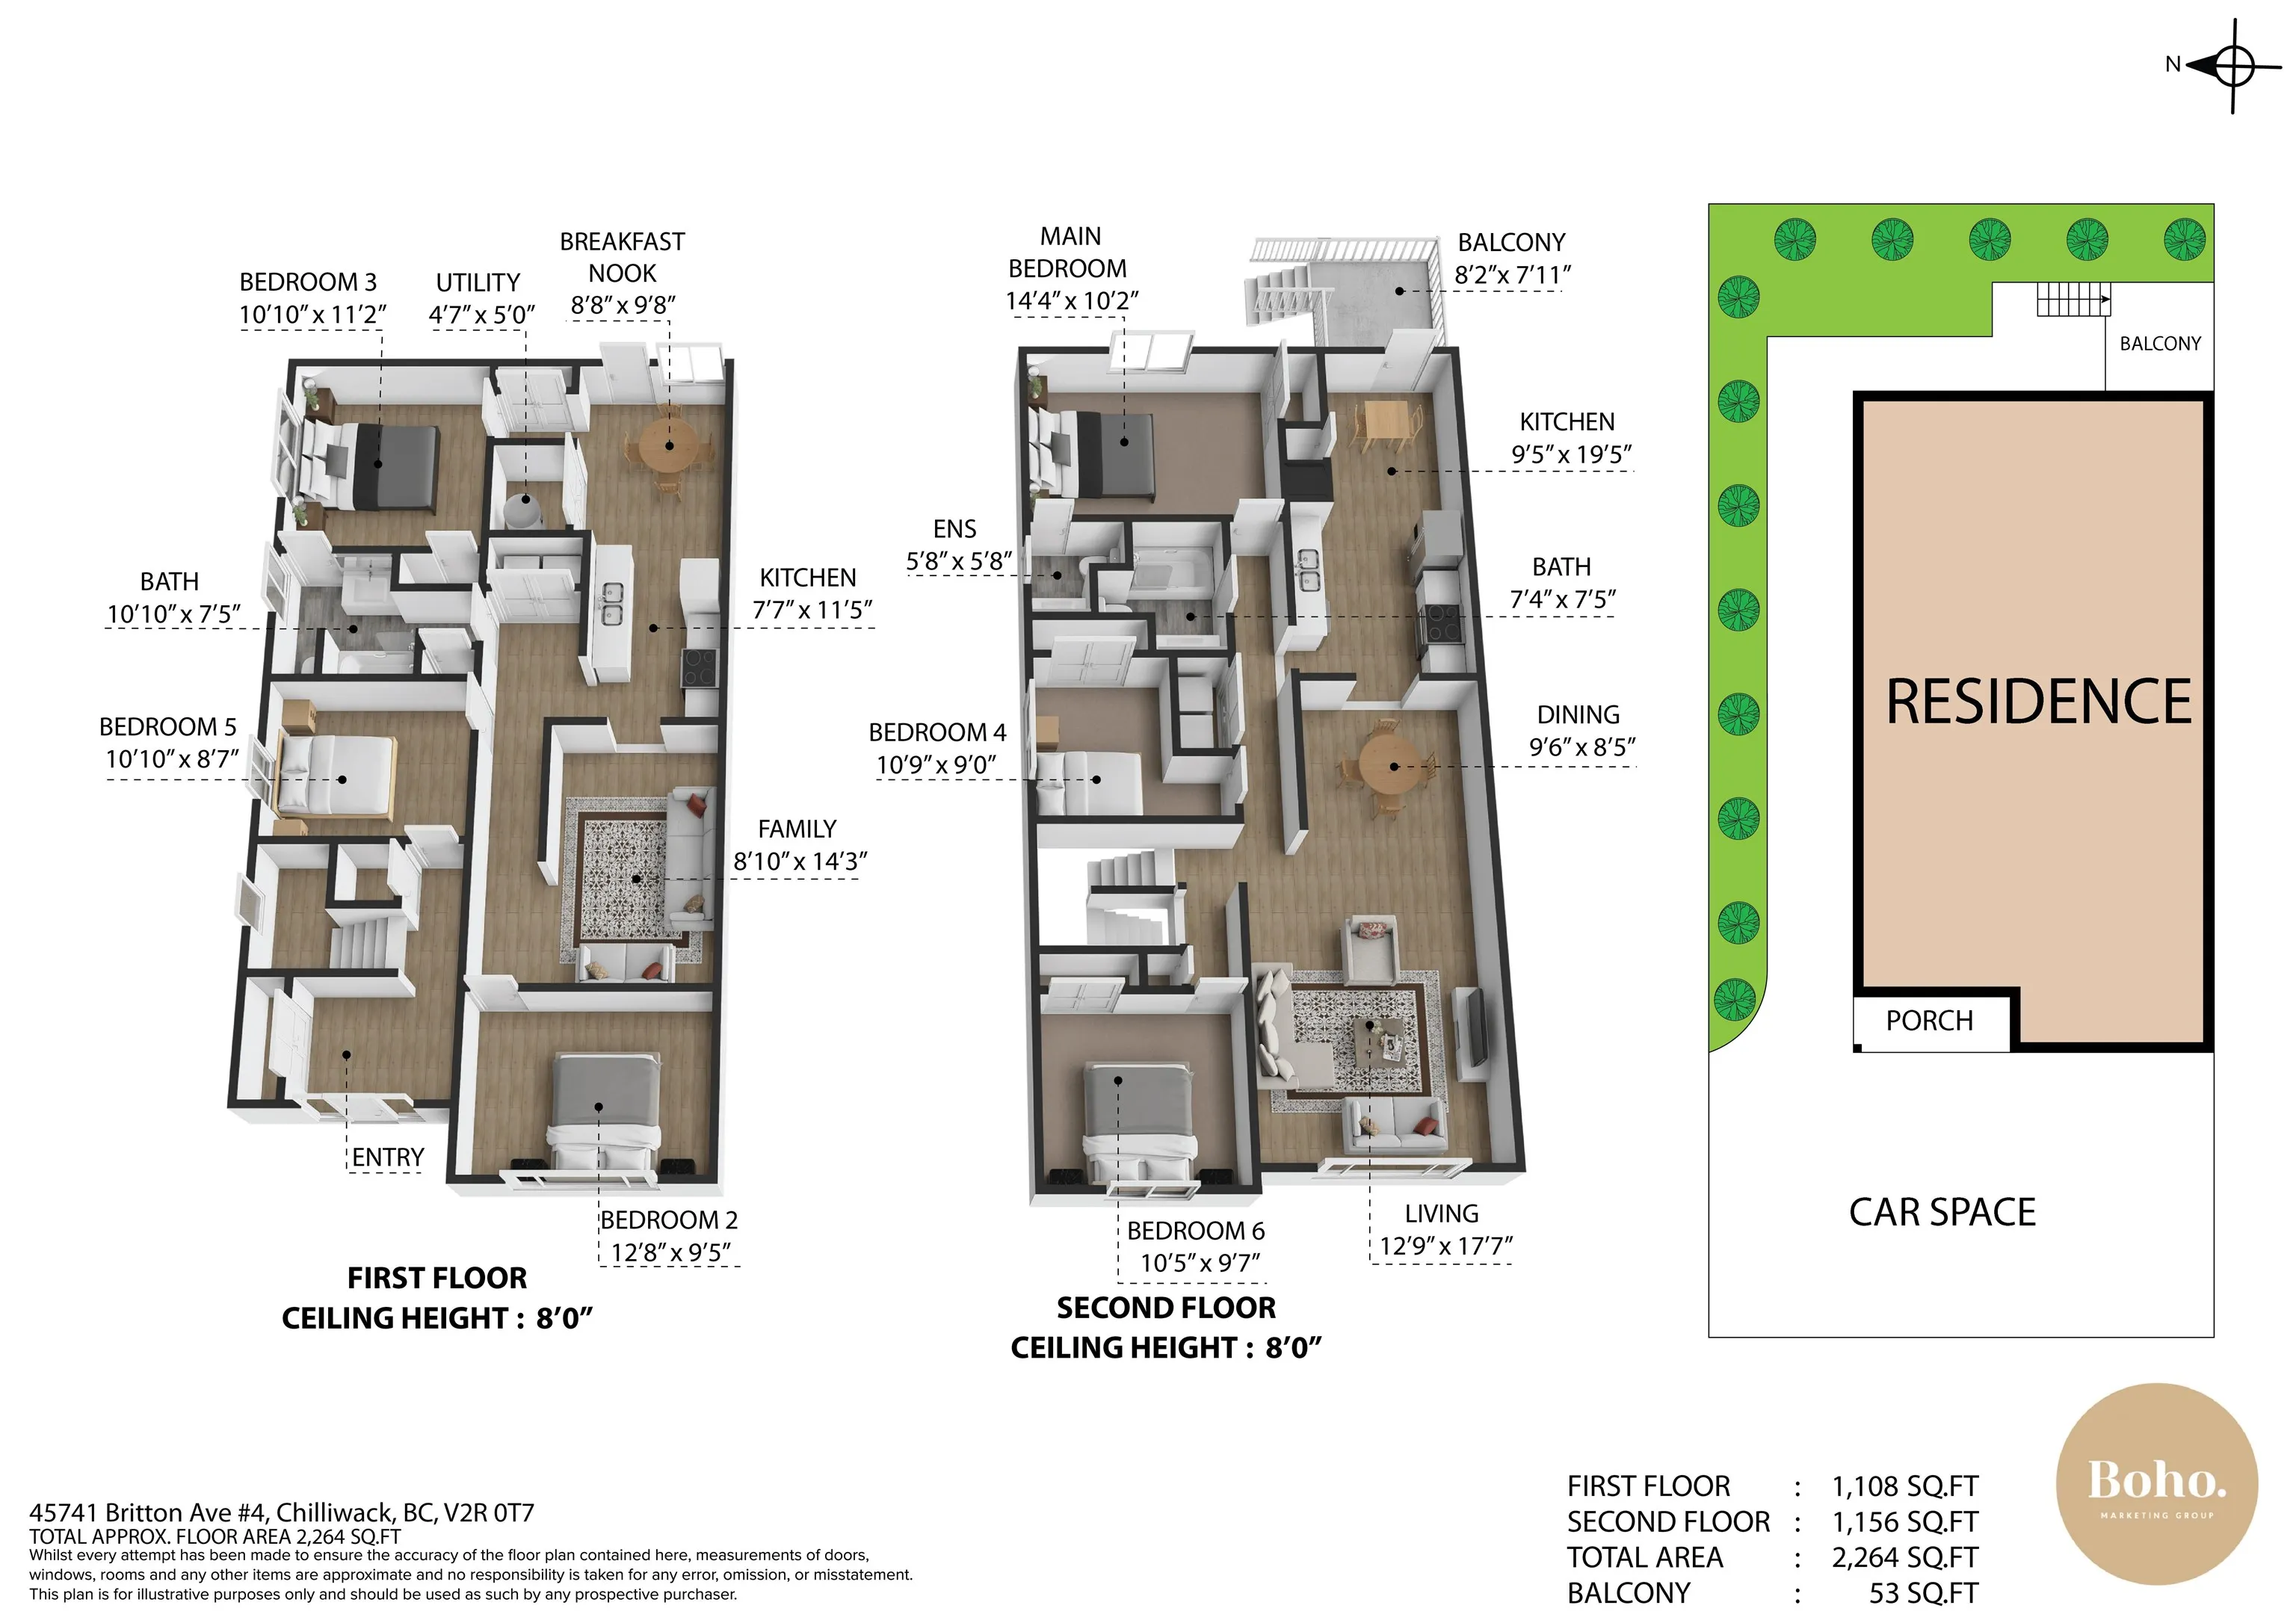
Primary Bedroom 10'2 x 14'4 145.72 sqft -
Bedroom 9'0 x 10'9 96.75 sqft -
Bedroom 9'7 x 10'5 99.83 sqft -
Living Room 17'7 x 12'9 224.19 sqft -
Dining Room 8'5 x 9'6 79.96 sqft -
Kitchen 19'5 x 9'5 182.84 sqft -
Bedroom 9'5 x 12'8 119.28 sqft -
Bedroom 8'7 x 10'10 92.99 sqft -
Bedroom 11'2 x 10'10 120.97 sqft -
Family Room 14'3 x 8'10 125.88 sqft -
Eating Area 9'8 x 8'8 83.78 sqft -
Jess Kuang
Jess Kuang
Sutton Group - 1st West Realty
Listed by Graeme Morrison
61 days on site
Listing Broker
Royal LePage Elite West
Courtesy
Royal LePage Elite West

Similar homes for sale in Chilliwack

Explore Chilliwack

This representation is based in whole or in part on data generated by the Chilliwack & District Real Estate Board, Fraser Valley Real Estate Board or Greater Vancouver REALTORS® which assumes no responsibility for its accuracy. Copyright 2026 by the Greater Vancouver REALTORS®, Fraser Valley Real Estate Board, Chilliwack and District Real Estate Board, and BC Northern Real Estate Board. All Rights Reserved.
Powered by AgentLocator







