
8157 207 Street #401, Langley
1 / 37
For Sale
$524,800
1 bd · 1 ba · 805 sq ft

8157 207 Street #401, Langley V2Y 0V4

MLS®# R3165282

Est. mortgage
$1,991/mo
Property taxes $1,868.80/yr

About This Home

Property Type
Condo, Apartment/Condo
Parking
2 parking
MLS #
R3165282
Size
805 sqft
Basement
None
Tax
$1,868.80 /yr
Year Built
2016
Maintenance Fee
$475 /mo
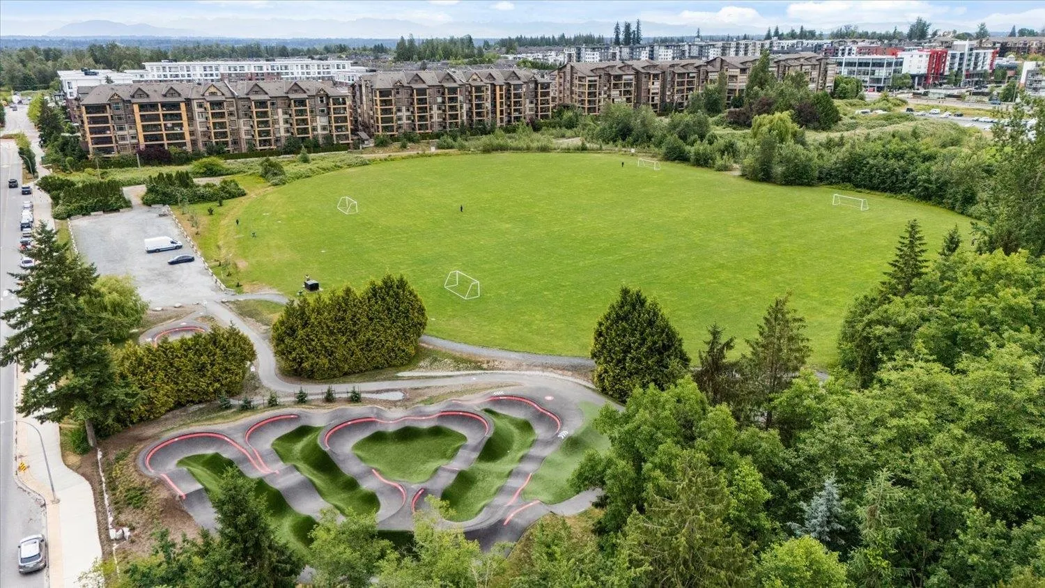
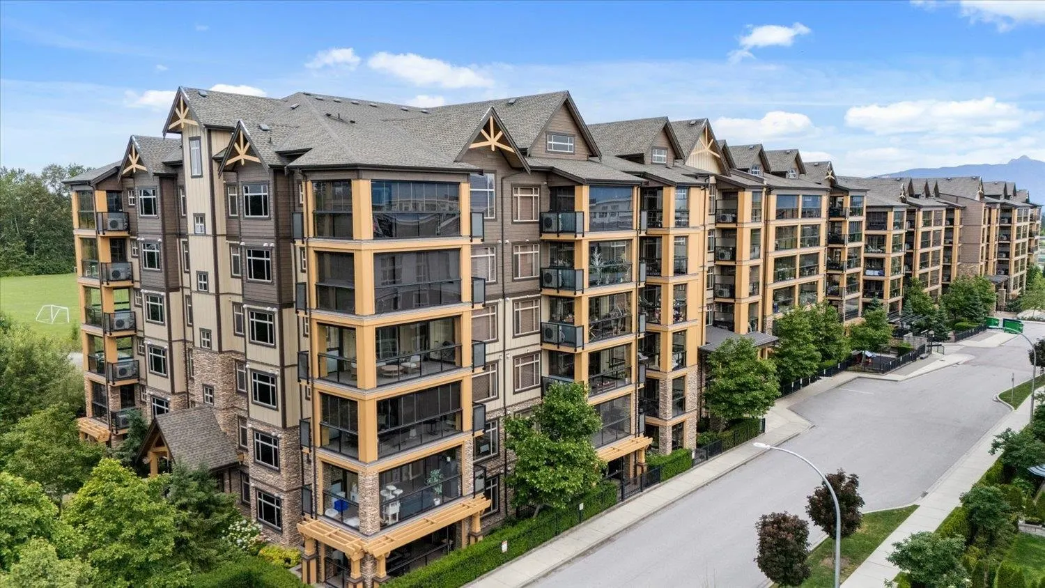
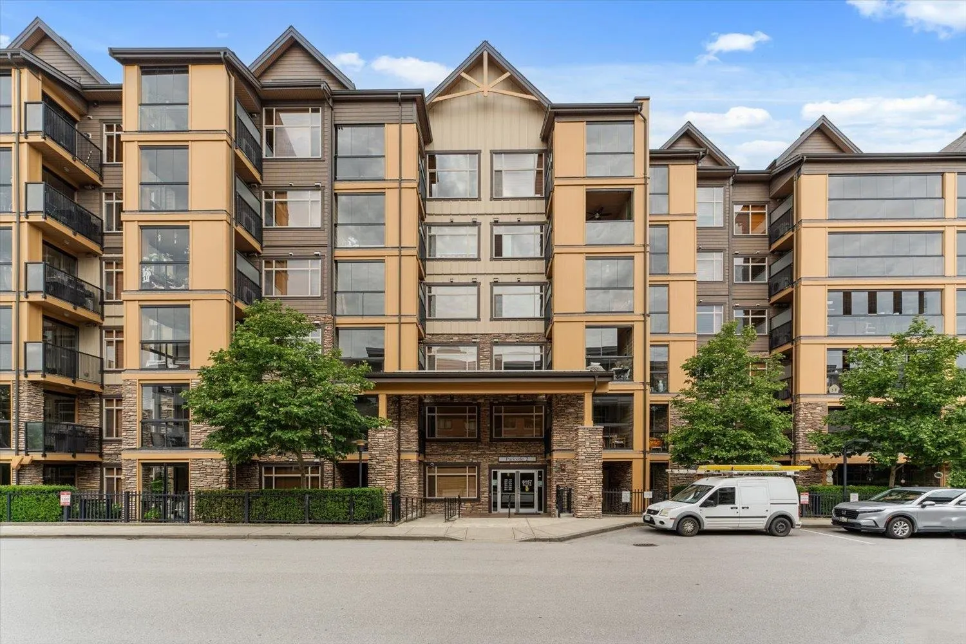
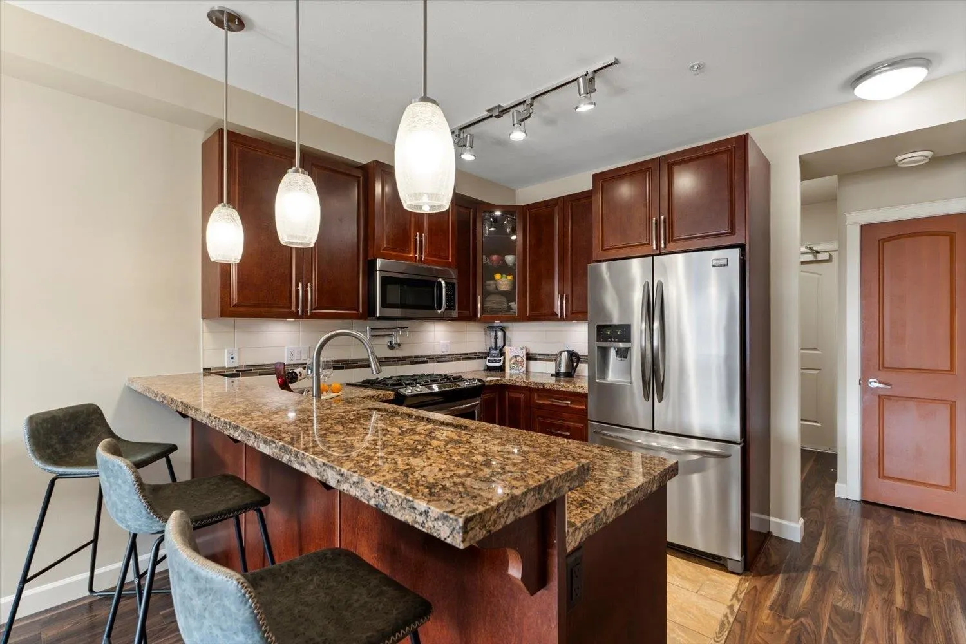
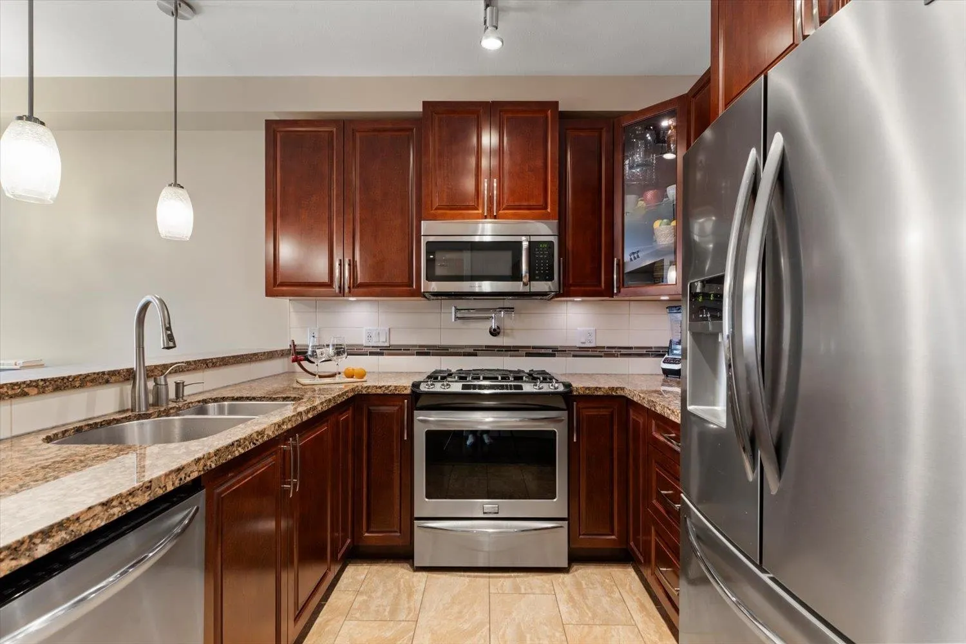
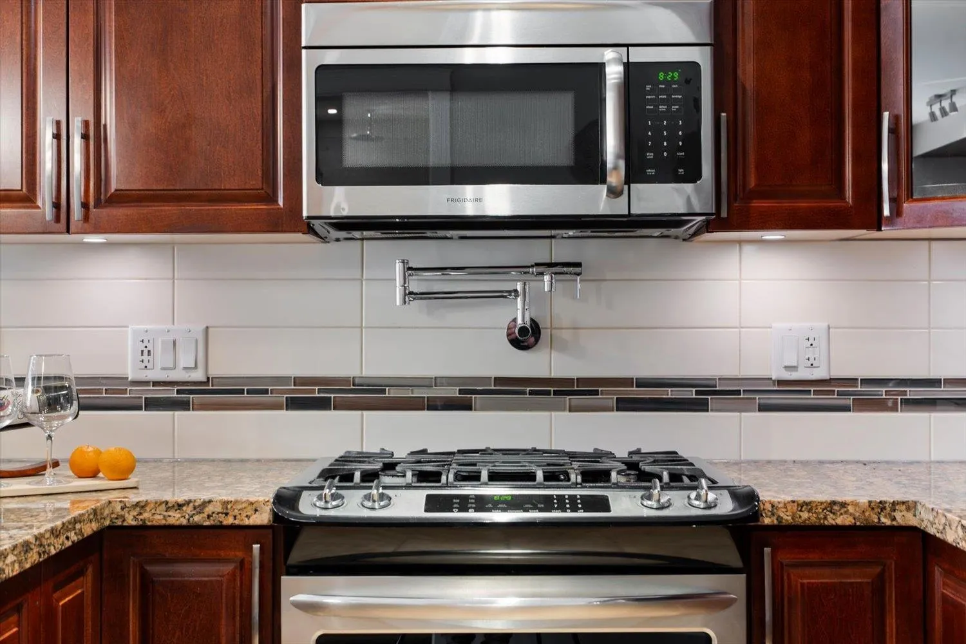
Welcome to Yorkson Creek, where comfort, convenience & quality come together! This spacious 1 Ded + Den home offers 805 sq ft of thoughtfully designed living space with 9’ ceilings, AC & plenty of natural light from its east-facing exposure. The well-appointed kitchen features granite countertops, gas range & pot filler, opening seamlessly into the main living area. Unwind in the impressive 5-piece bathroom complete with heated floors, heated mirror & rainfall shower. The enclosed solarium provides year-round enjoyment with a hose bib & NG BBQ connection! Includes two underground parking stalls, a large roll-up storage locker at the stall and convenient in-suite storage. Ideally located near schools, shopping, parks, sports fields, the tennis centre and future community centre.

Property Details

Amenities & Utilities

In Unit

Full Property Details

Interior

Bedrooms
1
Washrooms
1
Square Footage
805 sqft
Basement
None
Heating Type
Baseboard,Heat Pump
Kitchens
1
Floor Finish
Mixed
Den
Yes

Exterior

View
Mountains
Waterfront
No
Parking Spaces
2
Total Parking Spaces
-
Garage Spaces
-
Zoning
CD-75
Roof
Asphalt

Building Description

Property Type
Multi Family,Residential Attached
Home Type
Condo
Subtype
Apartment/Condo
Year Built
2016
Exterior
Frame Wood,Mixed (Exterior)
Water Supply
Public
No. Floor Levels
1
Pets Allowed
Cats OK,Dogs OK,Number Limit (Two),Yes,Yes With Restrictions

Community

Community
Willoughby Heights
Area Code
Langley

Taxes & Fees

Taxes
$1,868.80 /yr
Tax Year
2025
Maintenance Fee
$475 /mo

Other

Pets
Cats OK,Dogs OK,Number Limit (Two),Yes,Yes With Restrictions

Room Types

Room Dimensions Area Description
Foyer 8'0 x 6'2 49.33 sqft -
Storage 4'4 x 4'8 20.22 sqft -
Laundry 3'4 x 4'8 15.56 sqft -
Den 8'0 x 8'4 66.67 sqft -
Kitchen 9'9 x 11'2 108.88 sqft -
Dining Room 7'11 x 11'2 88.4 sqft -
Primary Bedroom 12'11 x 10'6 135.62 sqft -
Walk-In Closet 4'0 x 8'4 33.33 sqft -
Living Room 11'8 x 11'9 137.08 sqft -
Solarium 11'3 x 7'7 85.31 sqft -
Patio 7'3 x 3'8 26.58 sqft -
Jess Kuang
Jess Kuang
Sutton Group - 1st West Realty
Listed by Brad Latham - PREC*
60 days on site
Listing Broker
RE/MAX Nyda Realty Inc.
Courtesy
RE/MAX Nyda Realty Inc.

Similar homes for sale in Langley

Explore Langley

This representation is based in whole or in part on data generated by the Chilliwack & District Real Estate Board, Fraser Valley Real Estate Board or Greater Vancouver REALTORS® which assumes no responsibility for its accuracy. Copyright 2026 by the Greater Vancouver REALTORS®, Fraser Valley Real Estate Board, Chilliwack and District Real Estate Board, and BC Northern Real Estate Board. All Rights Reserved.
Powered by AgentLocator







