
240 Sherbrooke Street #3318, New Westminster
1 / 12
For Sale
$489,900
2 bd · 2 ba · 790 sq ft

240 Sherbrooke Street #3318, New Westminster V3L 3M2

MLS®# R3165278

Est. mortgage
$1,859/mo
Property taxes $2,500.57/yr

About This Home

Property Type
Condo, Apartment/Condo
Parking
1 parking
MLS #
R3165278
Size
790 sqft
Basement
None
Tax
$2,500.57 /yr
Year Built
2008
Maintenance Fee
$393.93 /mo
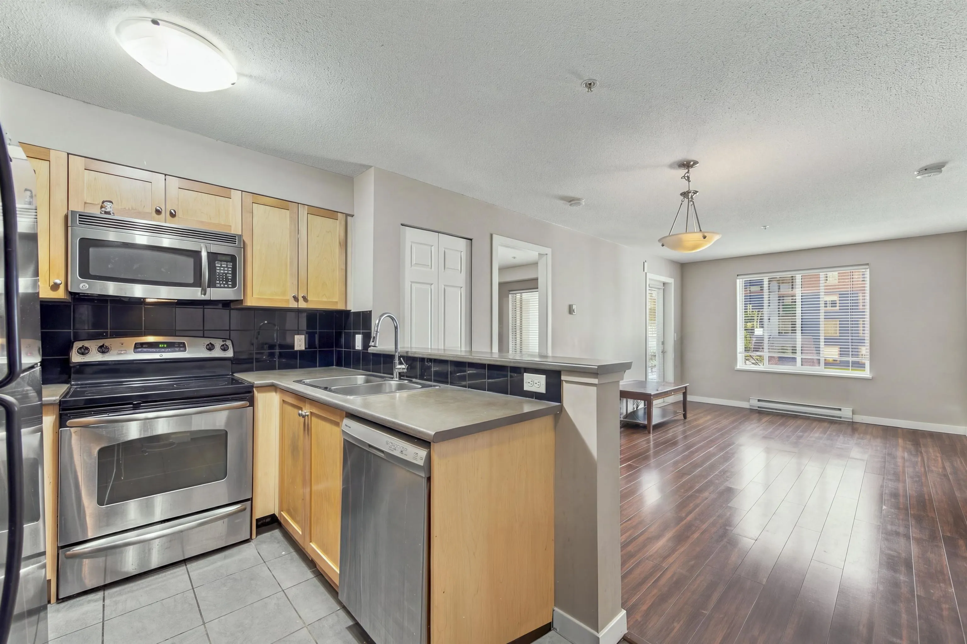
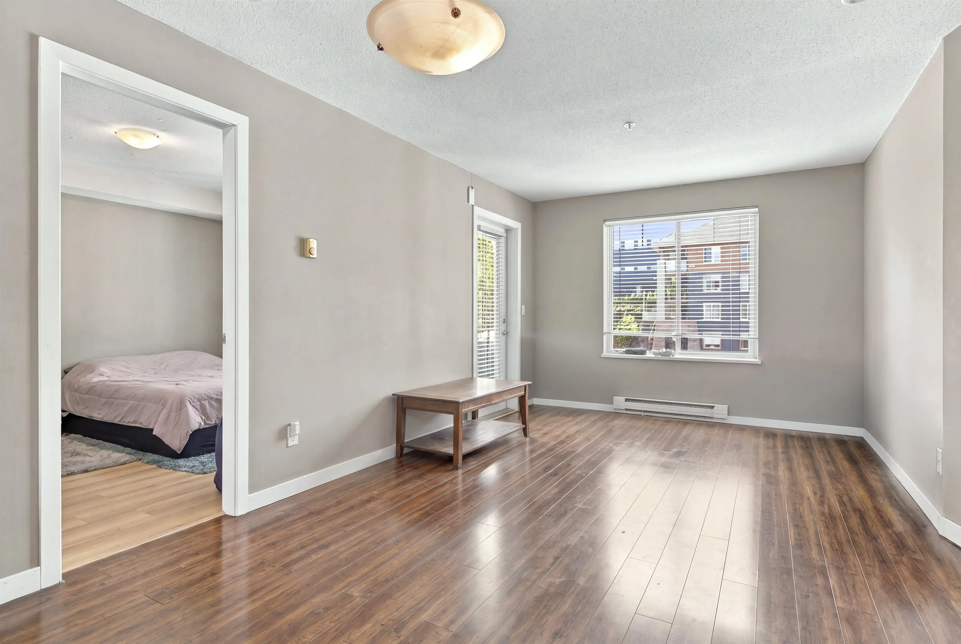
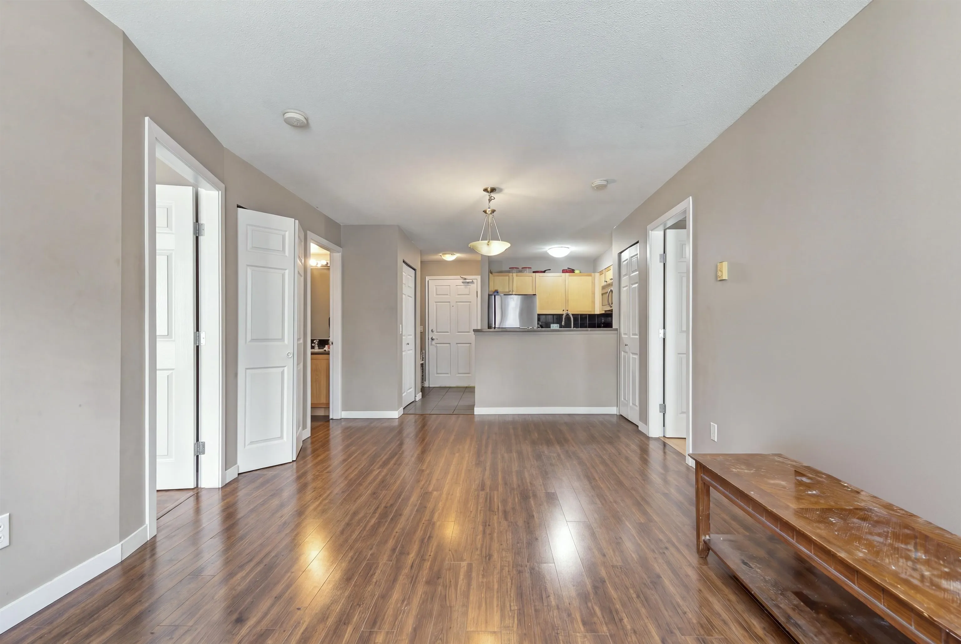
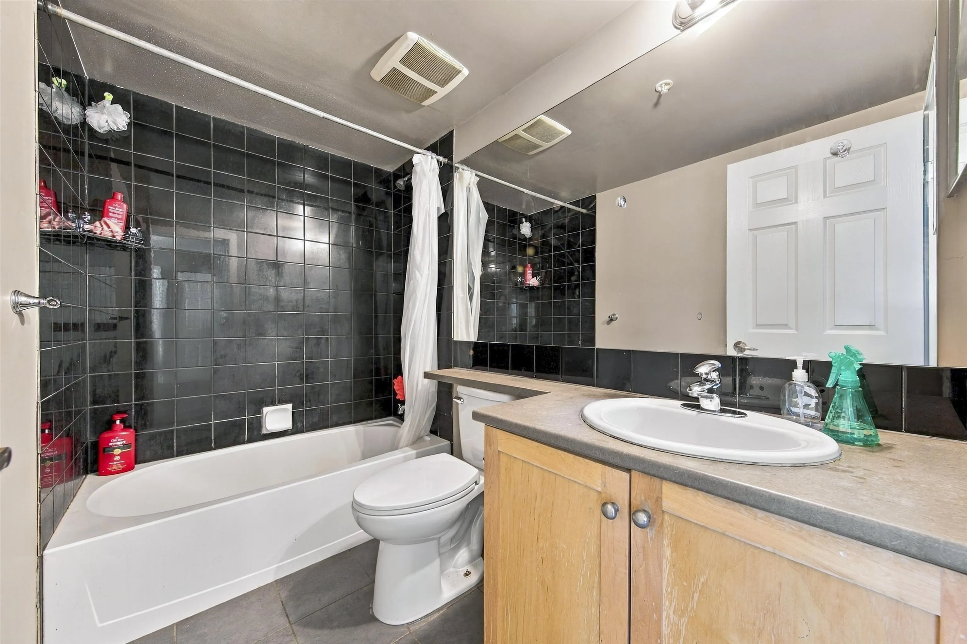
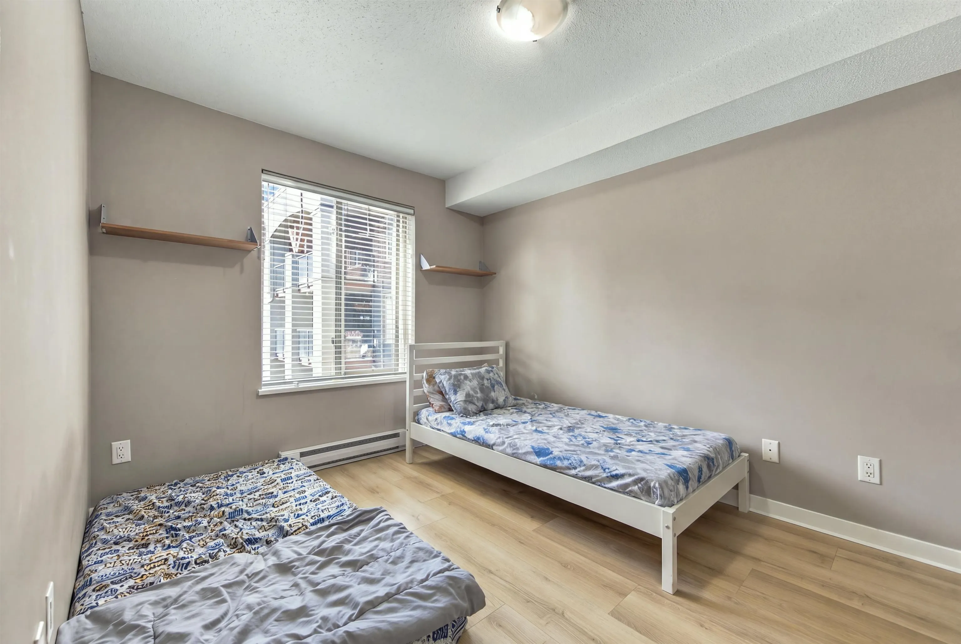
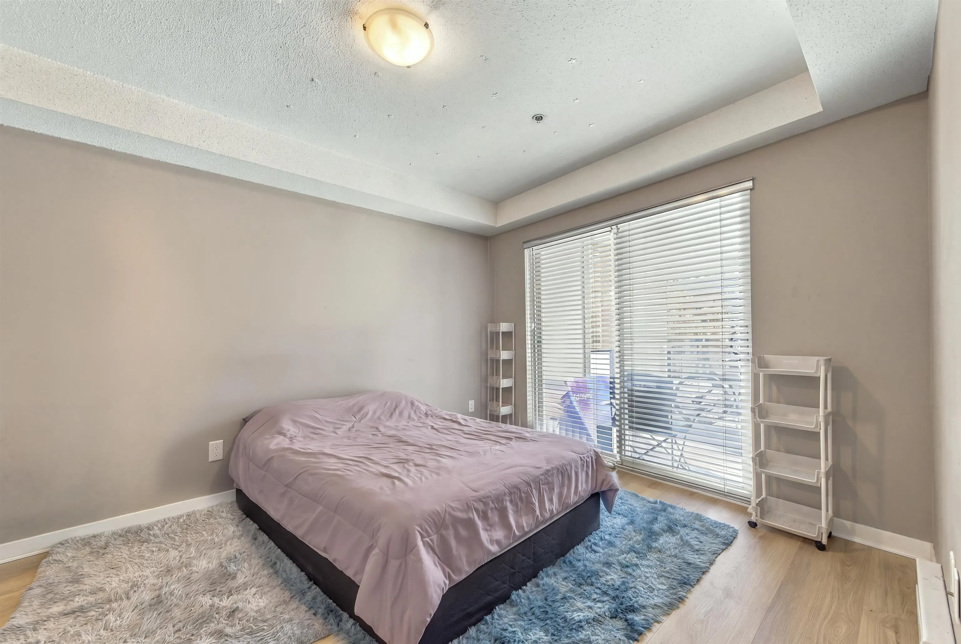
Sometimes the best homes aren’t the biggest - they’re the ones with the best layout! This affordable 2 bed/2 bath makes smart use of every square foot, with bedrooms on opposite sides for privacy, an open kitchen flowing into a generous living area, and a den off the kitchen that works perfectly as a home office. The quiet courtyard outlook adds calm, while the large balcony gives you room to BBQ and unwind. Parking is included, along with plenty of visitor parking. Better still, the strata has already approved and paid for a brand-new parkade membrane - one less major expense to worry about. Pets and Rentals are allowed. In just minutes, walk to Sapperton SkyTrain, Save On Foods or Royal Columbian Hospital. Call to learn more!

Property Details

Amenities & Utilities

In Unit

Full Property Details

Interior

Bedrooms
2
Washrooms
2
Square Footage
790 sqft
Basement
None
Heating Type
Baseboard,Electric
Kitchens
1
Floor Finish
Laminate,Tile
Den
Yes

Exterior

View
Courtyard
Waterfront
No
Parking Spaces
1
Total Parking Spaces
-
Garage Spaces
-
Zoning
RM-5A
Roof
Asphalt

Building Description

Property Type
Multi Family,Residential Attached
Home Type
Condo
Subtype
Apartment/Condo
Year Built
2008
Exterior
Frame Wood,Glass (Exterior),Mixed (Exterior),Wood Siding
Water Supply
Public
No. Floor Levels
1
Pets Allowed
Cats OK,Dogs OK,Number Limit (Two),Yes

Community

Community
Sapperton
Area Code
New Westminster

Taxes & Fees

Taxes
$2,500.57 /yr
Tax Year
2025
Maintenance Fee
$393.93 /mo

Other

Pets
Cats OK,Dogs OK,Number Limit (Two),Yes

Room Types

Room Dimensions Area Description
Living Room 10'6 x 18' 189 sqft -
Kitchen 7'6 x 7'8 57.5 sqft -
Primary Bedroom 10' x 11'10 118.33 sqft -
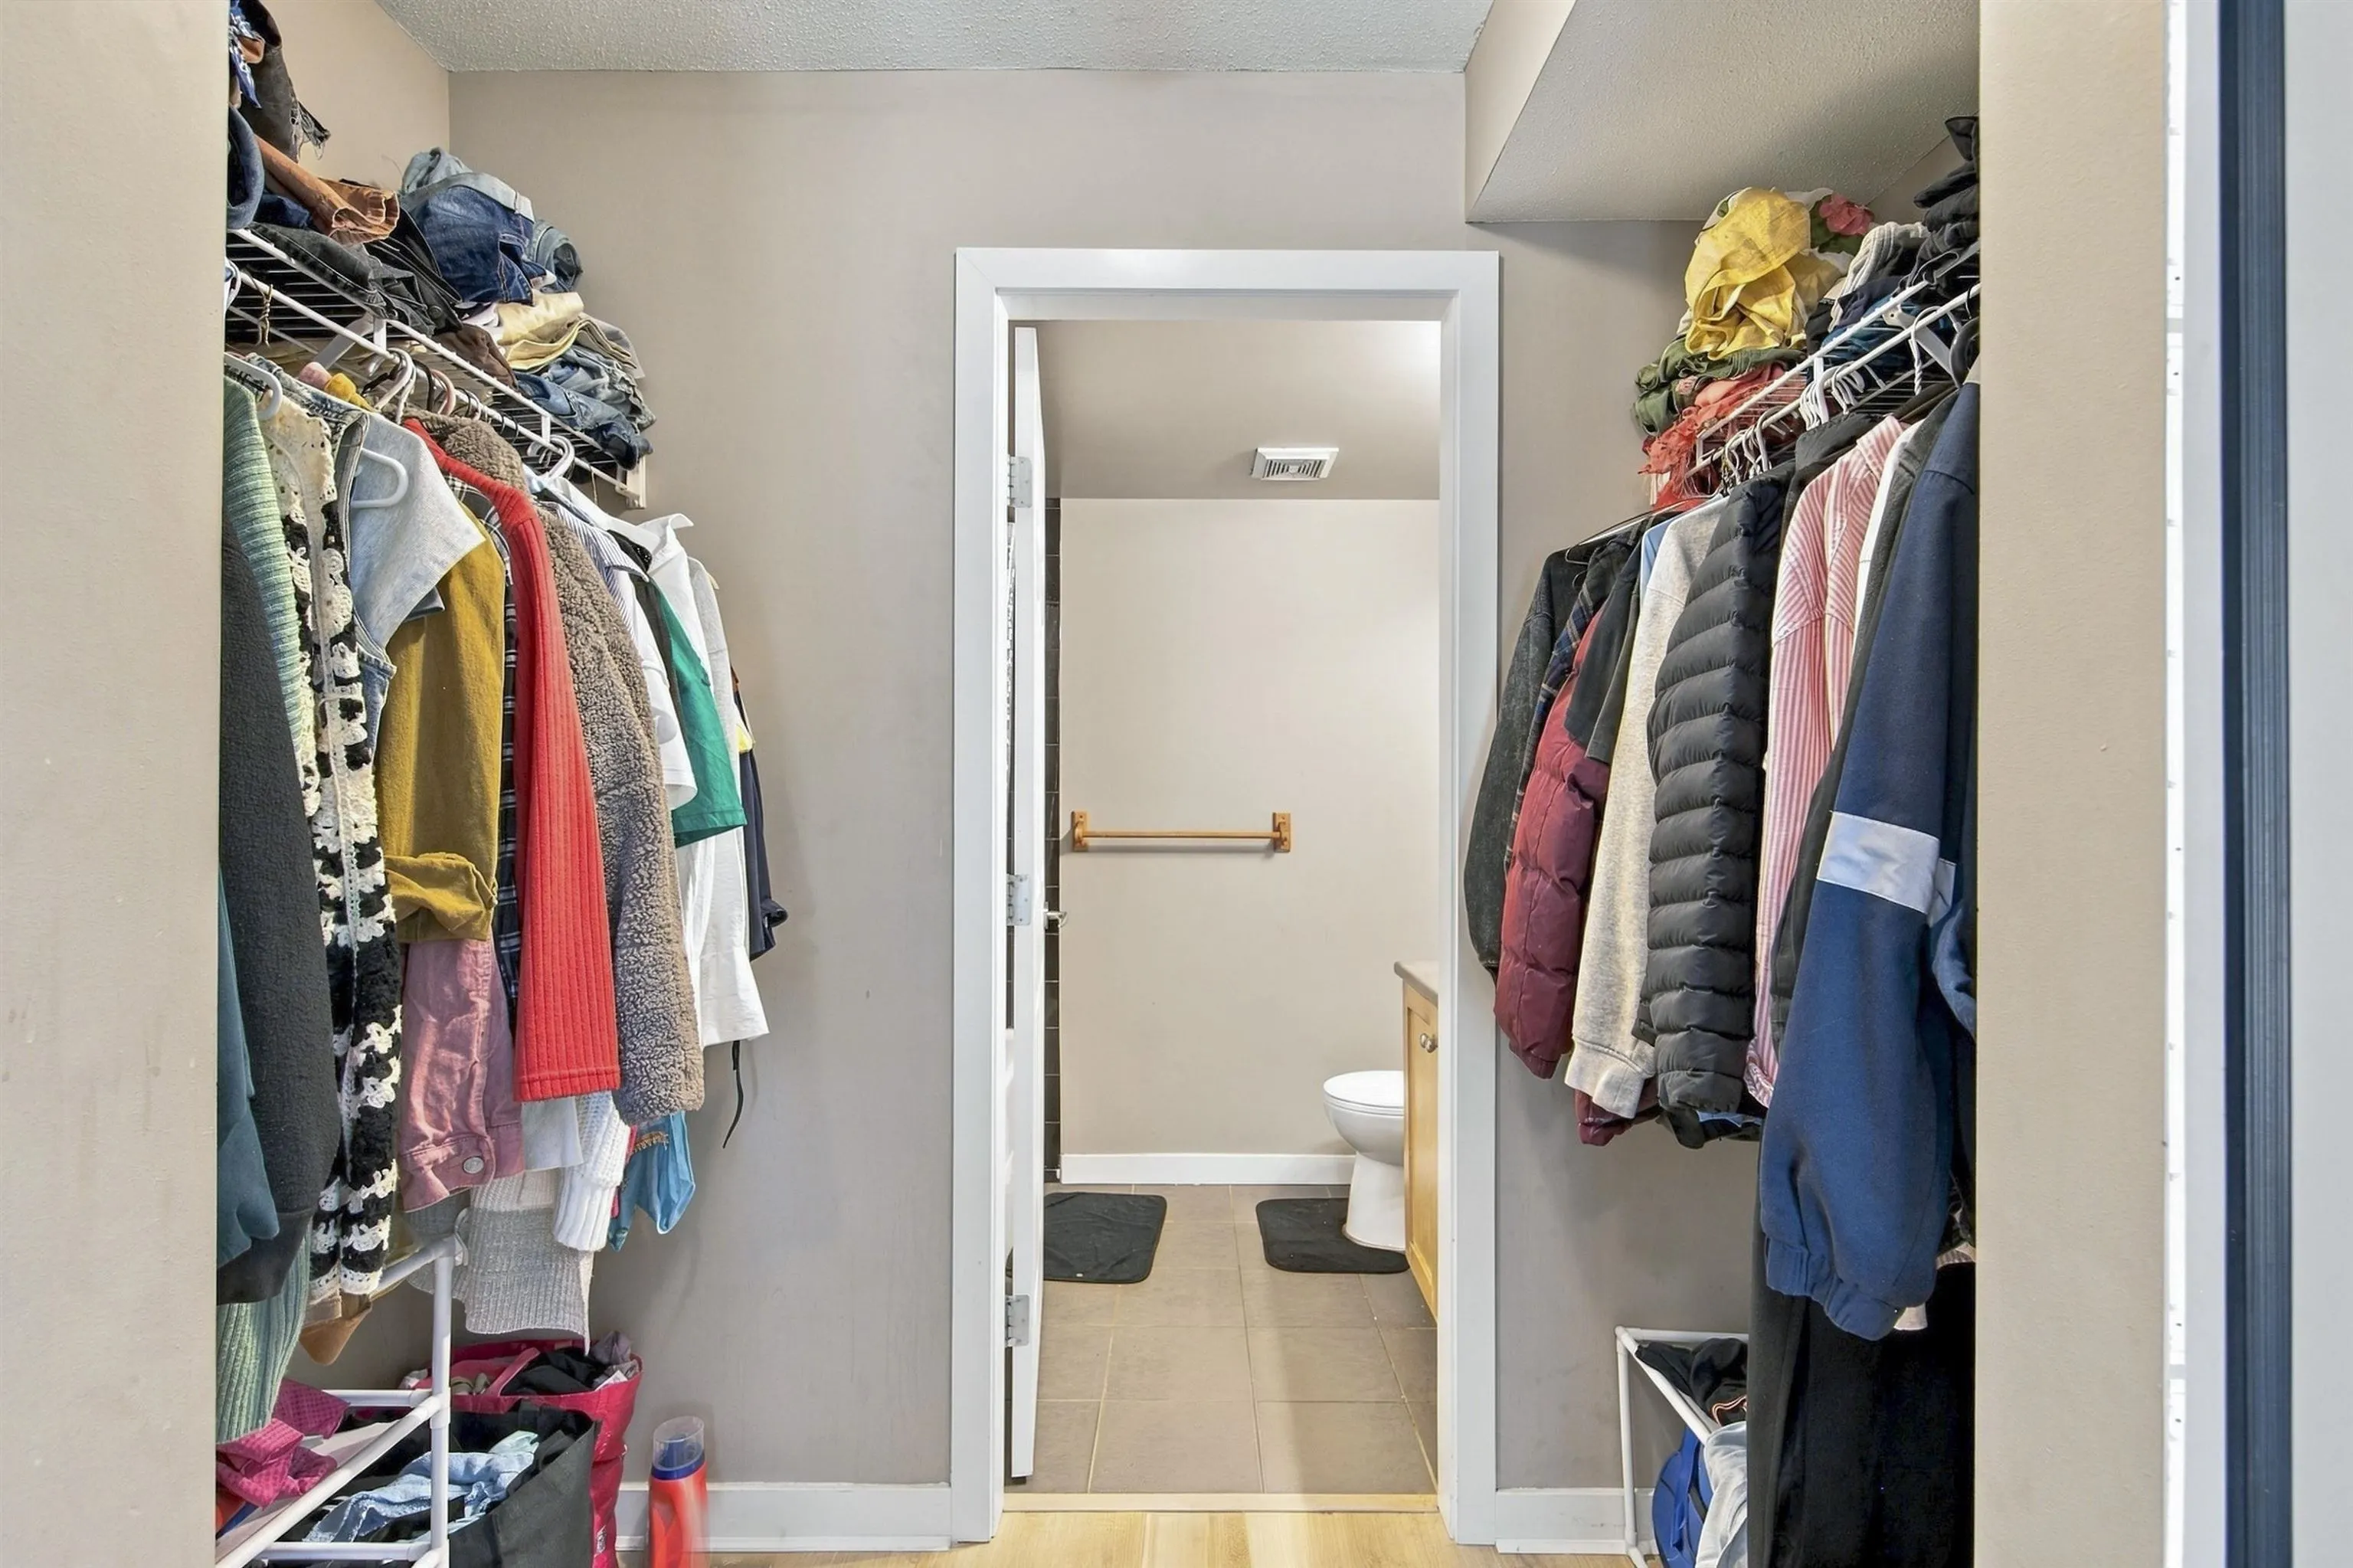
Walk-In Closet 4' x 7'8 30.67 sqft -
Bedroom 10'6 x 11'10 124.25 sqft -
Den 6'2 x 8'4 51.39 sqft -
Jess Kuang
Jess Kuang
Sutton Group - 1st West Realty
Listed by Christian Butzek
60 days on site
Listing Broker
Oakwyn Realty Ltd.
Courtesy
Oakwyn Realty Ltd.

Similar homes for sale in New Westminster

Explore New Westminster

This representation is based in whole or in part on data generated by the Chilliwack & District Real Estate Board, Fraser Valley Real Estate Board or Greater Vancouver REALTORS® which assumes no responsibility for its accuracy. Copyright 2026 by the Greater Vancouver REALTORS®, Fraser Valley Real Estate Board, Chilliwack and District Real Estate Board, and BC Northern Real Estate Board. All Rights Reserved.
Powered by AgentLocator






