
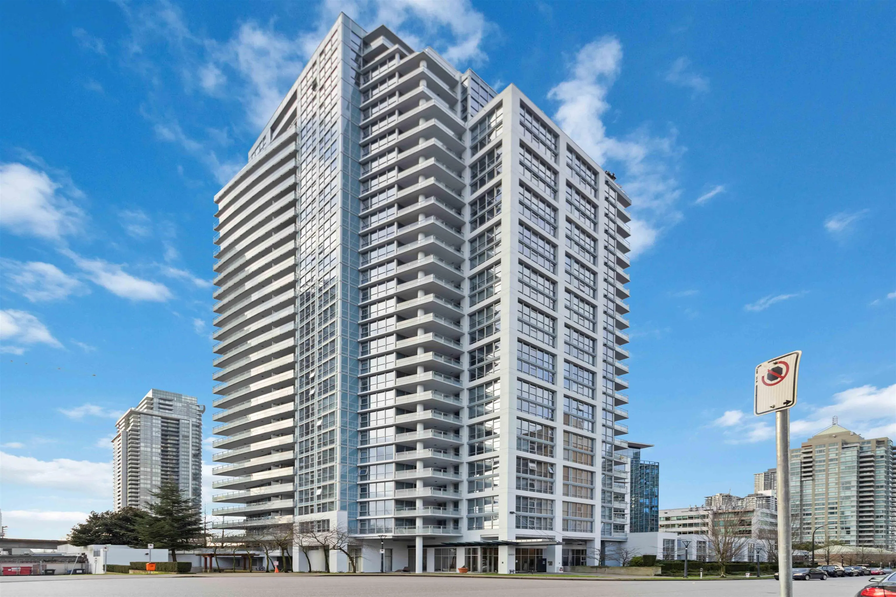
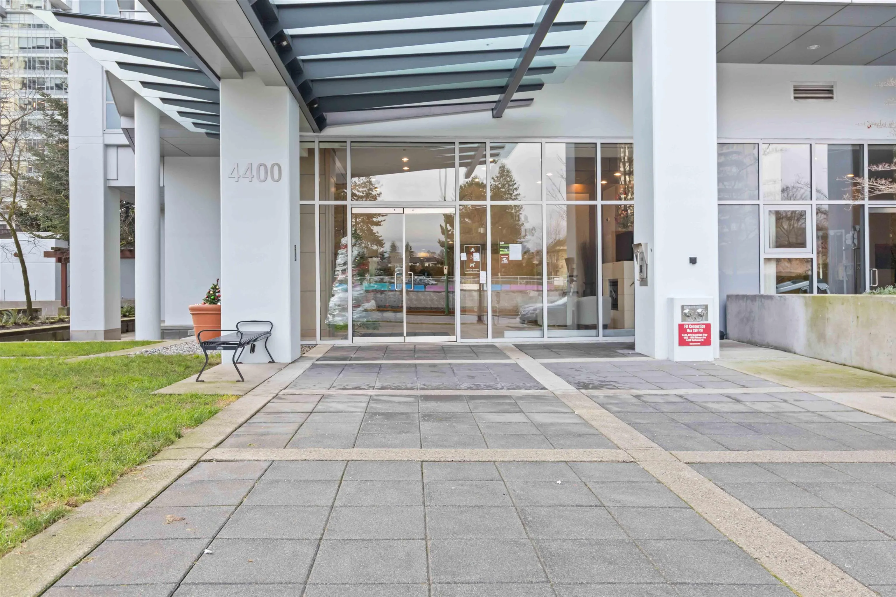
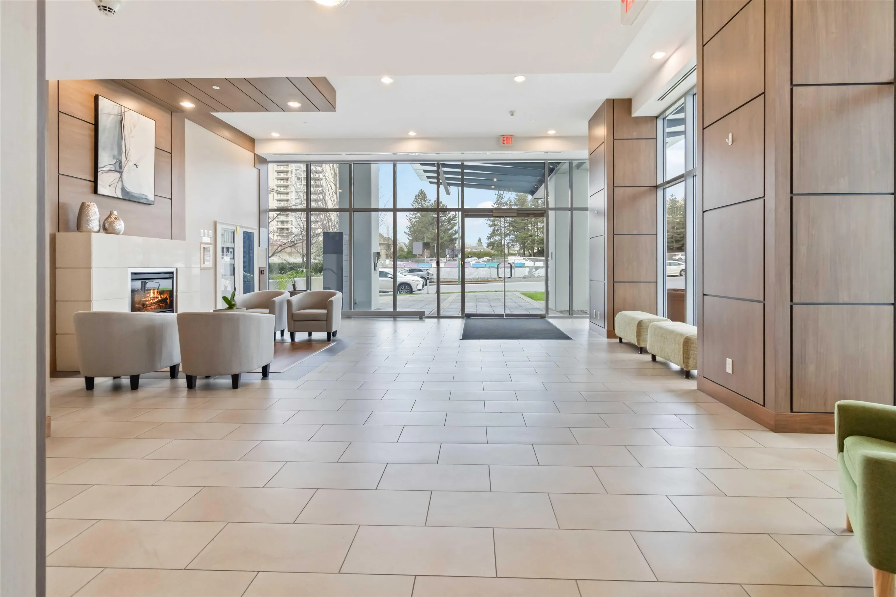
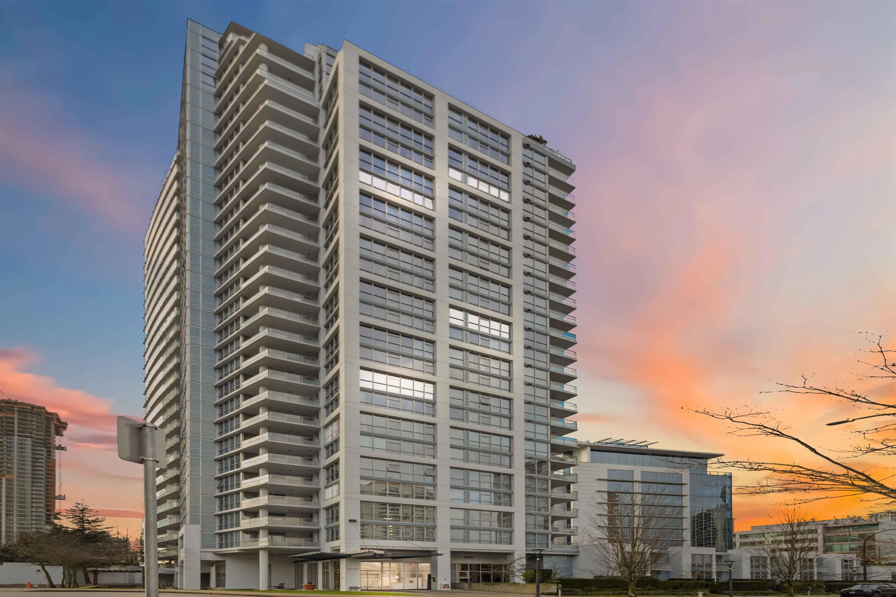
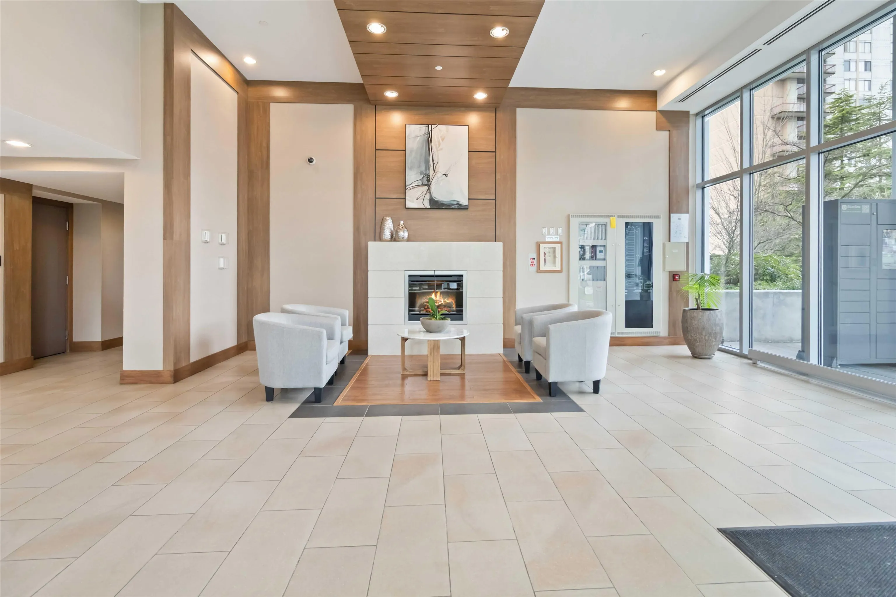
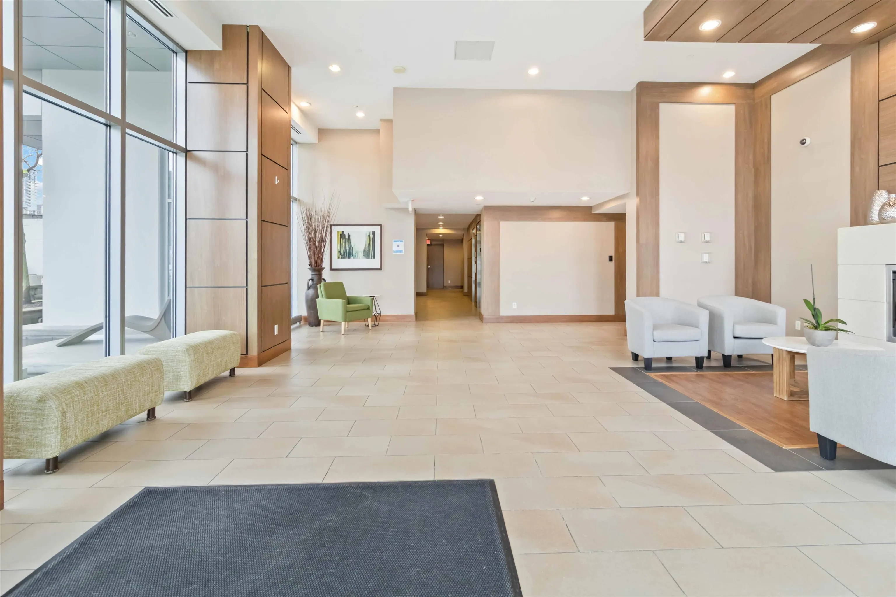
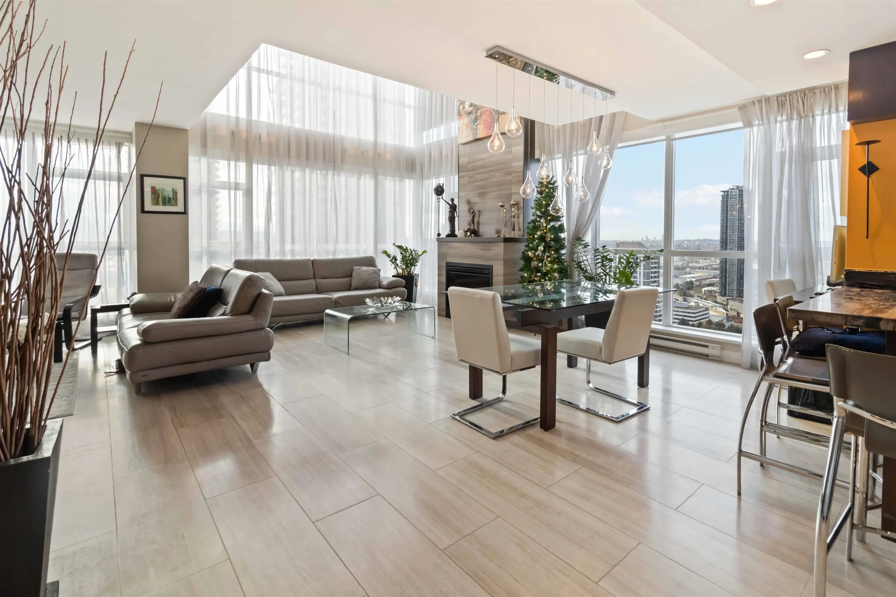
4400 Buchanan Street #2803, Burnaby
1 / 40
For Sale
$1,249,900
2 bd · 3 ba · 1,616 sq ft

4400 Buchanan Street #2803, Burnaby V5C 0E3

MLS®# R3165274

Est. mortgage
$4,742/mo
Property taxes $4,013.06/yr

About This Home

Property Type
Condo, Apartment/Condo
Parking
2 parking
MLS #
R3165274
Size
1616 sqft
Basement
None
Tax
$4,013.06 /yr
Year Built
2010
Maintenance Fee
$980 /mo
Unique living in one of the finest 2-level living spaces available on the Market - Possibly Brentwood's best location - easy walk to Brentwood mall, restaurants, skytrain and anything else. This Southwest exposure offers views to the south, west to Vancouver and enjoy the snowy mtns to the north. Many extras include heated Italian travertine stone floors, custom millwork and cabinets, marble countertops, feature doors and wood/stone highlights. 2 large bedrms upstairs and 3 bathrooms offer privacy and lifestyle hard to find in this area. Your private and outdoor patio will be perfect for entertaining, BBQs and sunsets 2 large side by side parking stalls, # 98 and 99 - storage locker and more! - Easy to show with reasonable notice - Schedule A needs to be part of offering - call L.S

Property Details

Amenities & Utilities

In Unit

Full Property Details

Interior

Bedrooms
2
Washrooms
3
Square Footage
1616 sqft
Basement
None
Heating Type
Baseboard,Electric,Radiant
Kitchens
1
Floor Finish
Hardwood,Tile
Den
No

Exterior

View
CITY, MTNS & SKYLINE
Waterfront
No
Parking Spaces
2
Total Parking Spaces
-
Garage Spaces
-
Zoning
MULTI
Roof
Other

Building Description

Property Type
Multi Family,Residential Attached
Home Type
Condo
Subtype
Apartment/Condo
Year Built
2010
Exterior
Concrete,Frame Wood,Concrete (Exterior),Vinyl Siding
Water Supply
Public
No. Floor Levels
2
Pets Allowed
Cats OK,Dogs OK,Number Limit (Two),Yes With Restrictions

Community

Community
Brentwood Park
Area Code
Burnaby North

Taxes & Fees

Taxes
$4,013.06 /yr
Tax Year
2025
Maintenance Fee
$980 /mo

Other

Virtual Tour Link
Pets
Cats OK,Dogs OK,Number Limit (Two),Yes With Restrictions

Room Types

Room Dimensions Area Description
Living Room 23'6 x 12'6 293.75 sqft -
Dining Room 9'6 x 16'6 156.75 sqft -
Kitchen 18'0 x 12'6 225 sqft -
Family Room 0' x 0' 0 sqft -
Bedroom 10'10 x 11'6 124.58 sqft -
Bedroom 20'8 x 12'6' 258.33 sqft -
Jess Kuang
Jess Kuang
Sutton Group - 1st West Realty
Listed by Brian Lamb PREC*
61 days on site
Listing Broker
Royal LePage West Real Estate Services
Courtesy
Royal LePage West Real Estate Services

Similar homes for sale in Burnaby

Explore Burnaby

This representation is based in whole or in part on data generated by the Chilliwack & District Real Estate Board, Fraser Valley Real Estate Board or Greater Vancouver REALTORS® which assumes no responsibility for its accuracy. Copyright 2026 by the Greater Vancouver REALTORS®, Fraser Valley Real Estate Board, Chilliwack and District Real Estate Board, and BC Northern Real Estate Board. All Rights Reserved.
Powered by AgentLocator







