
10644 151a Street #112, Surrey
1 / 31
For Sale
$350,000
2 bd · 1 ba · 912 sq ft

10644 151a Street #112, Surrey V3R 8R3

MLS®# R3165179

Est. mortgage
$1,328/mo
Property taxes $2,066.54/yr

About This Home

Property Type
Condo, Apartment/Condo, Ground Level Unit
Parking
1 parking
MLS #
R3165179
Size
912 sqft
Basement
None
Tax
$2,066.54 /yr
Year Built
1984
Maintenance Fee
$389.36 /mo
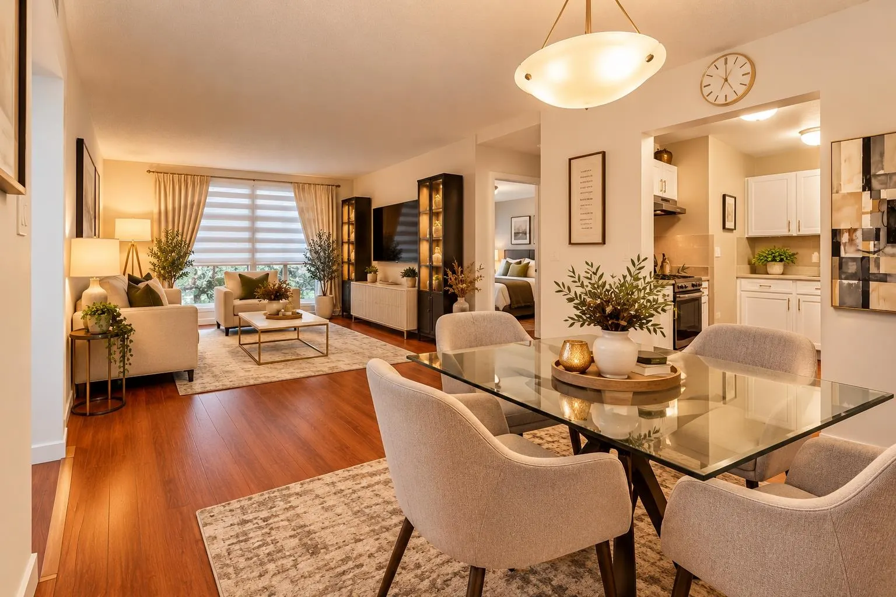
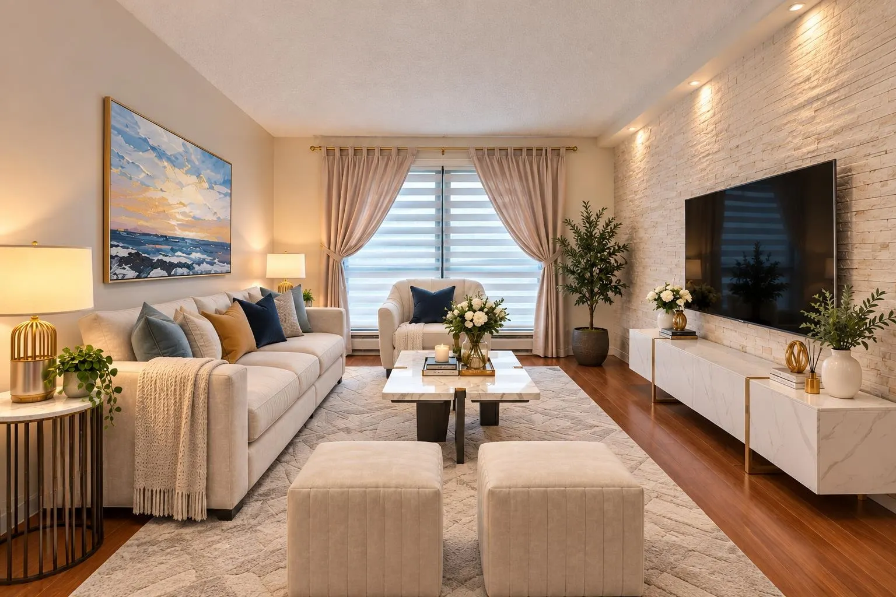
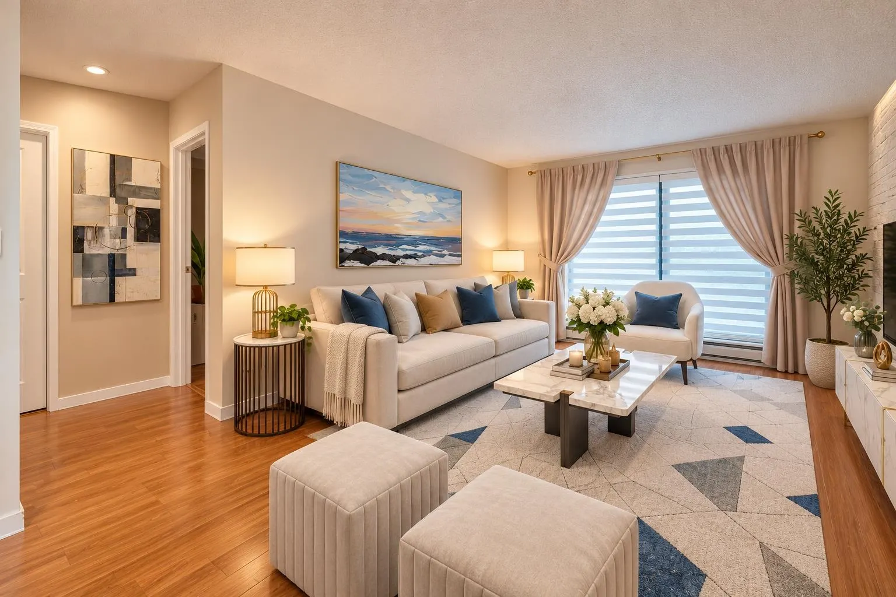
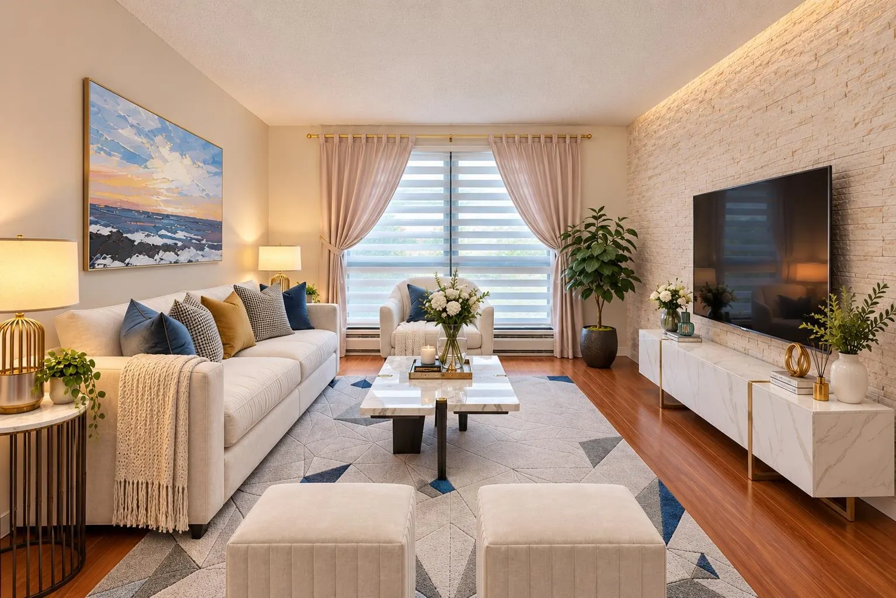
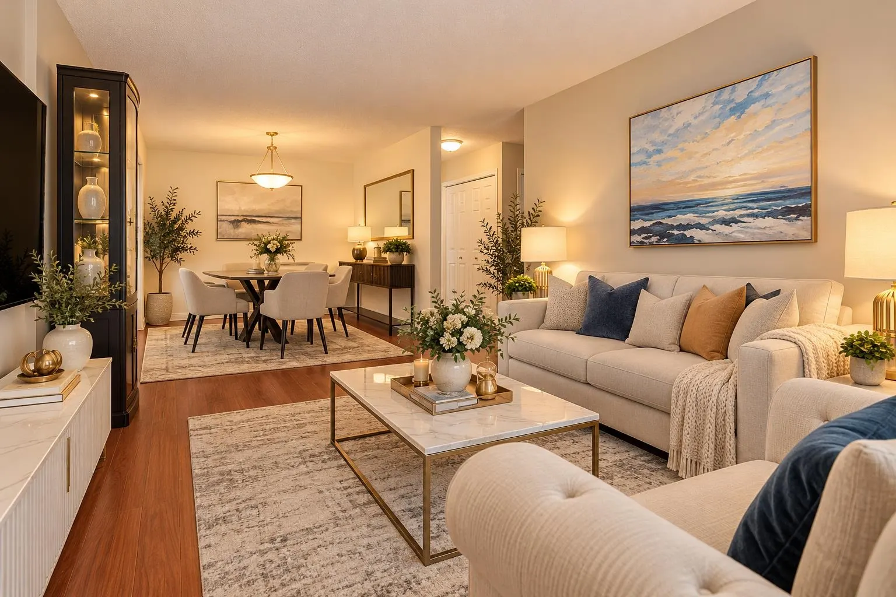
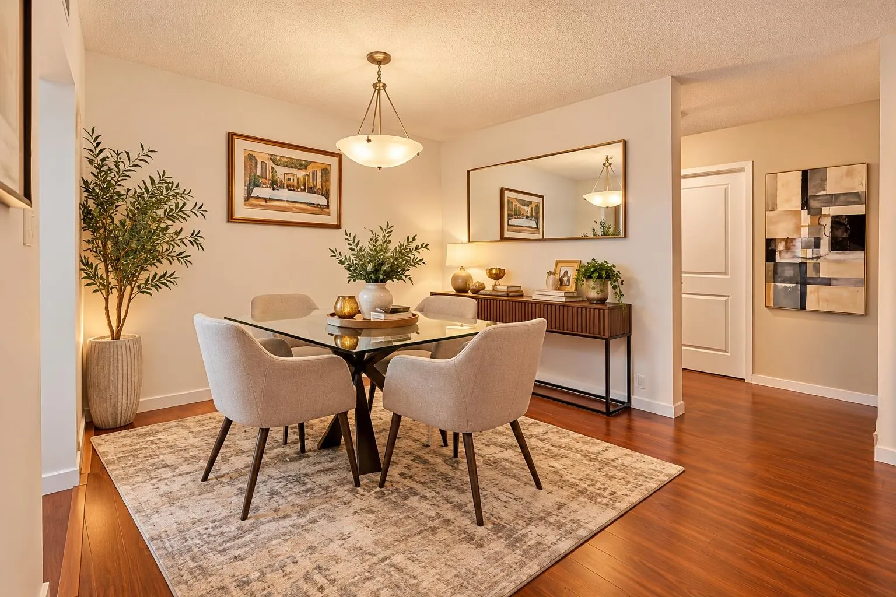
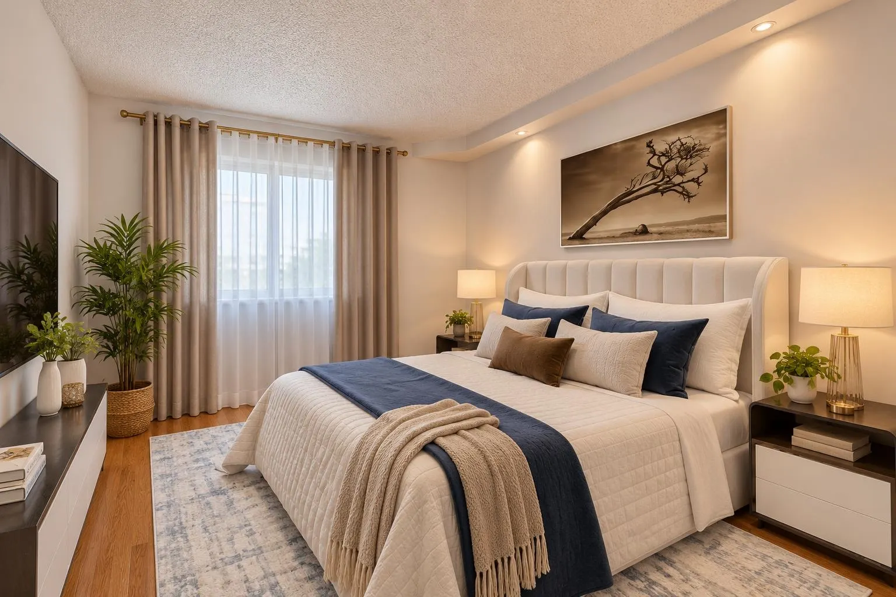
Welcome home to this charming ground-level corner unit in Central Guildford! Featuring 2 bedrooms and 1 bathroom, this inviting home offers a spacious layout, a private deck with serene courtyard views, and a walk-in closet for added comfort. Step outside and enjoy a lifestyle of convenience: stroll to Guildford Town Centre, recreation Centre, library, restaurants, and transit. With quick access to Hwy #1, commuting is a breeze, and guests will appreciate the nearby Sandman Hotel. Families will love being just minutes from Holly Elementary and Johnston Heights Secondary. Heat and hot water are included in the maintenance fee, so you can enjoy worry-free living in a location that truly has it all! Cancelled Open House Nov 8

Property Details

Amenities & Utilities

Common Area

Full Property Details

Interior

Bedrooms
2
Washrooms
1
Square Footage
912 sqft
Basement
None
Heating Type
Baseboard
Kitchens
1
Floor Finish
Laminate
Den
No

Exterior

Waterfront
No
Parking Spaces
1
Total Parking Spaces
-
Garage Spaces
-
Zoning
CD
Roof
Asphalt

Building Description

Style
Ground Level Unit
Property Type
Multi Family,Residential Attached
Home Type
Condo
Subtype
Apartment/Condo
Year Built
1984
Exterior
Frame Wood,Wood Siding
Water Supply
Public
No. Floor Levels
0
Pets Allowed
No

Community

Community
Guildford
Area Code
North Surrey

Taxes & Fees

Taxes
$2,066.54 /yr
Tax Year
2026
Maintenance Fee
$389.36 /mo

Other

Pets
No

Room Types

Room Dimensions Area Description
Living Room 16'3 x 15'6 251.88 sqft -
Kitchen 8'6 x 10'6 89.25 sqft -
Dining Room 8'10 x 10'3 90.54 sqft -
Primary Bedroom 15'2 x 9'10 149.14 sqft -
Bedroom 13'11 x 10'1 140.33 sqft -
Walk-In Closet 5'8 x 4'7 25.97 sqft -
Foyer 10'1 x 4'9 47.9 sqft -
Jess Kuang
Jess Kuang
Sutton Group - 1st West Realty
Listed by Abigail Andiso
61 days on site
Listing Broker
RE/MAX 2000 Realty
Courtesy
RE/MAX 2000 Realty

Similar homes for sale in Surrey

Explore Surrey

This representation is based in whole or in part on data generated by the Chilliwack & District Real Estate Board, Fraser Valley Real Estate Board or Greater Vancouver REALTORS® which assumes no responsibility for its accuracy. Copyright 2026 by the Greater Vancouver REALTORS®, Fraser Valley Real Estate Board, Chilliwack and District Real Estate Board, and BC Northern Real Estate Board. All Rights Reserved.
Powered by AgentLocator







