
21535 88 Avenue #37, Langley
1 / 30
For Sale
$895,000
4 bd · 4 ba · 1,740 sq ft

21535 88 Avenue #37, Langley V1M 4E5

MLS®# R3165063

Est. mortgage
$3,395/mo
Property taxes $3,056.25/yr

About This Home

Property Type
Townhome, Townhouse, 3 Storey
Parking
2 garage, 4 parking
MLS #
R3165063
Size
1740 sqft
Basement
Full,Finished
Tax
$3,056.25 /yr
Year Built
2005
Maintenance Fee
$496.03 /mo
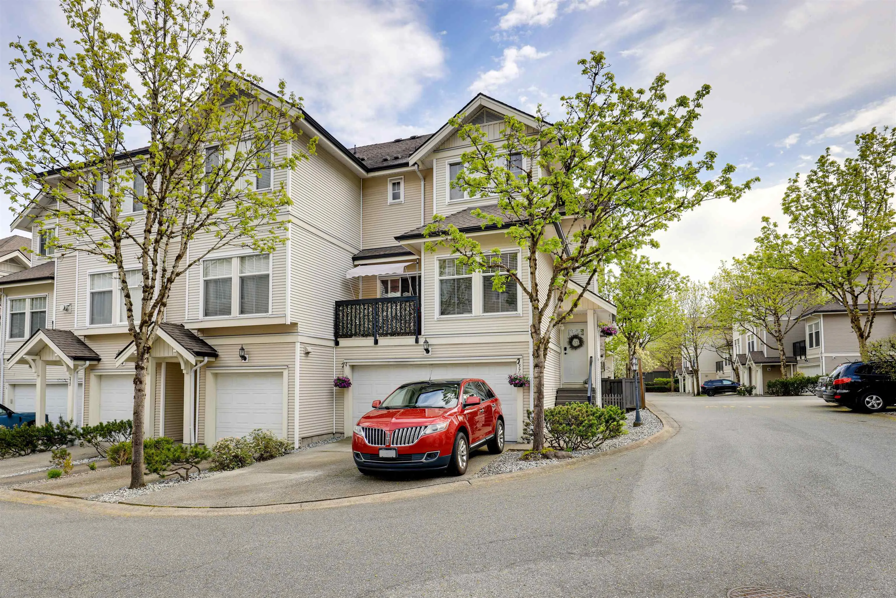
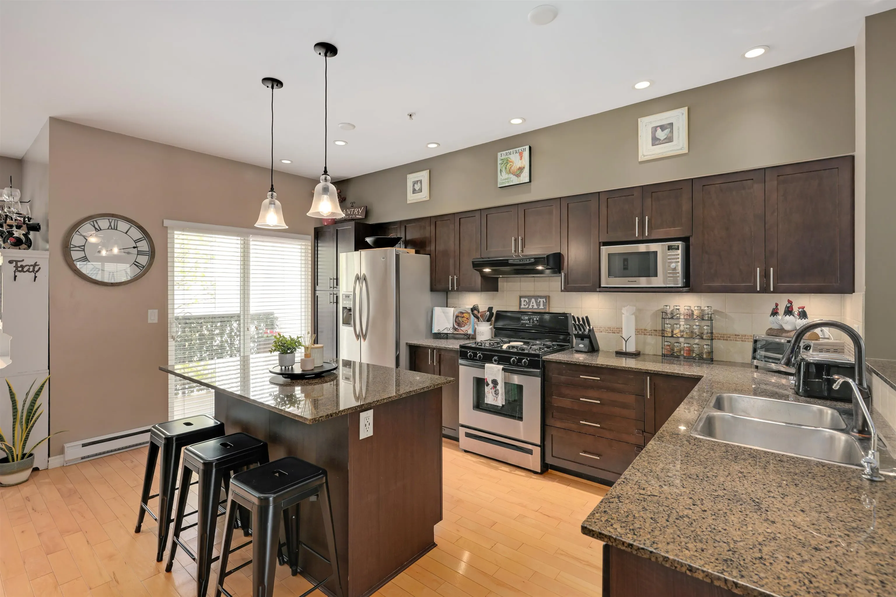
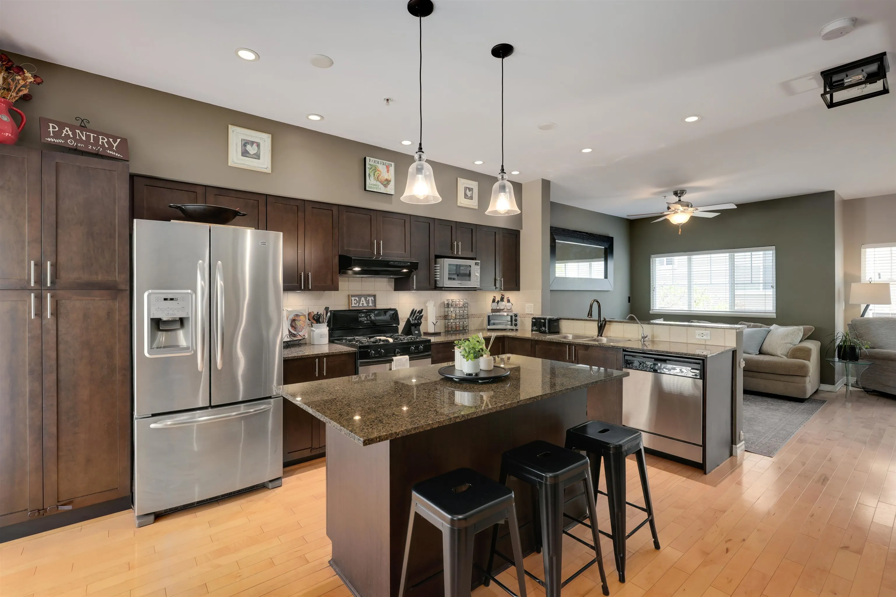
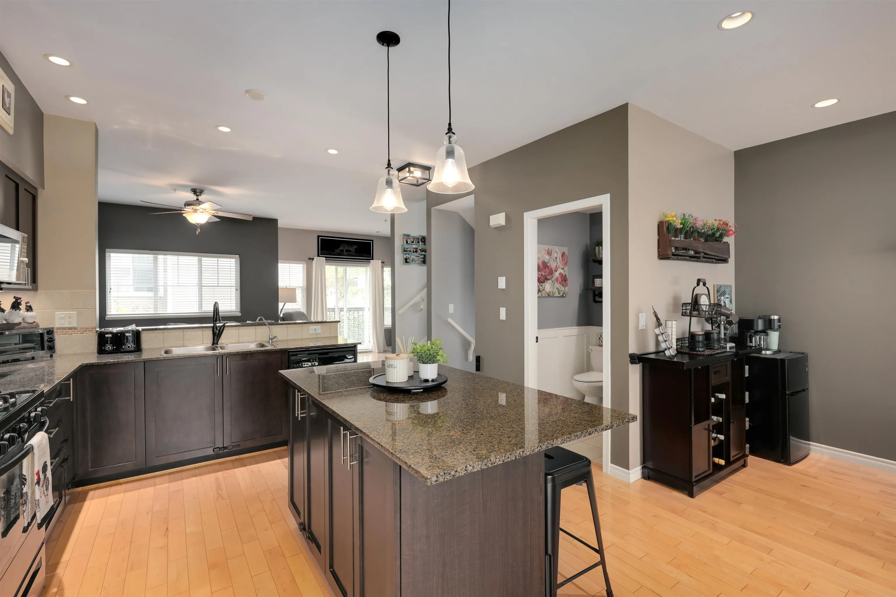
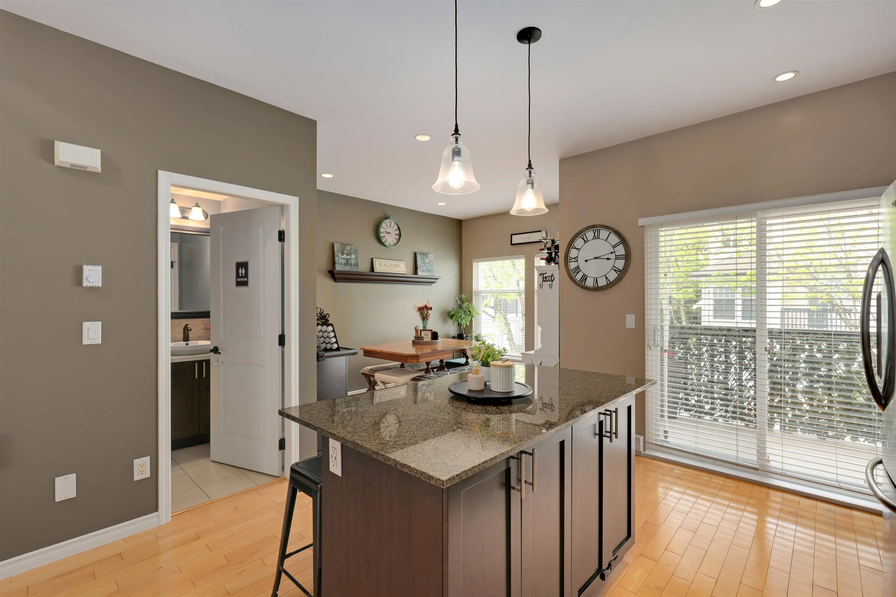
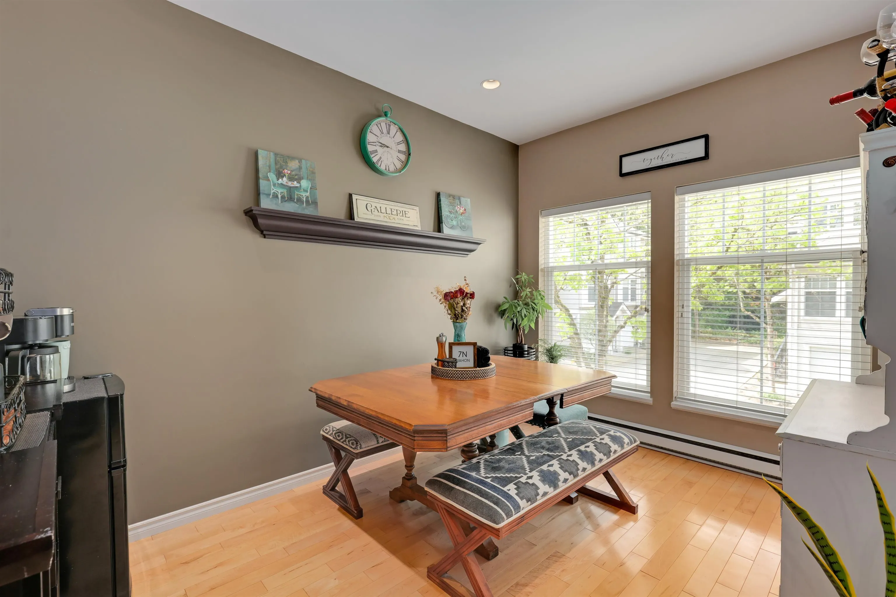
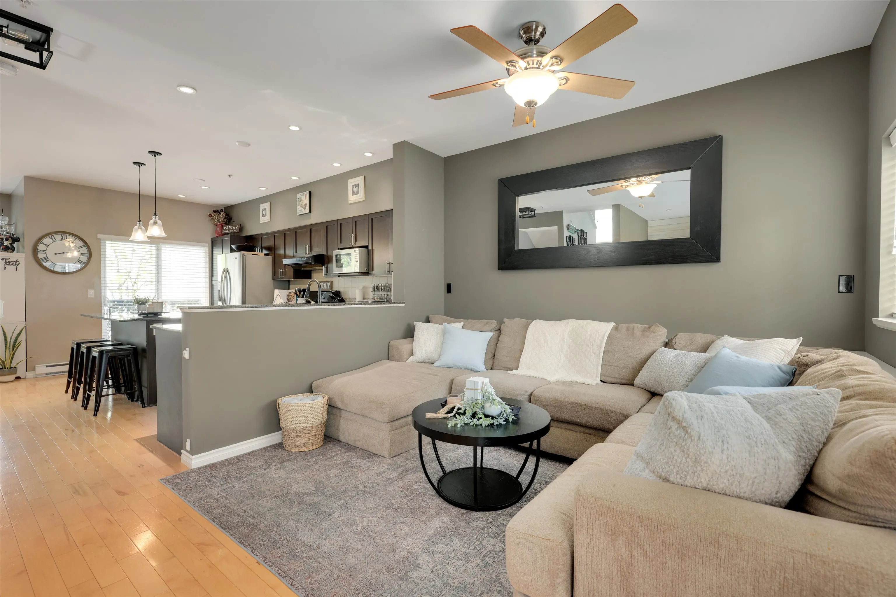
Welcome to this stunning end-unit townhome on desirable Redwood Lane - 1,740 sq. ft. across 3 bright levels w/high ceilings & open-concept living. Over $50k in renos: custom cabinetry, oversized island, granite counters, pull-out pantry drawers, pot lights, hardwood & fresh paint throughout. New hot water tank (2026) & washer/ dryer (2023), conveniently located on the top floor. Enjoy a fully fenced, oversized yard w/artificial turf & 2 decks for outdoor living. Double SxS garage boasts epoxy flooring, industrial lighting. 2 driveway spots fit full-sized trucks. SS appliances, gas range, hardwired surround sound & rough- in central vac complete thig move-in-ready home. 4 bed, 4 bath in the JKE & WGSS catchment - a rare find!

Property Details

Amenities & Utilities

In Unit

Full Property Details

Interior

Bedrooms
4
Washrooms
4
Square Footage
1740 sqft
Basement
Full,Finished
Heating Type
Baseboard,Electric,Natural Gas
Kitchens
1
Floor Finish
Laminate,Tile,Carpet
Den
No

Exterior

Front
0.00
View
VIEW
Waterfront
No
Parking Spaces
4
Total Parking Spaces
-
Garage Spaces
2
Zoning
CD30
Roof
Asphalt

Building Description

Style
3 Storey
Property Type
Residential Attached
Home Type
Townhome
Subtype
Townhouse
Year Built
2005
Exterior
Frame Wood,Mixed (Exterior),Vinyl Siding,Wood Siding
Water Supply
Public
No. Floor Levels
3
Pets Allowed
Cats OK,Dogs OK,Yes

Community

Community
Walnut Grove
Area Code
Langley

Taxes & Fees

Taxes
$3,056.25 /yr
Tax Year
2026
Maintenance Fee
$496.03 /mo

Other

Pets
Cats OK,Dogs OK,Yes

Room Types

Room Dimensions Area Description
Living Room 11'4 x 12'7 142.61 sqft -
Kitchen 9'7 x 15'5 147.74 sqft -
Dining Room 9' x 12'5 111.75 sqft -
Family Room 10'10 x 11'2 120.97 sqft -
Primary Bedroom 10'3 x 14'4 146.92 sqft -
Other 3'11 x 8' 31.33 sqft -
Bedroom 10'2 x 10'4 105.06 sqft -
Bedroom 8'2 x 10'4 84.39 sqft -
Bedroom 10'11 x 11'2 121.9 sqft -
Flex Room 6'9 x 9'2 61.88 sqft -
Storage 6'1 x 11'2 67.93 sqft -
Jess Kuang
Jess Kuang
Sutton Group - 1st West Realty
Listed by Cindy Faulkner
61 days on site
Listing Broker
Coastal Key Mortgage & Realty Group
Courtesy
Coastal Key Mortgage & Realty Group

Similar homes for sale in Langley

Explore Langley

This representation is based in whole or in part on data generated by the Chilliwack & District Real Estate Board, Fraser Valley Real Estate Board or Greater Vancouver REALTORS® which assumes no responsibility for its accuracy. Copyright 2026 by the Greater Vancouver REALTORS®, Fraser Valley Real Estate Board, Chilliwack and District Real Estate Board, and BC Northern Real Estate Board. All Rights Reserved.
Powered by AgentLocator





