50 Seaview Drive #6, Port Moody
1 / 36
For Sale
$1,049,000
3 bd · 3 ba · 1,356 sq ft

50 Seaview Drive #6, Port Moody V3H 0N2

MLS®# R3164985

Est. mortgage
$3,980/mo
Property taxes $4,754.71/yr

About This Home

Property Type
Townhome, Townhouse, 3 Storey
Parking
2 garage, 2 parking
MLS #
R3164985
Size
1356 sqft
Basement
None
Tax
$4,754.71 /yr
Year Built
2023
Maintenance Fee
$294.45 /mo
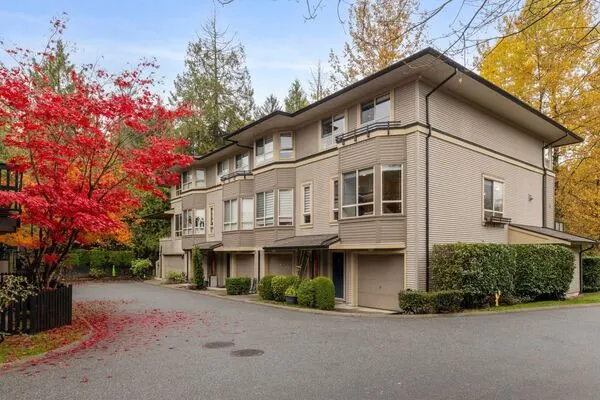
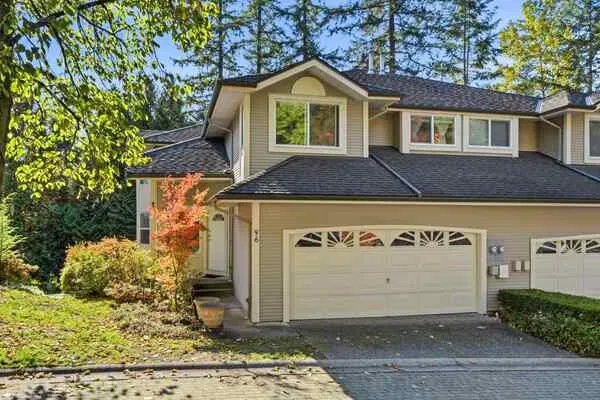
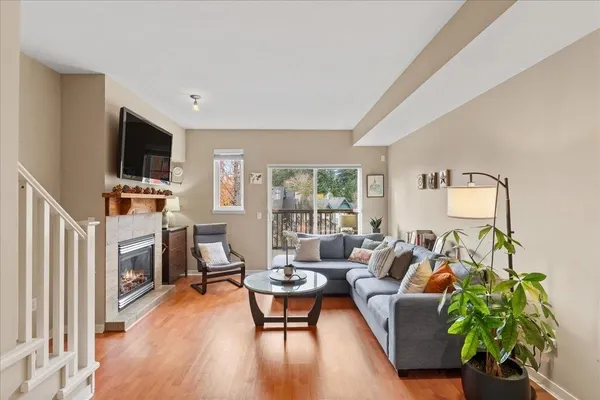
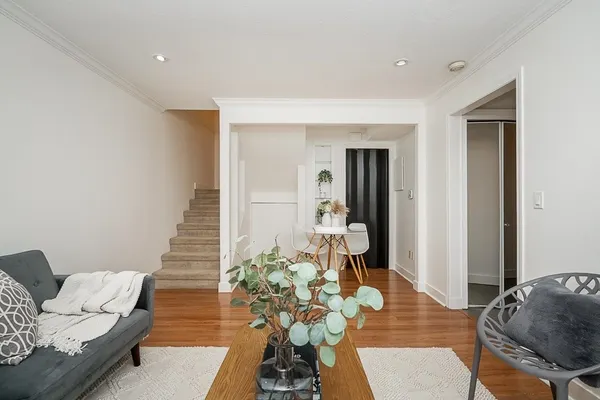
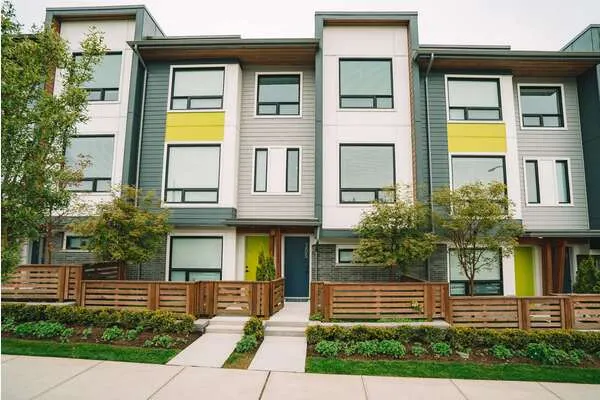
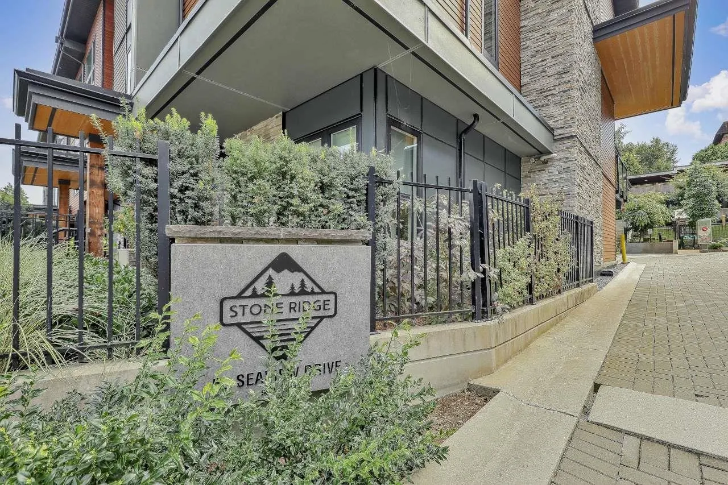
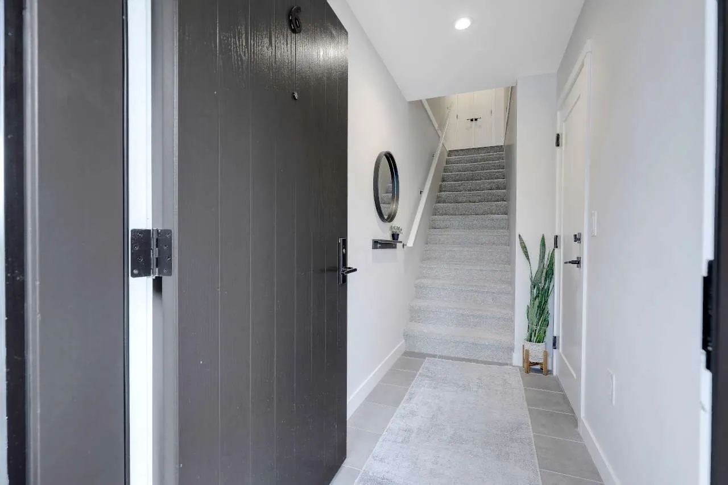
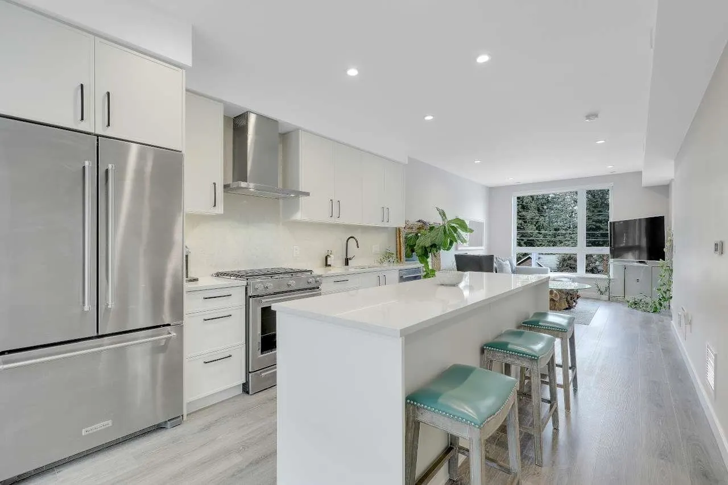
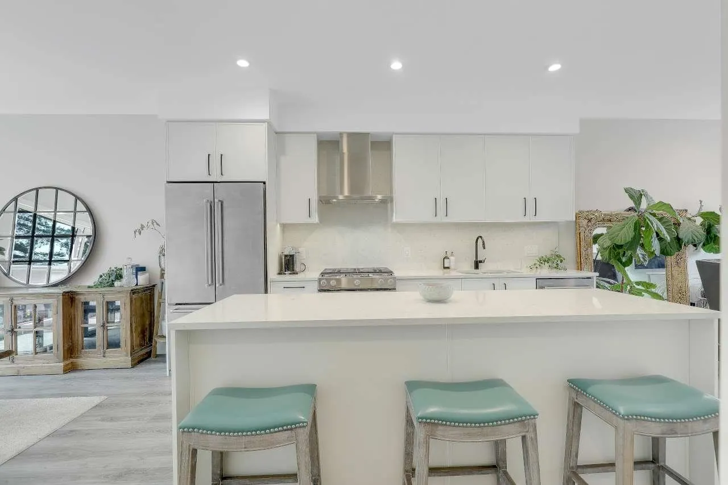
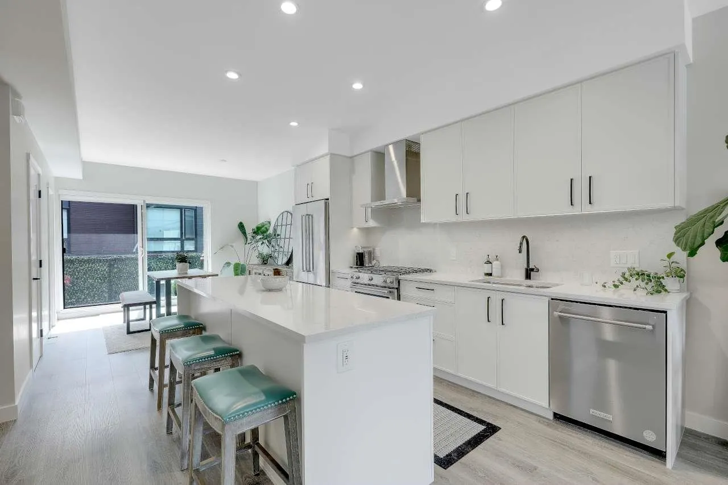
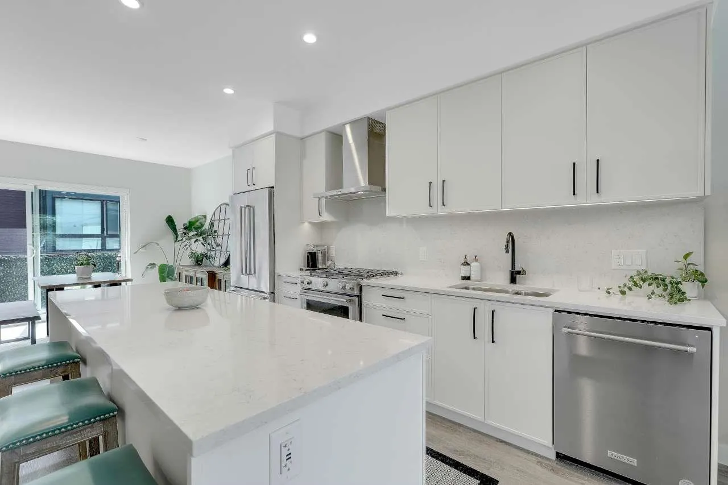
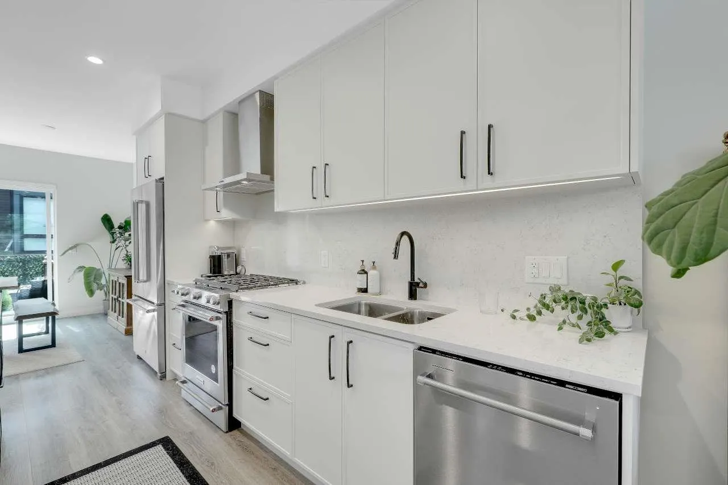
Discover effortless living at Stone Ridge on Seaview Drive, a sought-after Port Moody townhome community. This immaculate 3-bedroom, 2.5-bath home welcomes you with its own street-level entry, airy open layout, and beautiful mountain outlook. The kitchen pairs bespoke cabinetry with quartz surfaces, a full quartz backsplash, and stainless steel appliances, while A/C, on-demand hot water, and heated ensuite floors add everyday comfort. Upstairs, the generous primary retreat offers dual closets and a double-sink ensuite. Host friends on the patio with its gas connection, then enjoy the convenience of an EV-ready tandem garage. With a playground, community garden, trails, cafés, breweries, French Immersion, and IB schools nearby, this is Port Moody living at its best.

Property Details

Amenities & Utilities

In Unit

Full Property Details

Interior

Bedrooms
3
Washrooms
3
Square Footage
1356 sqft
Basement
None
Heating Type
Forced Air,Heat Pump,Natural Gas
Kitchens
1
Floor Finish
Laminate,Tile,Carpet
Den
No

Exterior

View
Mountain View
Waterfront
No
Parking Spaces
2
Total Parking Spaces
-
Garage Spaces
2
Zoning
RM-4
Roof
Asphalt

Building Description

Style
3 Storey
Property Type
Residential Attached
Home Type
Townhome
Subtype
Townhouse
Year Built
2023
Exterior
Log,Fibre Cement (Exterior),Stone (Exterior)
Water Supply
Public
No. Floor Levels
3
Pets Allowed
Yes With Restrictions

Community

Community
College Park PM
Area Code
Port Moody

Taxes & Fees

Taxes
$4,754.71 /yr
Tax Year
2026
Maintenance Fee
$294.45 /mo

Other

Pets
Yes With Restrictions

Room Types

Room Dimensions Area Description
Foyer 8'4 x 4'2 34.72 sqft -
Living Room 14'10 x 14'11 221.26 sqft -
Kitchen 13'11 x 11'6 160.04 sqft -
Dining Room 10'7 x 11'6 121.71 sqft -
Primary Bedroom 20'2 x 11'6 231.92 sqft -
Walk-In Closet 3'7 x 8'1 28.97 sqft -
Walk-In Closet 3'1 x 7'2 22.1 sqft -
Bedroom 9'8 x 8'4 80.56 sqft -
Bedroom 6'3 x 8'10 55.21 sqft -
Jess Kuang
Jess Kuang
Sutton Group - 1st West Realty
Listed by Edmund Yang - PREC
60 days on site
Listing Broker
Homelife Benchmark Realty Corp.
Courtesy
Homelife Benchmark Realty Corp.

Similar homes for sale in Port Moody

Explore Port Moody

This representation is based in whole or in part on data generated by the Chilliwack & District Real Estate Board, Fraser Valley Real Estate Board or Greater Vancouver REALTORS® which assumes no responsibility for its accuracy. Copyright 2026 by the Greater Vancouver REALTORS®, Fraser Valley Real Estate Board, Chilliwack and District Real Estate Board, and BC Northern Real Estate Board. All Rights Reserved.
Powered by AgentLocator