
3411 Springfield Drive #308, Richmond
1 / 25
For Sale
$400,000
2 bd · 2 ba · 959 sq ft

3411 Springfield Drive #308, Richmond V7E 1Z1

MLS®# R3164975

Est. mortgage
$1,517/mo
Property taxes $1,683.09/yr

About This Home

Property Type
Condo, Apartment/Condo, Top Floor Unit
Parking
1 parking
MLS #
R3164975
Size
959 sqft
Basement
None
Tax
$1,683.09 /yr
Year Built
1972
Maintenance Fee
$434.87 /mo
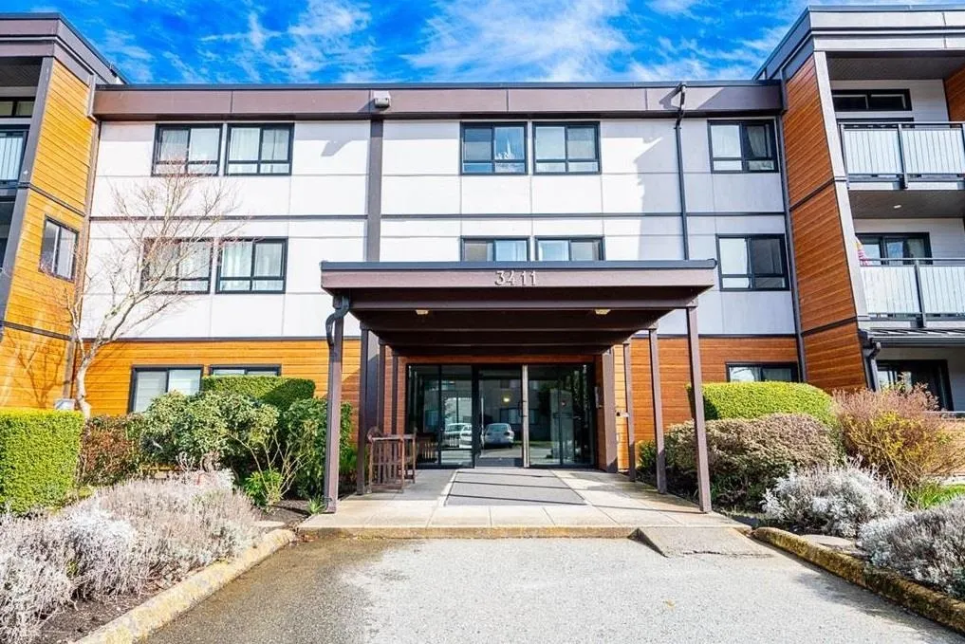
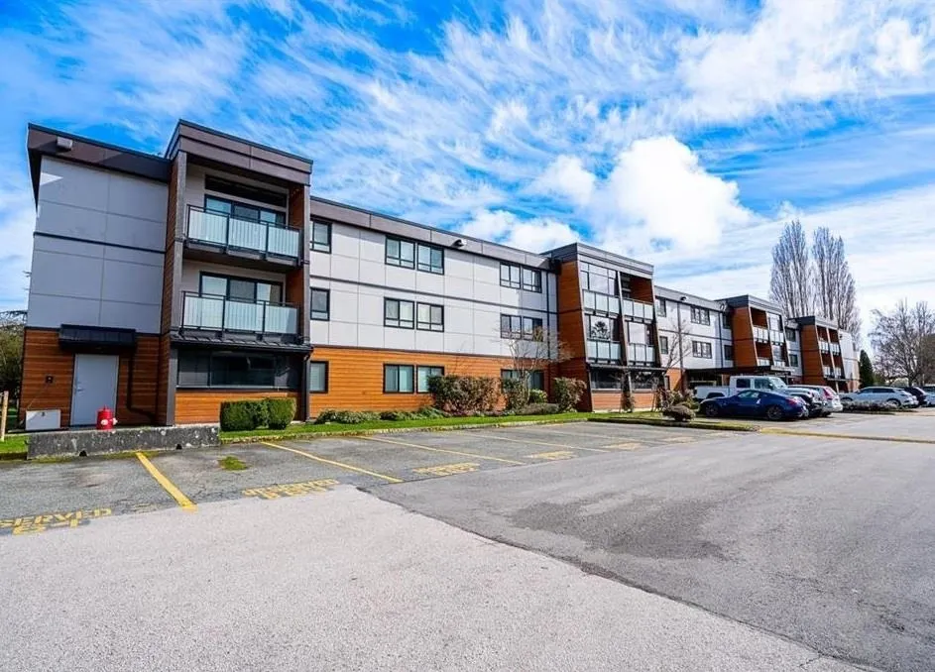
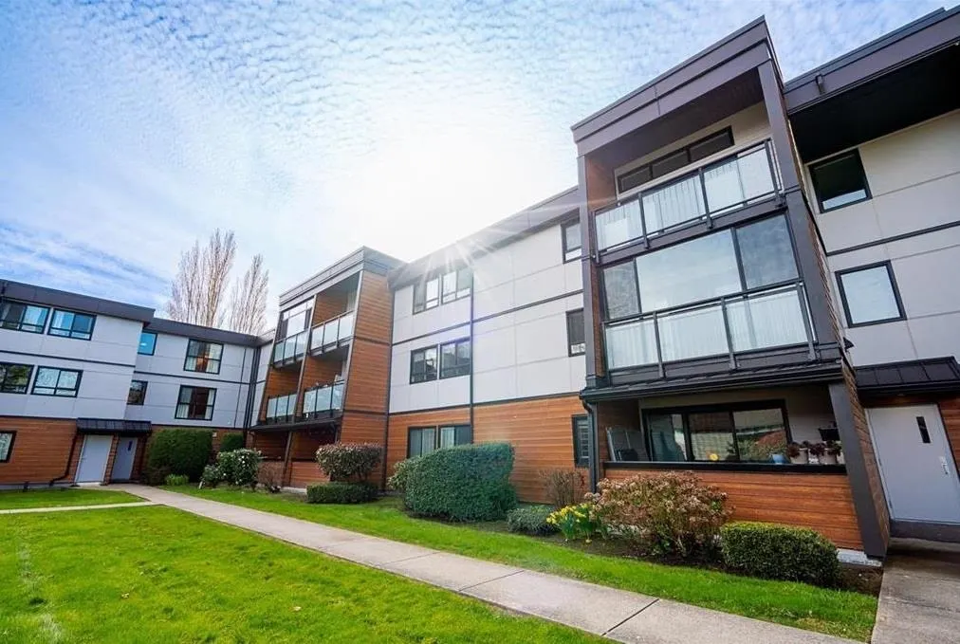
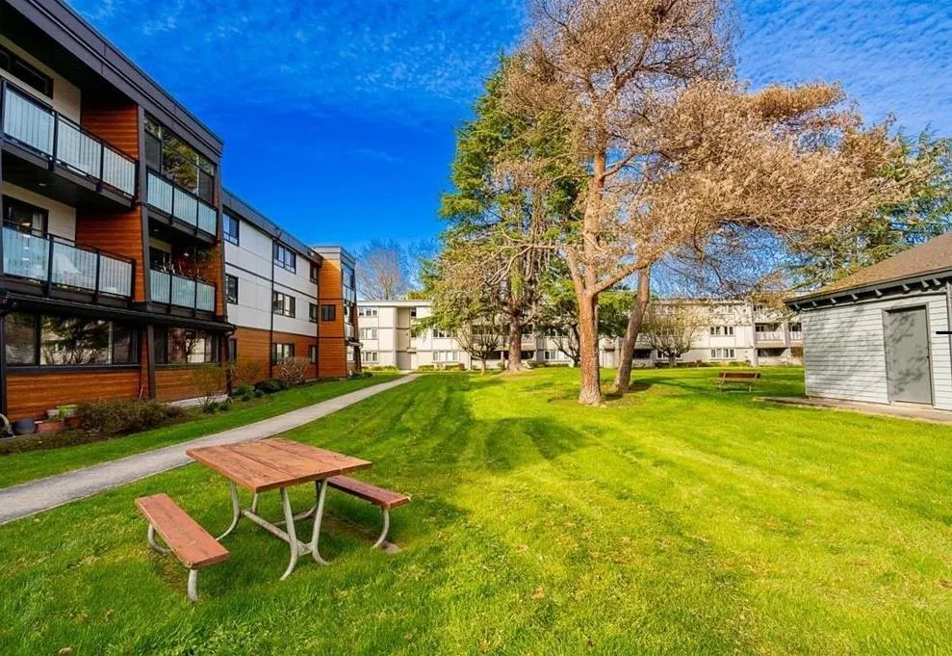
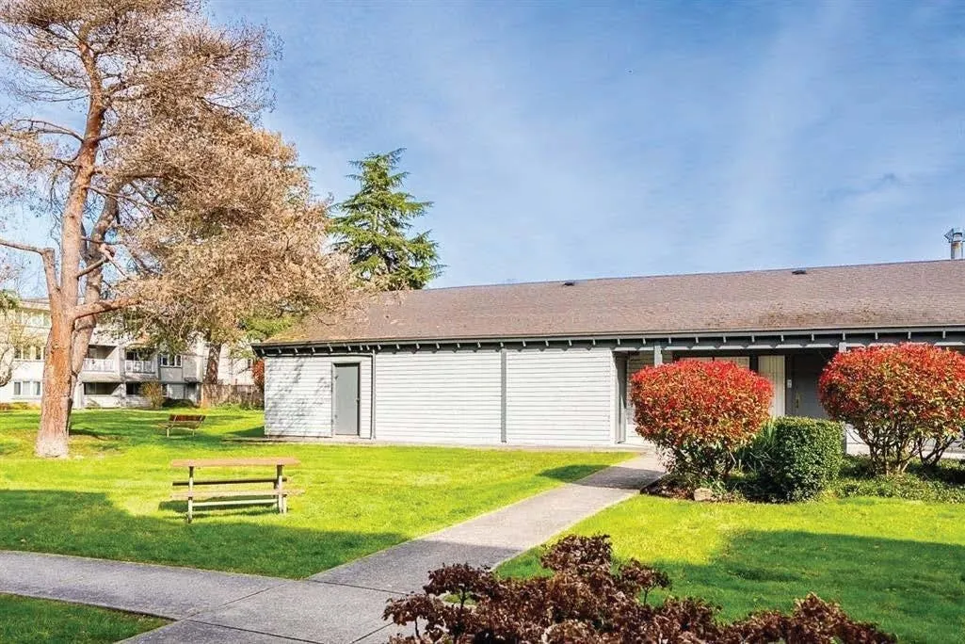
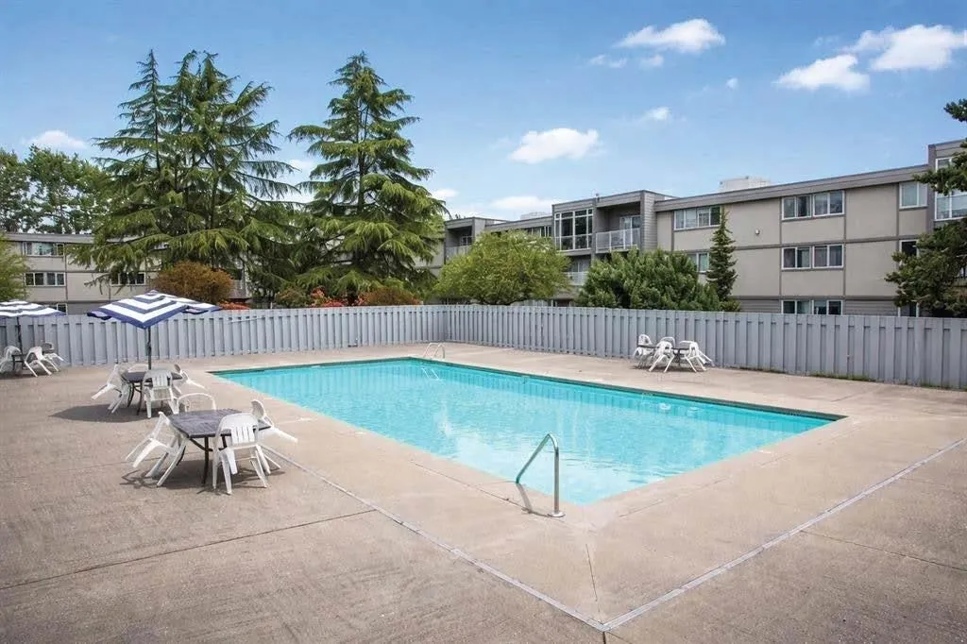
Welcome to this Top floor Unit in Bayside Court in North Steveston, overlooking the outdoor pool and garden area. This 2 bedroom , 1 full , 1 half bath, awaits all your renovation idea's. Living room offers 10 ft ceiling and window Transom above the slider for more natural light. Spacious Primary with walk-thu closet to 2 piece ensuite. The building has been Rainscreened , piping done , windows replaced. 1 parking stall, 1 storage locker and shared laundry. Family oriented complex, walking distance to transit, schools, parks/playground. 2 blocks to West dyke , Gary Point Park, and not far to shopping in Historic Steveston. Maintenance $434.87 per month. 2 cats allowed , No Dogs

Property Details

Amenities & Utilities

Common Area

Full Property Details

Interior

Bedrooms
2
Washrooms
2
Square Footage
959 sqft
Basement
None
Heating Type
Baseboard,Hot Water
Kitchens
1
Floor Finish
Wall/Wall/Mixed
Den
No

Exterior

Waterfront
No
Parking Spaces
1
Total Parking Spaces
-
Garage Spaces
-
Zoning
RAL1
Roof
Torch On

Building Description

Style
Top Floor Unit
Property Type
Multi Family,Residential Attached
Home Type
Condo
Subtype
Apartment/Condo
Year Built
1972
Exterior
Frame Wood,Mixed (Exterior)
Water Supply
Public
No. Floor Levels
1
Pets Allowed
Cats OK,No Dogs,Number Limit (Two),Yes With Restrictions

Community

Community
Steveston North
Area Code
Richmond

Taxes & Fees

Taxes
$1,683.09 /yr
Tax Year
2025
Maintenance Fee
$434.87 /mo

Other

Pets
Cats OK,No Dogs,Number Limit (Two),Yes With Restrictions

Room Types

Room Dimensions Area Description
Living Room 12' x 16' 192 sqft -
Dining Room 10' x 14' 140 sqft -
Kitchen 7' x 10' 70 sqft -
Primary Bedroom 10' x 15' 150 sqft -
Bedroom 9' x 11' 99 sqft -
Jess Kuang
Jess Kuang
Sutton Group - 1st West Realty
Listed by Karen Weber
60 days on site
Listing Broker
Royal LePage - Wolstencroft
Courtesy
Royal LePage - Wolstencroft

Similar homes for sale in Richmond

Explore Richmond

This representation is based in whole or in part on data generated by the Chilliwack & District Real Estate Board, Fraser Valley Real Estate Board or Greater Vancouver REALTORS® which assumes no responsibility for its accuracy. Copyright 2026 by the Greater Vancouver REALTORS®, Fraser Valley Real Estate Board, Chilliwack and District Real Estate Board, and BC Northern Real Estate Board. All Rights Reserved.
Powered by AgentLocator







