22348 N North Avenue #415, Maple Ridge
1 / 31
For Sale
$406,900
1 bd · 1 ba · 683 sq ft

22348 N North Avenue #415, Maple Ridge V2X 6B2

MLS®# R3164970

Est. mortgage
$1,544/mo

About This Home

Property Type
Condo, Apartment/Condo
Parking
1 parking
MLS #
R3164970
Size
683 sqft
Basement
None
Year Built
2026
Maintenance Fee
$221.15 /mo
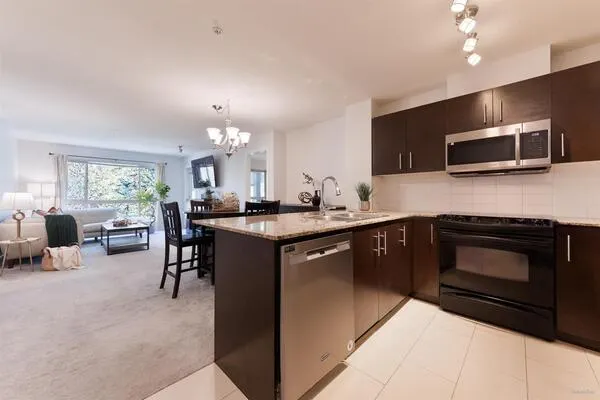
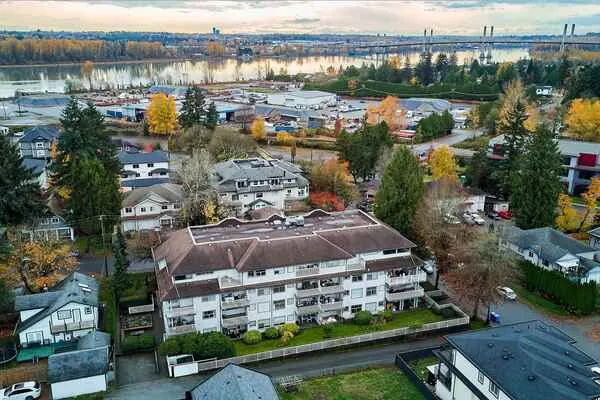
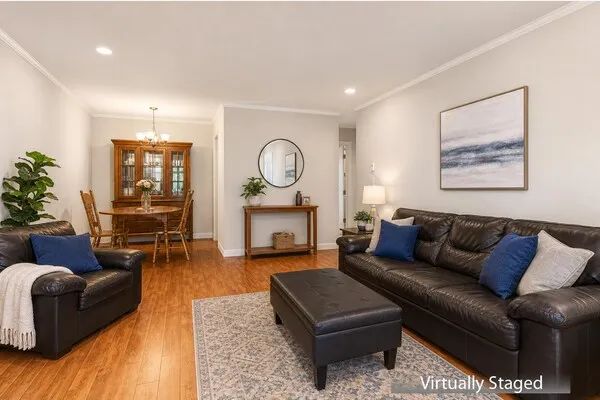
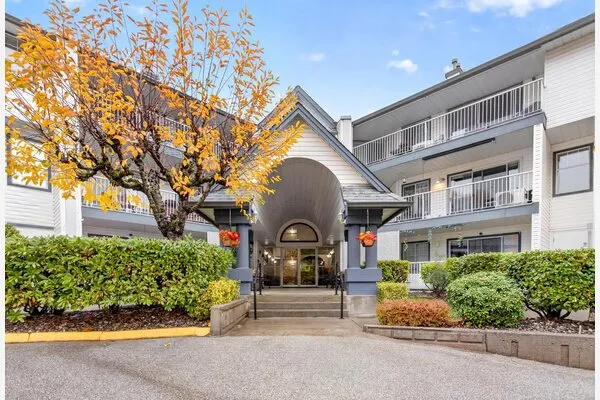
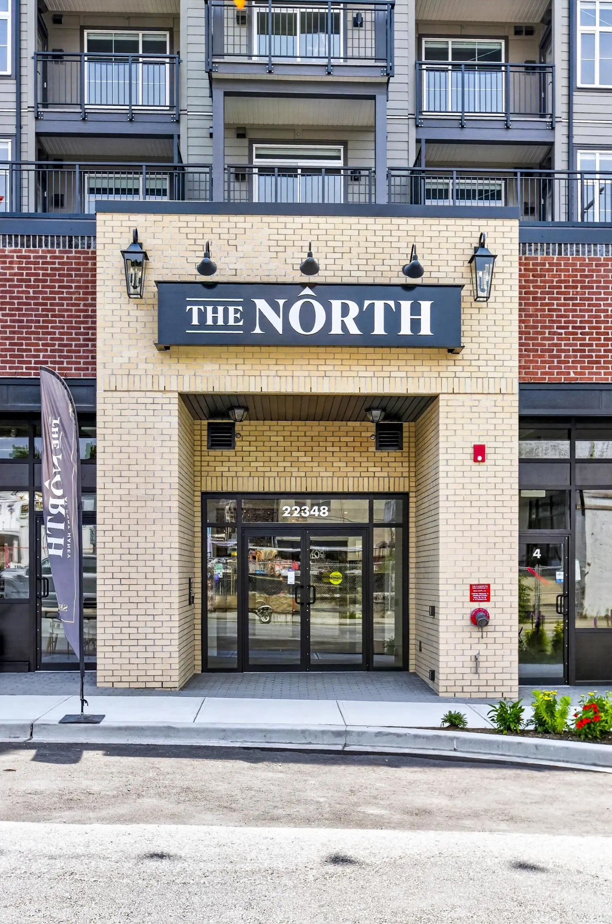
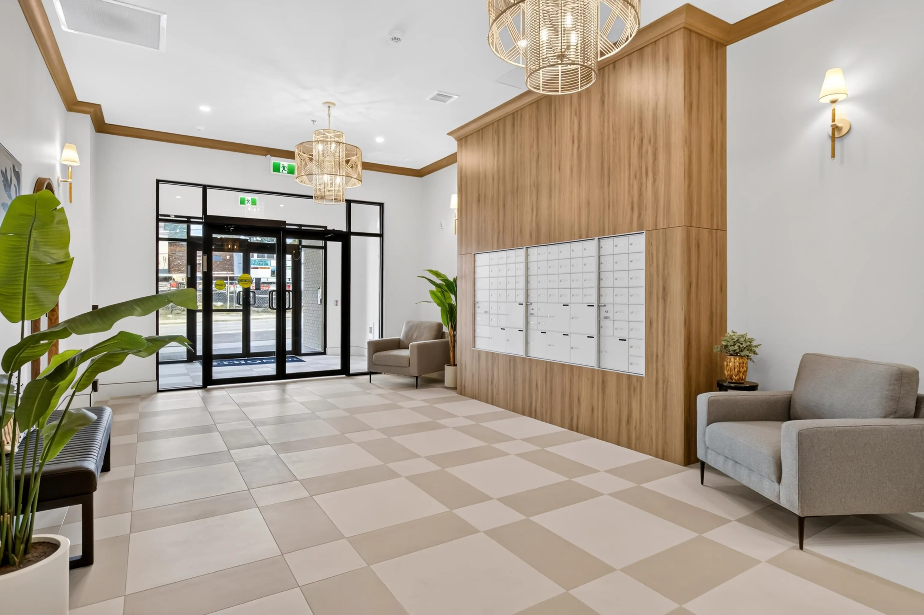
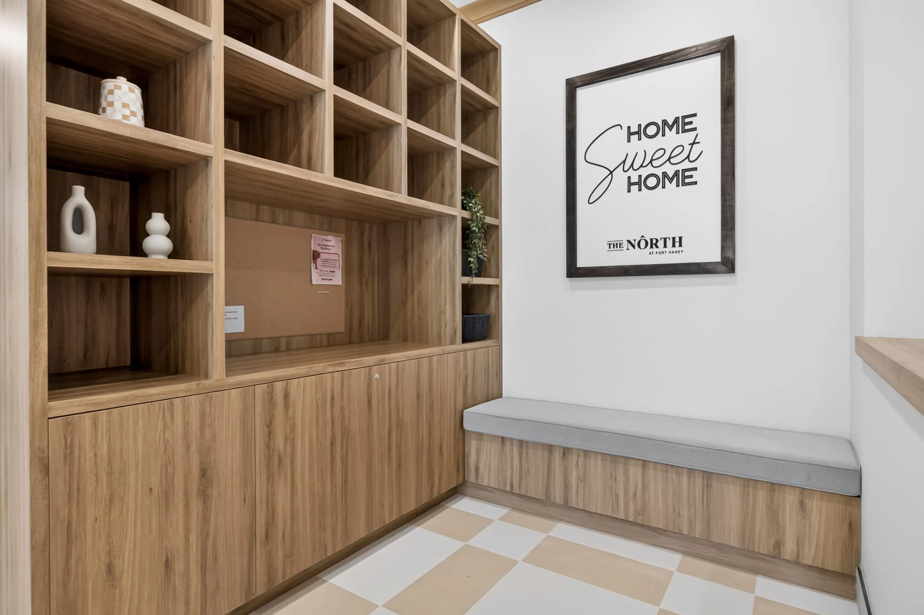
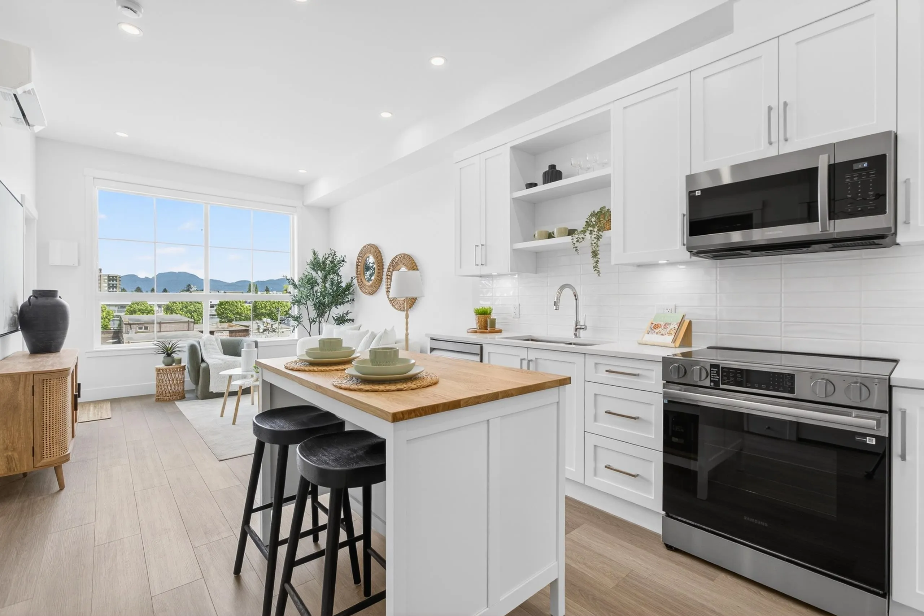
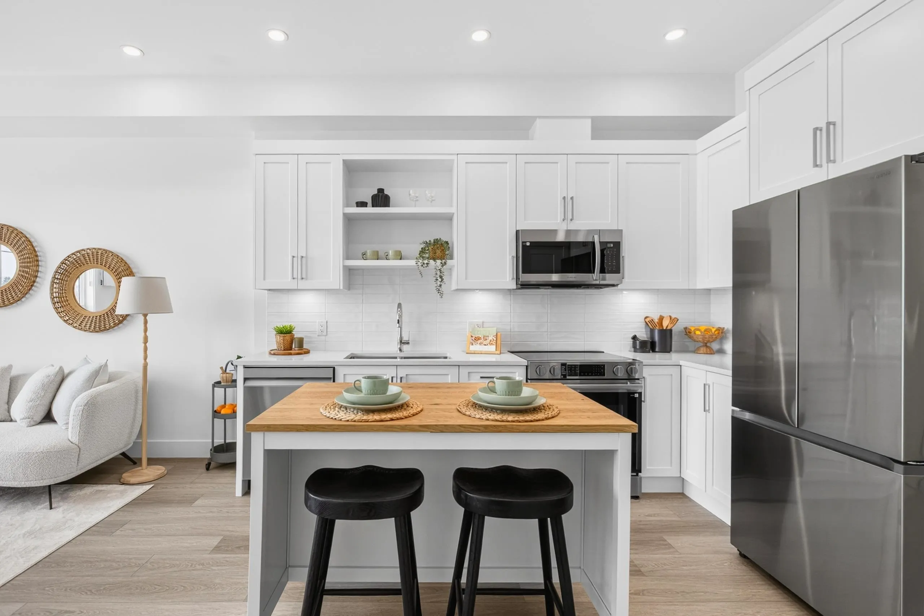
The North at Port Haney – proudly designed & built by FALCON HOMES. LARGE 1 Bed + Den 683 sq/ft w/ covered balcony to enjoy year-round. Enter through a welcoming foyer into a thoughtfully designed living space. Contemporary kitchen w/ premium S/S appliances & quartz countertops. Bonus den that can easily convert into an office, guest room/nursery. 4 pc Bath w/ designer wall & floor tile, Lg Primary Bed w/ walk-in closet features solid shelving organizers. Includes AC, wide plank vinyl floors, roller shades, full size W/D & enhanced sound proofing. Enjoy an outdoor garden space from the 2nd floor w/ amenity room & office spaces allowing you to work remotely. Close to all amenities, shopping, River walks & West Coast Express. This home offers exceptional convenience, comfort & lifestyle!

Property Details

Amenities & Utilities

In Unit

Full Property Details

Interior

Bedrooms
1
Washrooms
1
Square Footage
683 sqft
Basement
None
Heating Type
Baseboard,Heat Pump
Kitchens
1
Floor Finish
Tile,Vinyl
Den
Yes

Exterior

Front
0.00
Waterfront
No
Parking Spaces
1
Total Parking Spaces
-
Garage Spaces
-
Zoning
APT
Roof
Asphalt

Building Description

Property Type
Multi Family,Residential Attached
Home Type
Condo
Subtype
Apartment/Condo
Year Built
2026
Exterior
Brick,Concrete,Frame Wood,Brick (Exterior),Fibre Cement (Exterior),Mixed (Exterior)
Water Supply
Public
No. Floor Levels
1
Pets Allowed
Cats OK,Dogs OK,Number Limit (Two),Yes With Restrictions

Community

Community
West Central
Area Code
Maple Ridge

Taxes & Fees

Tax Year
2026
Maintenance Fee
$221.15 /mo

Other

Pets
Cats OK,Dogs OK,Number Limit (Two),Yes With Restrictions

Room Types

Room Dimensions Area Description
Living Room 12'4 x 11'2 137.72 sqft -
Kitchen 12'0 x 10'10 130 sqft -
Primary Bedroom 12'10 x 10'3 131.54 sqft -
Den 6'6 x 7'3 47.12 sqft -
Jess Kuang
Jess Kuang
Sutton Group - 1st West Realty
Listed by Judy Duncan
60 days on site
Listing Broker
Royal LePage - Brookside Realty
Courtesy
Royal LePage - Brookside Realty

Similar homes for sale in Maple Ridge

Explore Maple Ridge

This representation is based in whole or in part on data generated by the Chilliwack & District Real Estate Board, Fraser Valley Real Estate Board or Greater Vancouver REALTORS® which assumes no responsibility for its accuracy. Copyright 2026 by the Greater Vancouver REALTORS®, Fraser Valley Real Estate Board, Chilliwack and District Real Estate Board, and BC Northern Real Estate Board. All Rights Reserved.
Powered by AgentLocator