
2250 SE Marine Drive #111, Vancouver
1 / 40
For Sale
$629,000
3 bd · 2 ba · 1,247 sq ft

2250 SE Marine Drive #111, Vancouver V5P 2S2

MLS®# R3164954

Est. mortgage
$2,386/mo
Property taxes $2,173.11/yr

About This Home

Property Type
Condo, Apartment/Condo
Parking
1 parking
MLS #
R3164954
Size
1247 sqft
Basement
None
Tax
$2,173.11 /yr
Year Built
1989
Maintenance Fee
$646.34 /mo
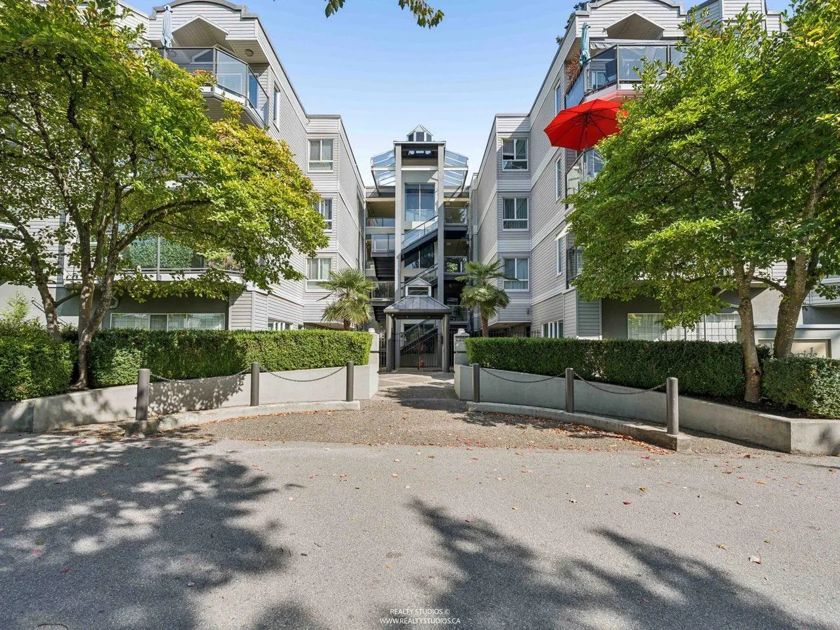
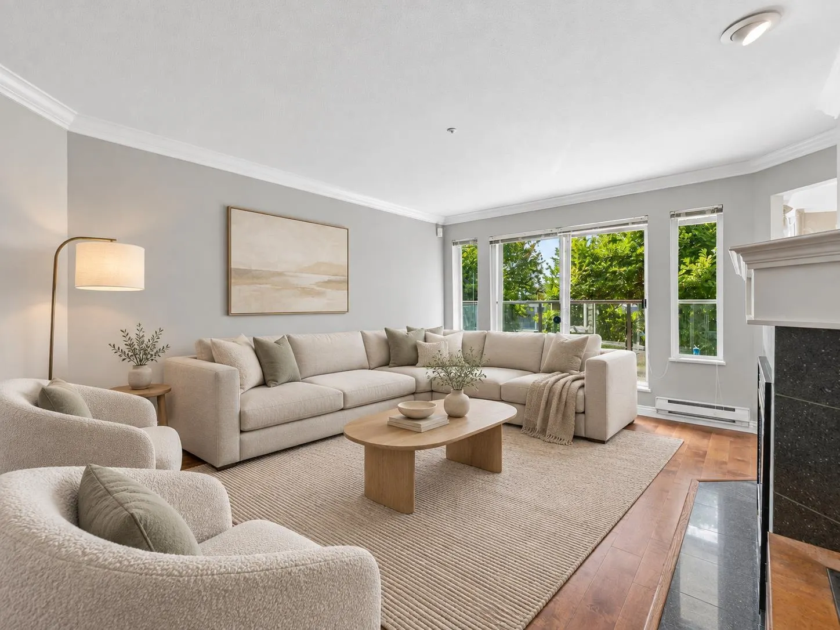
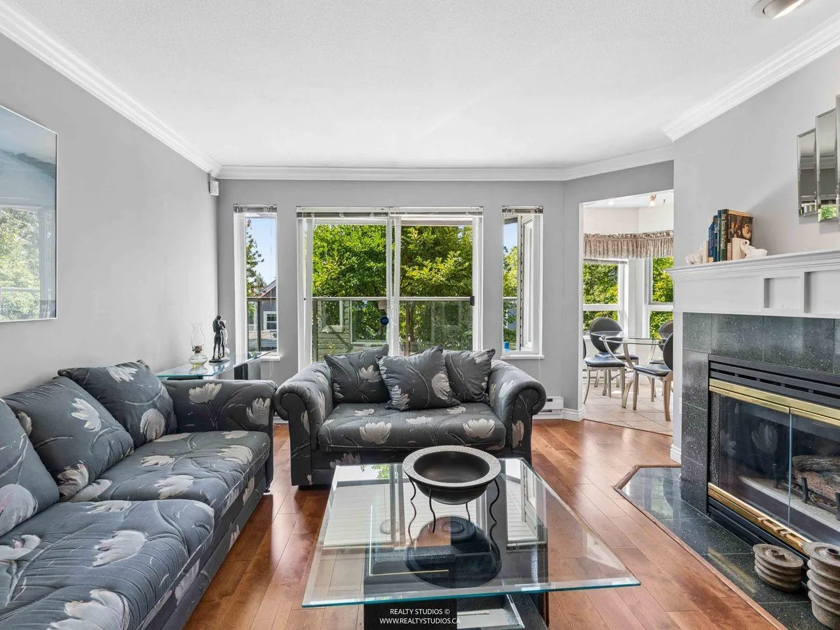
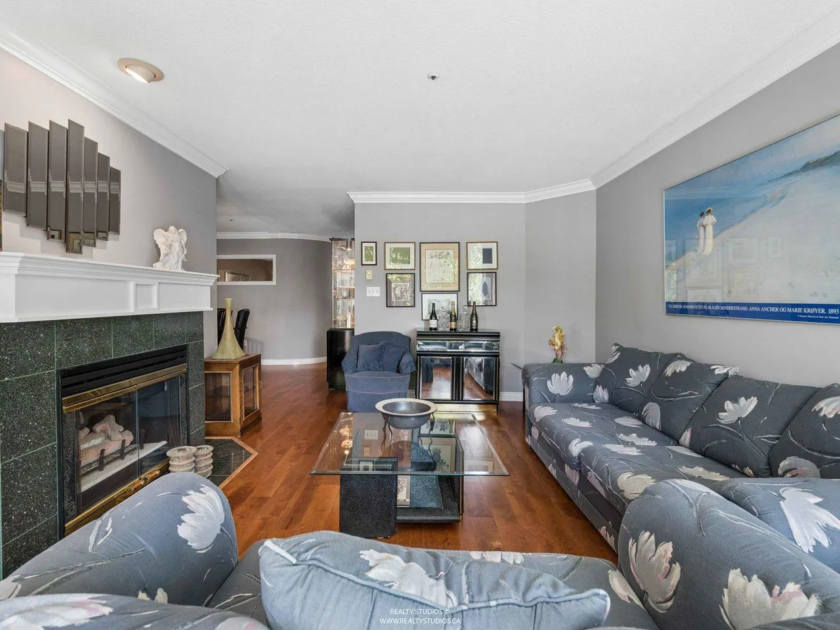
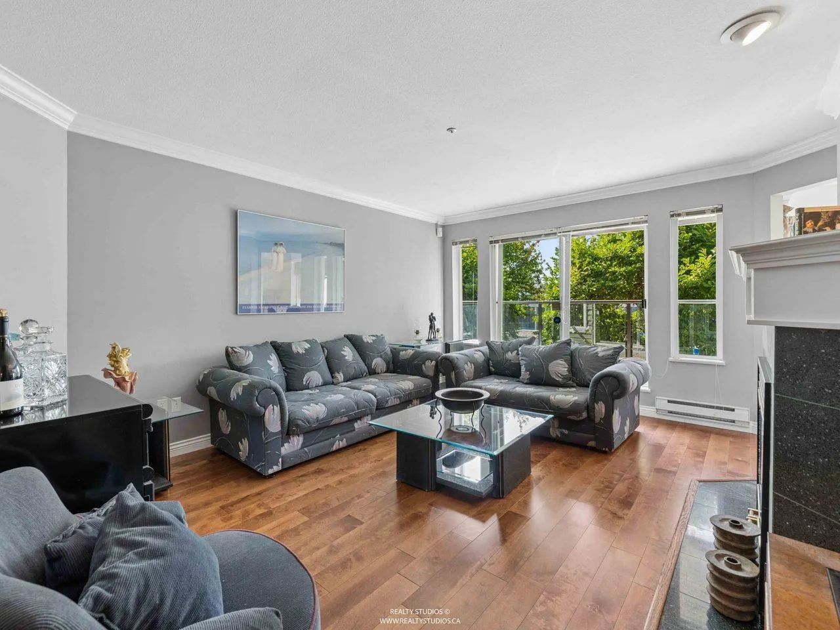
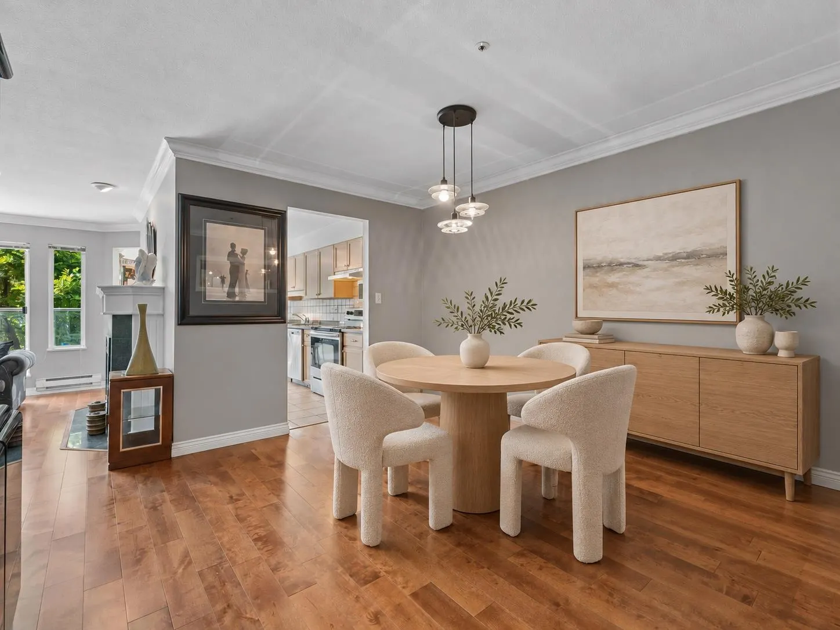
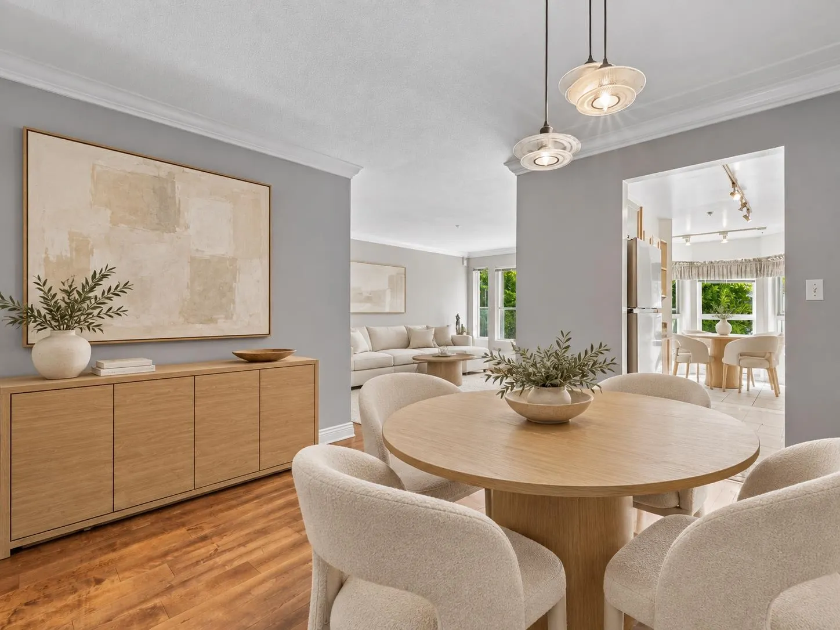
Space is the luxury here. Set on the quiet, south-facing side of Waterside, away from Marine Drive, this spacious 3-bedroom, 2-bathroom home offers a louse-like layout and outstanding potential. All three bedrooms have windows, while the separate dining room, eat-in kitchen and generous living area provide plenty of room for everyday life and entertaining. A cozy gas fireplace adds warmth, and the large balcony is the perfect place to relax outdoors. The home is ready for a fresh vision, giving you the opportunity to renovate to your taste and build equity along the way. Excellent storage, one parking stall, a pet-friendly building and a pro-active strata complete the package. Bring your ideas and make this one your own!

Property Details

Amenities & Utilities

In Unit

Full Property Details

Interior

Bedrooms
3
Washrooms
2
Square Footage
1247 sqft
Basement
None
Heating Type
Baseboard,Electric,Natural Gas
Kitchens
0
Floor Finish
Laminate,Tile
Den
No

Exterior

Waterfront
No
Parking Spaces
1
Total Parking Spaces
-
Garage Spaces
-
Zoning
CD1
Roof
Metal,Torch On

Building Description

Property Type
Multi Family,Residential Attached
Home Type
Condo
Subtype
Apartment/Condo
Year Built
1989
Exterior
Concrete,Frame Wood,Glass (Exterior),Stucco,Vinyl Siding
Water Supply
Public
No. Floor Levels
1
Pets Allowed
Yes With Restrictions

Community

Community
South Marine
Area Code
Vancouver East

Taxes & Fees

Taxes
$2,173.11 /yr
Tax Year
2026
Maintenance Fee
$646.34 /mo

Other

Virtual Tour Link
Pets
Yes With Restrictions

Room Types

Room Dimensions Area Description
Primary Bedroom 13'3 x 14'2 187.71 sqft -
Bedroom 10' x 13'8 136.67 sqft -
Bedroom 8'10 x 13'3 117.04 sqft -
Dining Room 11'5 x 12'2 138.9 sqft -
Living Room 12'6 x 15'11 198.96 sqft -
Foyer 4'11 x 6'7 32.37 sqft -
Steam Room 4'5 x 4'11 21.72 sqft -
Jess Kuang
Jess Kuang
Sutton Group - 1st West Realty
Listed by Robert Almeida PREC*
61 days on site
Listing Broker
RE/MAX Crest Realty
Courtesy
RE/MAX Crest Realty

Similar homes for sale in Vancouver

Explore Vancouver

This representation is based in whole or in part on data generated by the Chilliwack & District Real Estate Board, Fraser Valley Real Estate Board or Greater Vancouver REALTORS® which assumes no responsibility for its accuracy. Copyright 2026 by the Greater Vancouver REALTORS®, Fraser Valley Real Estate Board, Chilliwack and District Real Estate Board, and BC Northern Real Estate Board. All Rights Reserved.
Powered by AgentLocator







