
4851 55b Street, Delta
1 / 34
For Sale
$825,000
3 bd · 2 ba · 1,472 sq ft

4851 55b Street, Delta V4K 3V7

MLS®# R3164950

Est. mortgage
$3,130/mo
Property taxes $3,097.60/yr

About This Home

Property Type
Townhome, Townhouse
Parking
1 parking
MLS #
R3164950
Size
1472 sqft
Basement
None
Tax
$3,097.60 /yr
Year Built
1976
Maintenance Fee
$410 /mo
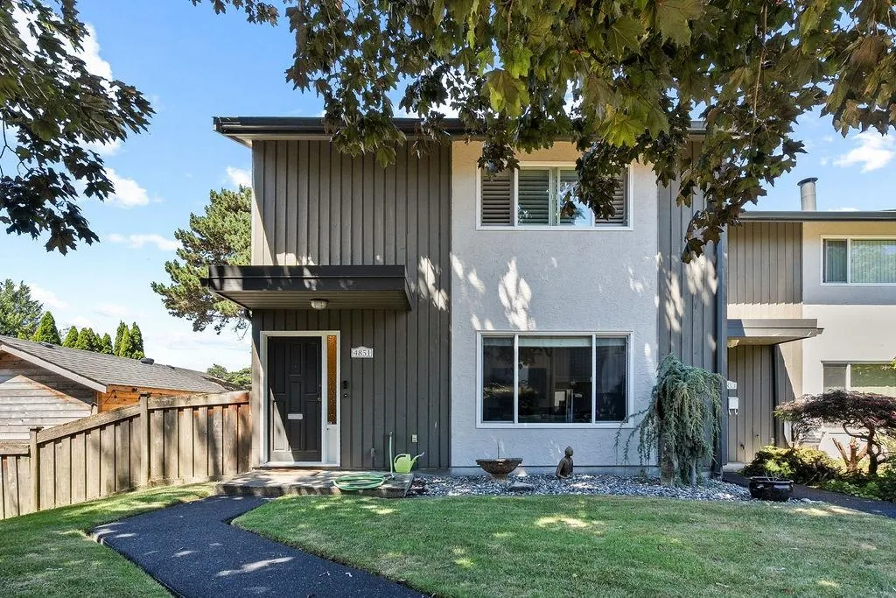
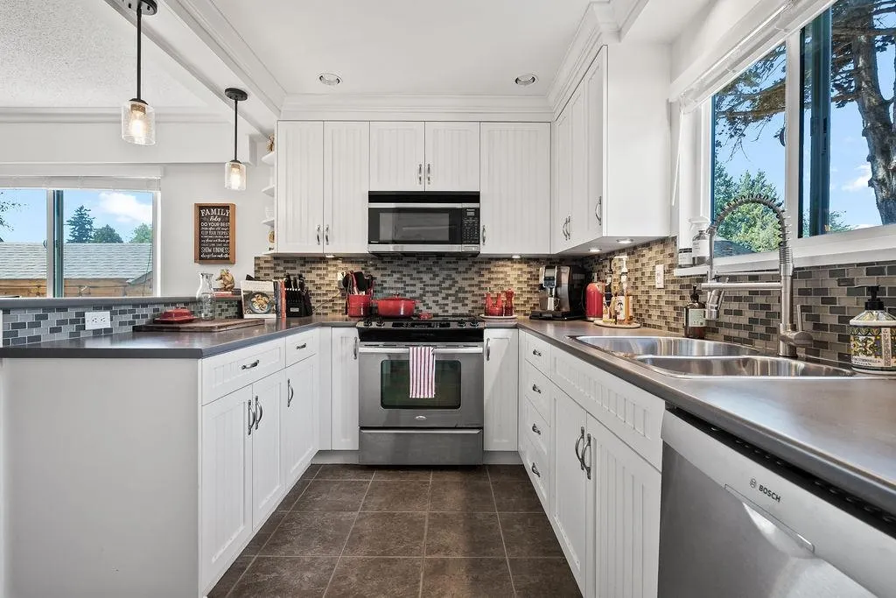
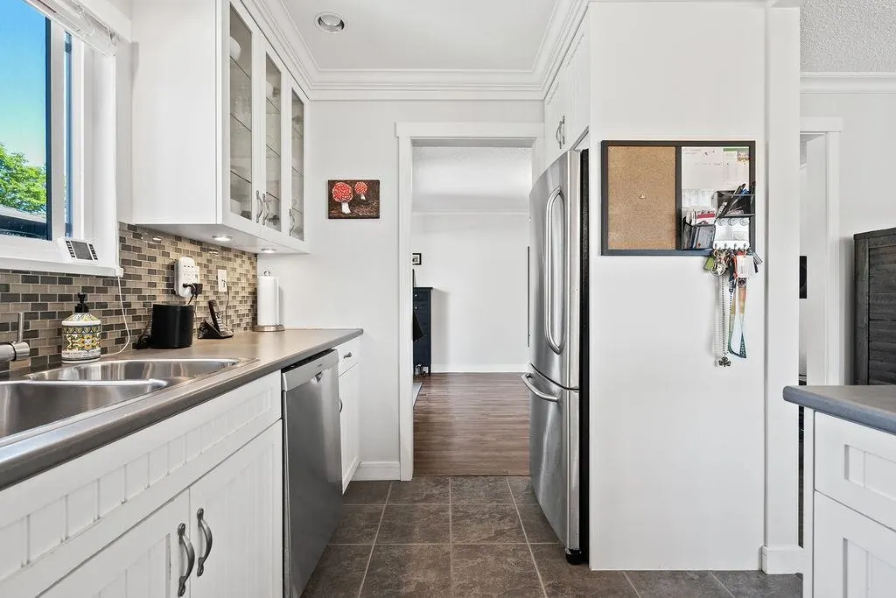
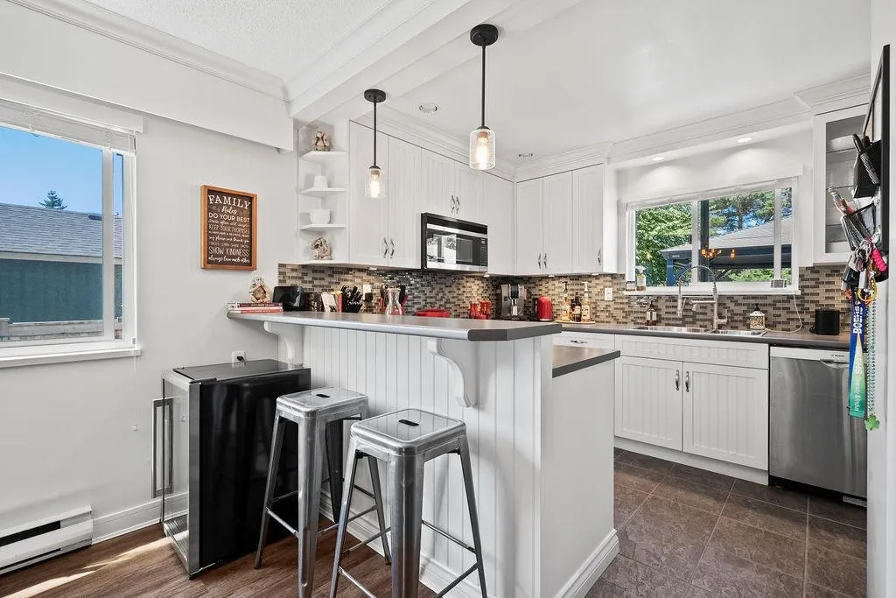
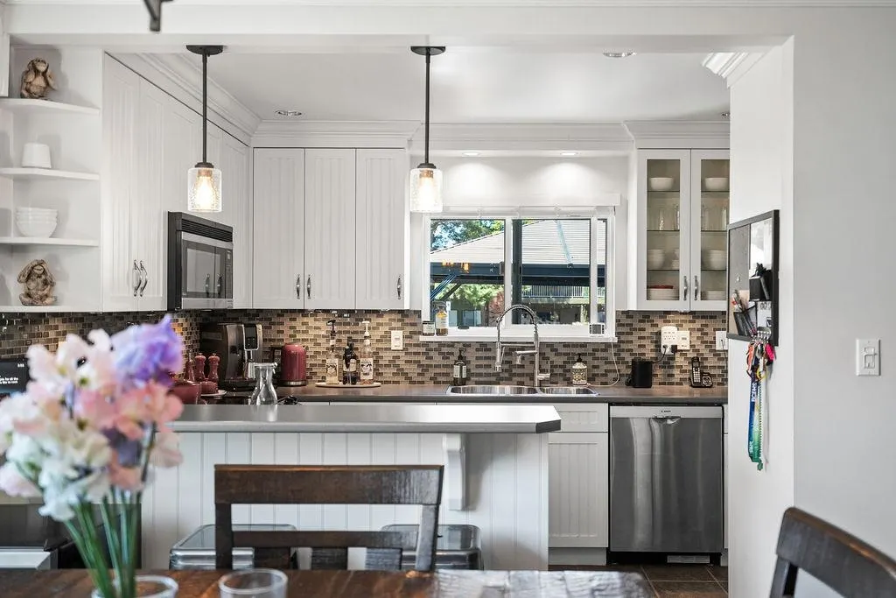
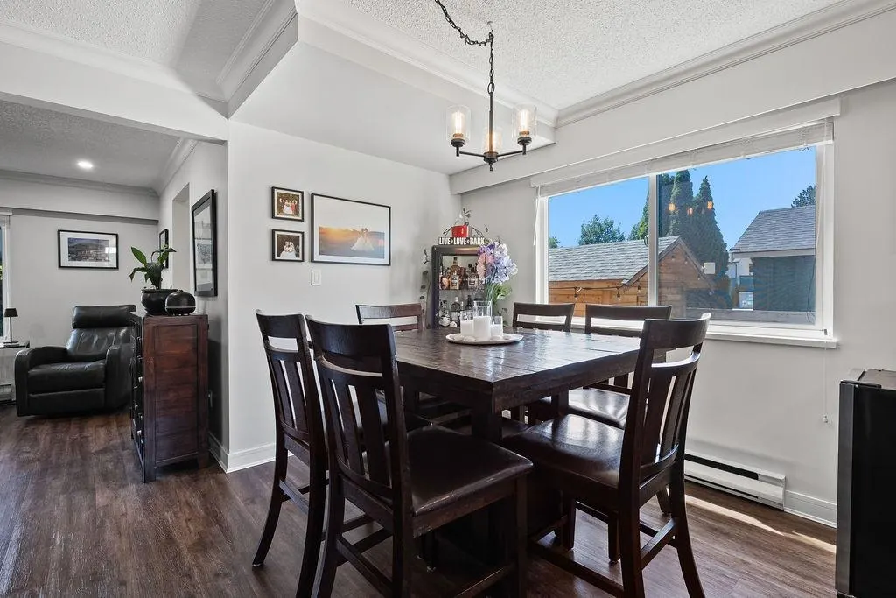
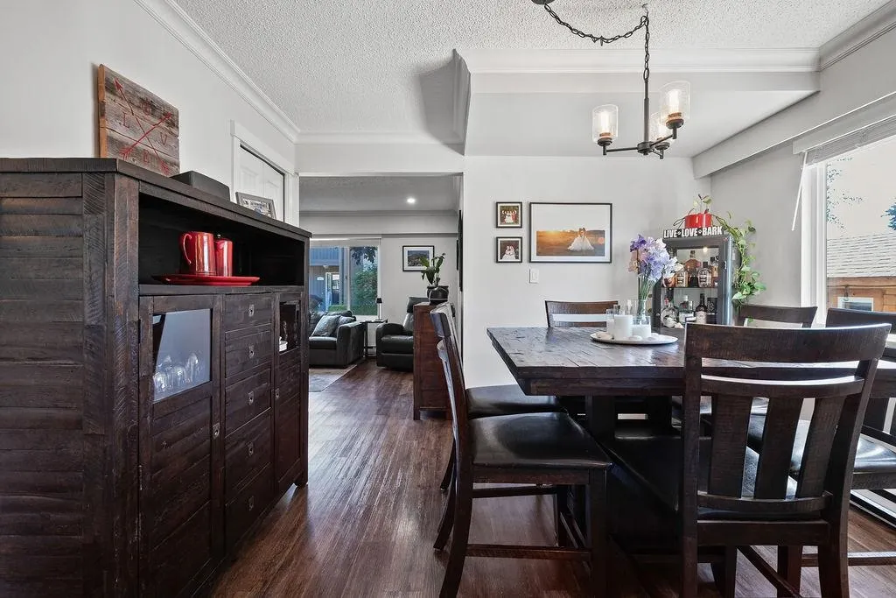
Rarely does a townhome offer this much inside and out! This bright end-unit features windows on three sides, three bedrooms, beautifully renovated kitchen and bathrooms, and thoughtfully designed upgrades throughout that make everyday living easy. Step outside to an incredible private yard with a finished concrete tile patio, arbour, and a large custom insulated storage shed with power—perfect for bikes, tools, hobbies and all the gear an active family needs. Set in a small, self-managed, low-fee strata just a short walk to Ladner Village, the Leisure Centre, Hospital, City Hall and schools. Arguably the best value townhome in Ladner today. Don't miss your opportunity—book your private showing today!

Property Details

Amenities & Utilities

In Unit

Full Property Details

Interior

Bedrooms
3
Washrooms
2
Square Footage
1472 sqft
Basement
None
Heating Type
Electric
Kitchens
1
Floor Finish
Vinyl
Den
No

Exterior

Waterfront
No
Parking Spaces
1
Total Parking Spaces
-
Garage Spaces
-
Zoning
RT40
Roof
Asphalt

Building Description

Property Type
Residential Attached
Home Type
Townhome
Subtype
Townhouse
Year Built
1976
Exterior
Frame Wood,Stucco,Wood Siding
Water Supply
Public
No. Floor Levels
2
Pets Allowed
Cats OK,Dogs OK,Number Limit (Two)

Community

Community
Hawthorne
Area Code
Ladner

Taxes & Fees

Taxes
$3,097.60 /yr
Tax Year
2025
Maintenance Fee
$410 /mo

Other

Pets
Cats OK,Dogs OK,Number Limit (Two)

Room Types

Room Dimensions Area Description
Foyer 4' x 7'5 29.67 sqft -
Living Room 11'5 x 16'5 187.42 sqft -
Dining Room 9'5 x 11'4 106.72 sqft -
Kitchen 10' x 11'4 113.33 sqft -
Family Room 11'5 x 15'9 179.81 sqft -
Primary Bedroom 11'4 x 15'6 175.67 sqft -
Walk-In Closet 5'8 x 7'2 40.61 sqft -
Bedroom 10'5 x 11'3 117.19 sqft -
Bedroom 10' x 11'3 112.5 sqft -
Laundry 4'8 x 7'3 33.83 sqft -
Jess Kuang
Jess Kuang
Sutton Group - 1st West Realty
Listed by Taylor Biggar PREC*
61 days on site
Listing Broker
RE/MAX Westcoast
Courtesy
RE/MAX Westcoast

Similar homes for sale in Delta

Explore Delta

This representation is based in whole or in part on data generated by the Chilliwack & District Real Estate Board, Fraser Valley Real Estate Board or Greater Vancouver REALTORS® which assumes no responsibility for its accuracy. Copyright 2026 by the Greater Vancouver REALTORS®, Fraser Valley Real Estate Board, Chilliwack and District Real Estate Board, and BC Northern Real Estate Board. All Rights Reserved.
Powered by AgentLocator







