
2020 Bellwood Avenue #906, Burnaby
1 / 26
For Sale
$549,800
2 bd · 1 ba · 1,093 sq ft

2020 Bellwood Avenue #906, Burnaby V5B 4P8

MLS®# R3164889

Est. mortgage
$2,086/mo
Property taxes $1,686.69/yr

About This Home

Property Type
Condo, Apartment/Condo
Parking
1 parking
MLS #
R3164889
Size
1093 sqft
Basement
None
Tax
$1,686.69 /yr
Year Built
1977
Maintenance Fee
$476.77 /mo
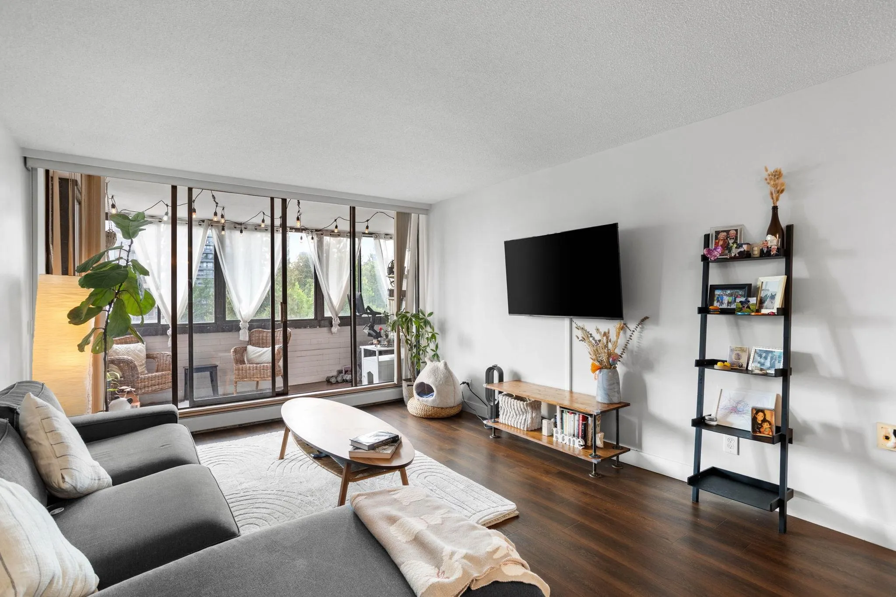
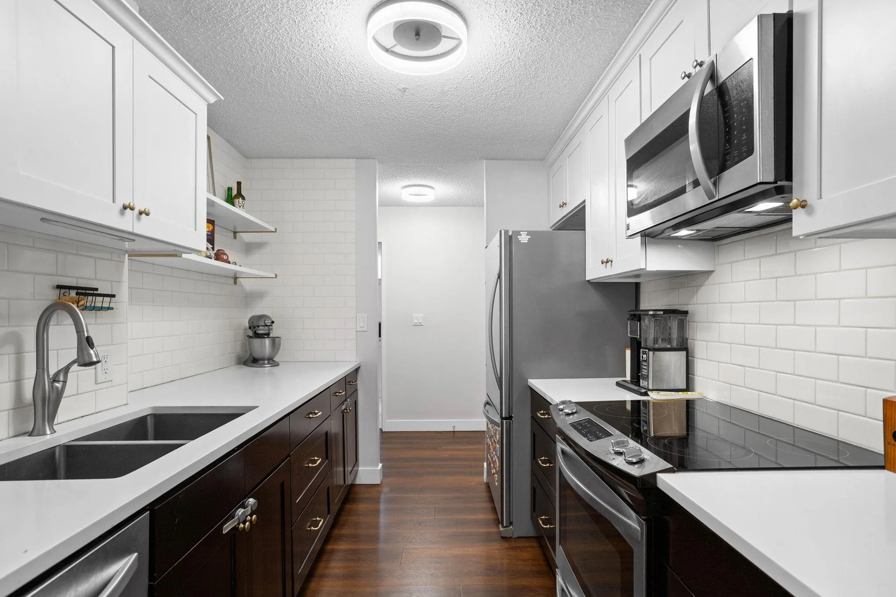
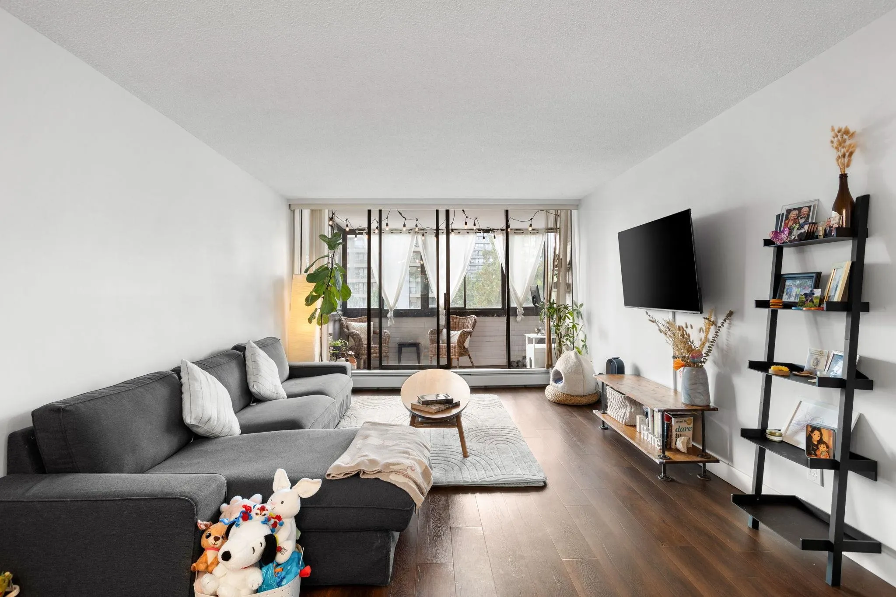
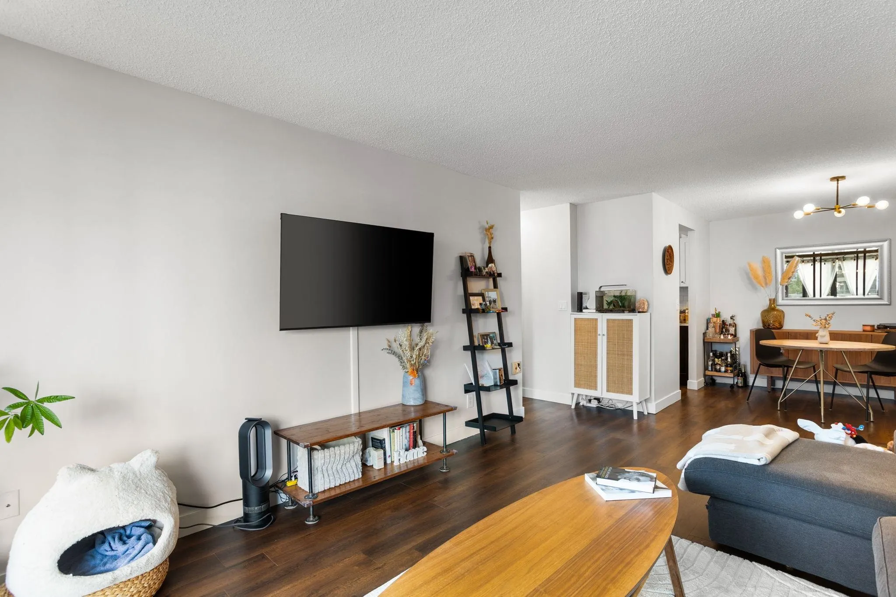
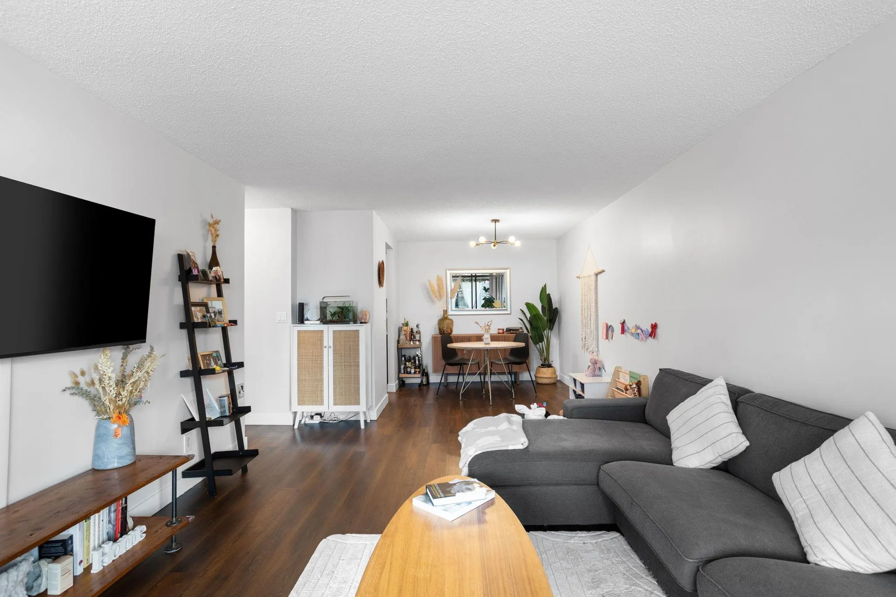
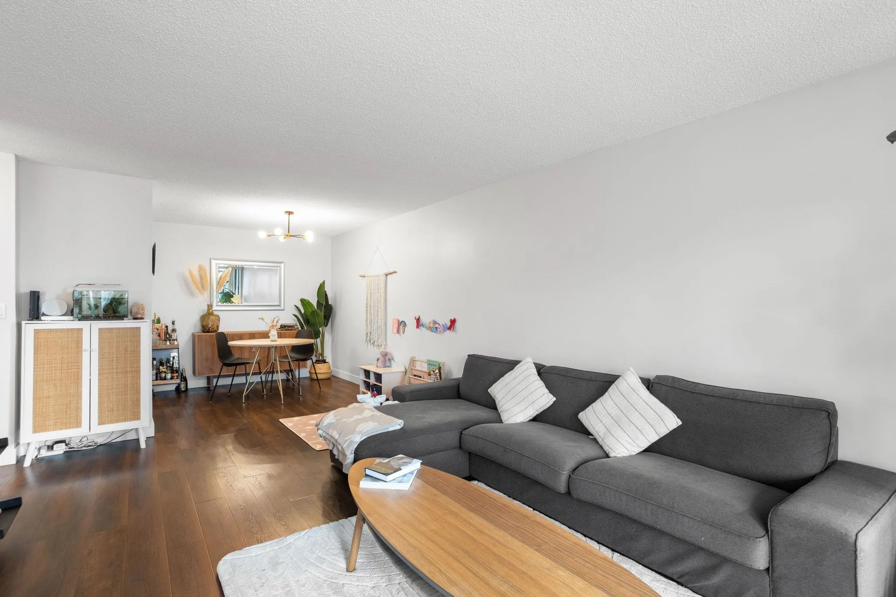
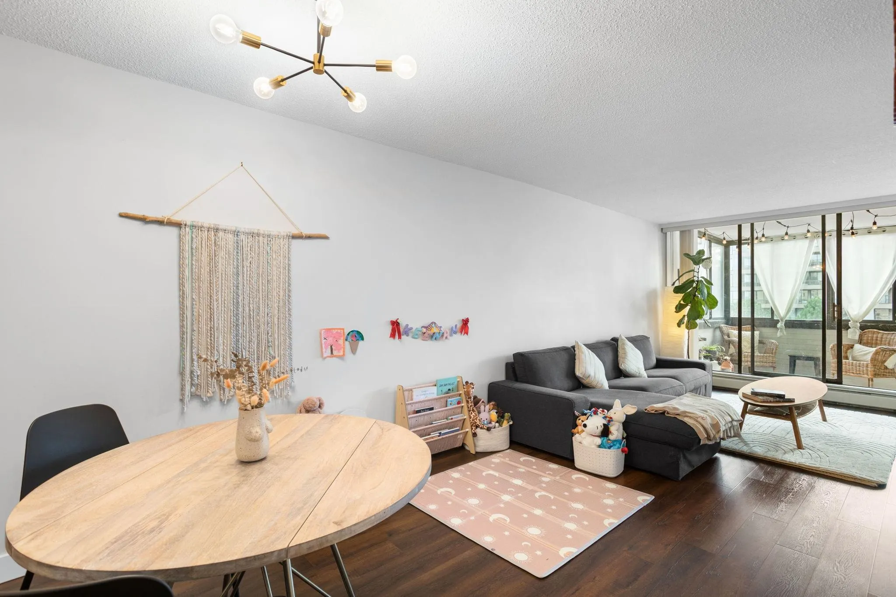
Tucked away on a quiet, tree-lined street in Brentwood Park, this fully renovated 2-bed, 1-bath home feels more like a retreat than a typical condo. Mature trees and greenery surround the building, and the fully enclosed balcony extends your living space outdoors — perfect for a home office or morning coffee. Inside, almost 1,100 sf gives you room to actually spread out: a designer two-toned kitchen with quartz counters and subway tile, a fully tiled spa-style bathroom, stainless steel appliances, and fresh flooring, doors, and lighting throughout. Comes with 1 parking, 1 storage locker, and access to a pool and clubhouse. Minutes away from the Amazing Brentwood and steps to SkyTrain, shopping, schools, and parks. OPEN HOUSE OCTOBER 24 12-2

Property Details

Amenities & Utilities

Common Area

Full Property Details

Interior

Bedrooms
2
Washrooms
1
Square Footage
1093 sqft
Basement
None
Heating Type
Hot Water
Kitchens
2
Floor Finish
Laminate
Den
No

Exterior

View
City
Waterfront
No
Parking Spaces
1
Total Parking Spaces
-
Garage Spaces
-
Zoning
CONDO

Building Description

Property Type
Multi Family,Residential Attached
Home Type
Condo
Subtype
Apartment/Condo
Year Built
1977
Exterior
Concrete,Concrete (Exterior)
Water Supply
Community
No. Floor Levels
1
Pets Allowed
No Cats,No Dogs,No

Community

Community
Brentwood Park
Area Code
Burnaby North

Taxes & Fees

Taxes
$1,686.69 /yr
Tax Year
2025
Maintenance Fee
$476.77 /mo

Other

Pets
No Cats,No Dogs,No

Room Types

Room Dimensions Area Description
Living Room 18'0 x 12'2 219 sqft -
Bedroom 9'7 x 9' 86.25 sqft -
Primary Bedroom 15'6 x 10'4 160.17 sqft -
Solarium 7'1 x 19'6 138.12 sqft -
Kitchen 8'4 x 9'10 81.94 sqft -
Dining Room 8'2 x 8'11 72.82 sqft -
Kitchen 8'4 x 9'10 81.94 sqft -
Jess Kuang
Jess Kuang
Sutton Group - 1st West Realty
Listed by Damien Marks
61 days on site
Listing Broker
Stonehaus Realty Corp.
Courtesy
Stonehaus Realty Corp.

Similar homes for sale in Burnaby

Explore Burnaby

This representation is based in whole or in part on data generated by the Chilliwack & District Real Estate Board, Fraser Valley Real Estate Board or Greater Vancouver REALTORS® which assumes no responsibility for its accuracy. Copyright 2026 by the Greater Vancouver REALTORS®, Fraser Valley Real Estate Board, Chilliwack and District Real Estate Board, and BC Northern Real Estate Board. All Rights Reserved.
Powered by AgentLocator







