
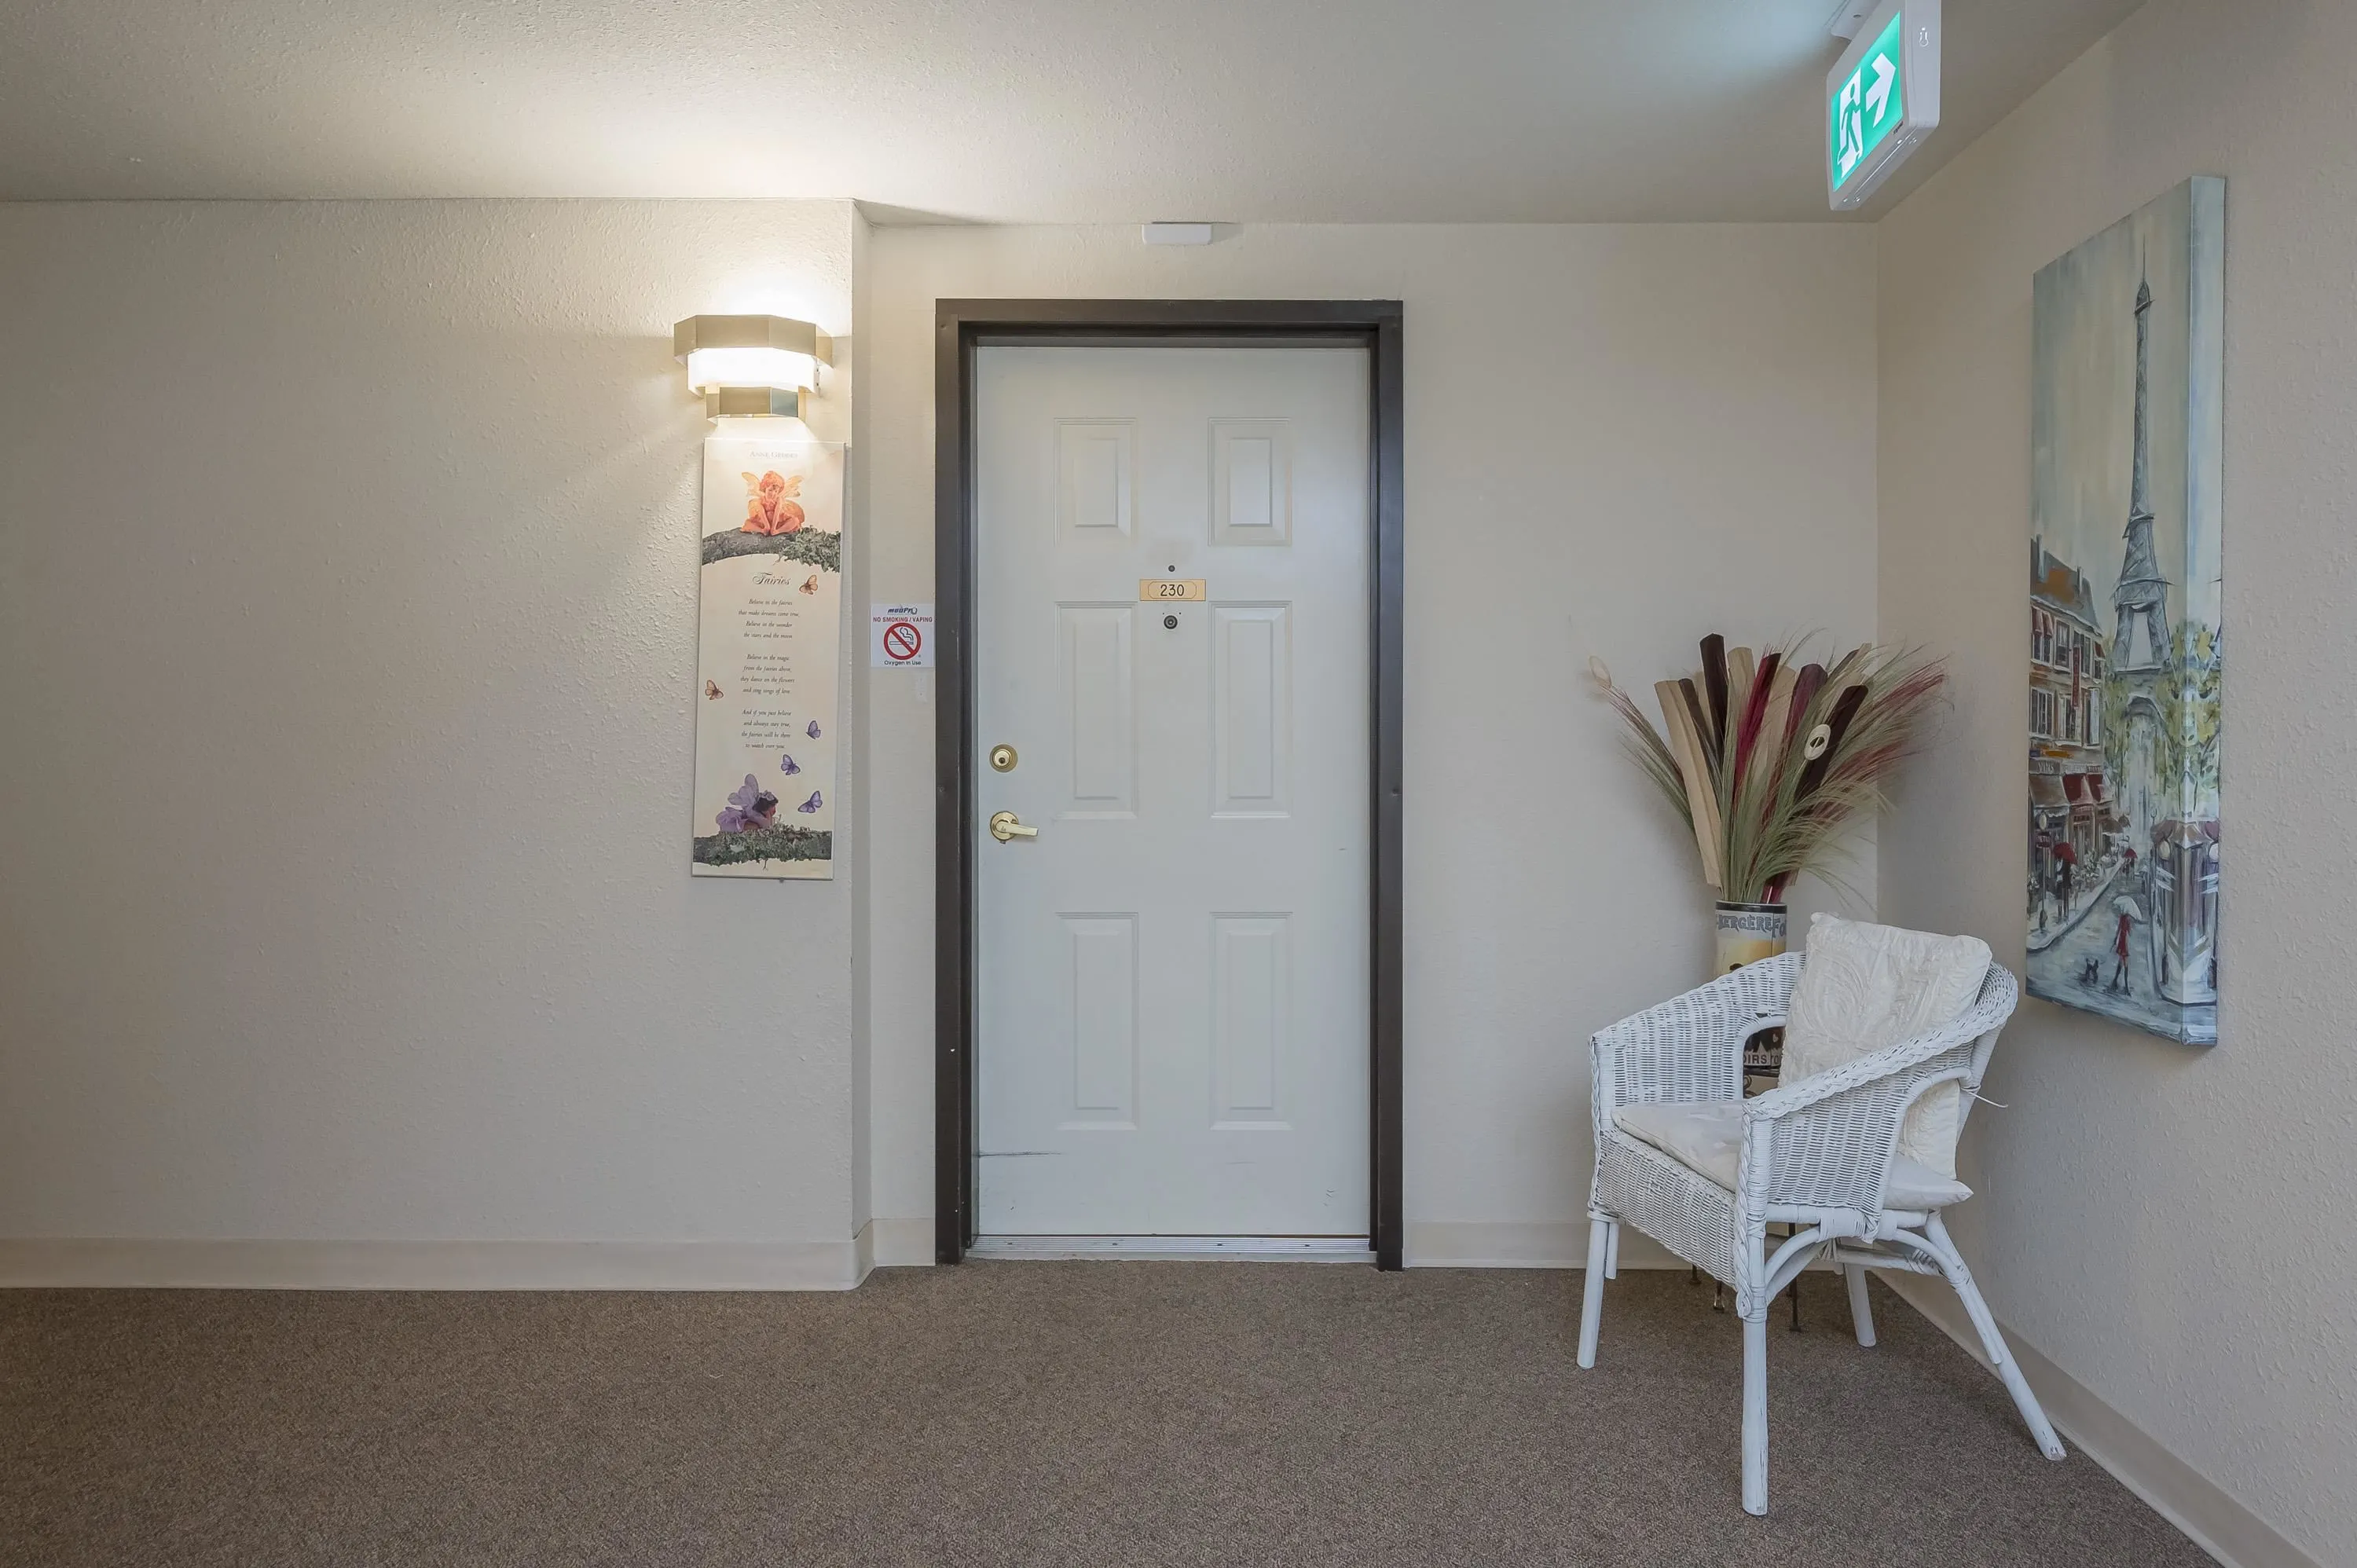
31955 Old Yale Road #230, Abbotsford
1 / 35
For Sale
$195,000
1 bd · 1 ba · 784 sq ft

31955 Old Yale Road #230, Abbotsford V2T 4N1

MLS®# R3164879

Est. mortgage
$740/mo
Property taxes $1,216/yr

About This Home

Property Type
Condo, Apartment/Condo
Parking
1 parking
MLS #
R3164879
Size
784 sqft
Basement
None
Tax
$1,216 /yr
Year Built
1981
Maintenance Fee
$377.56 /mo
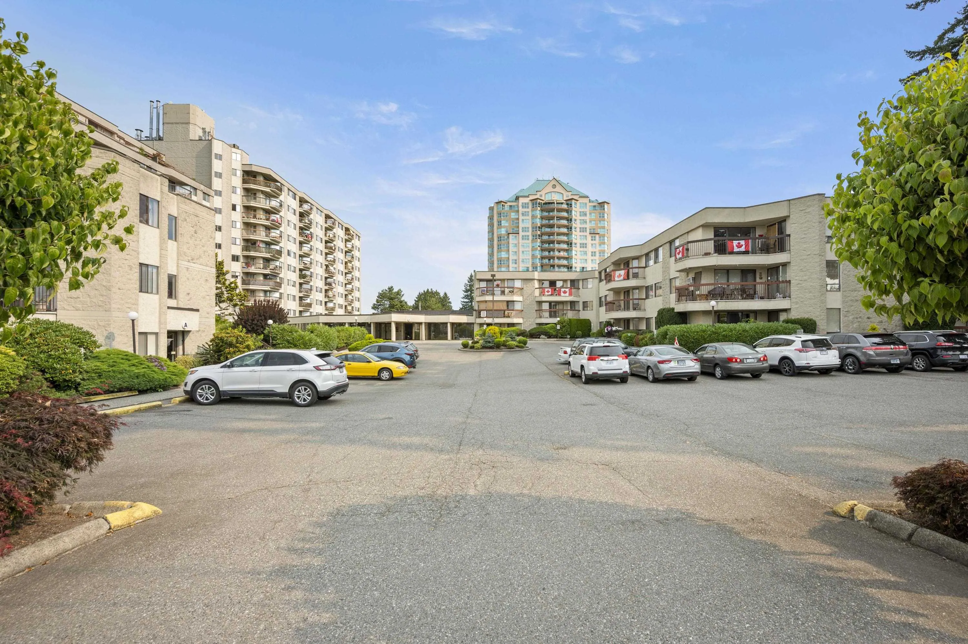
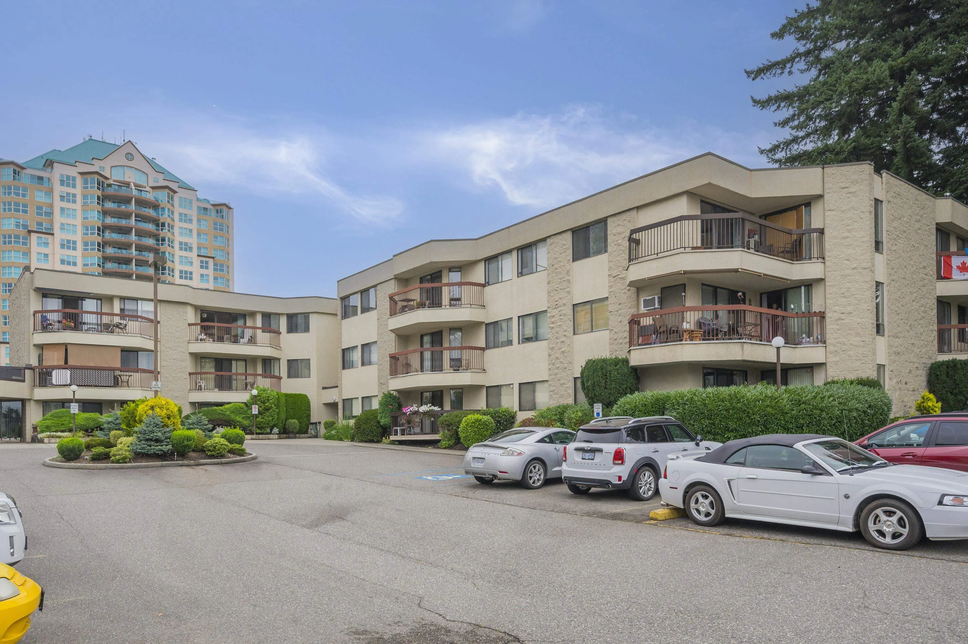
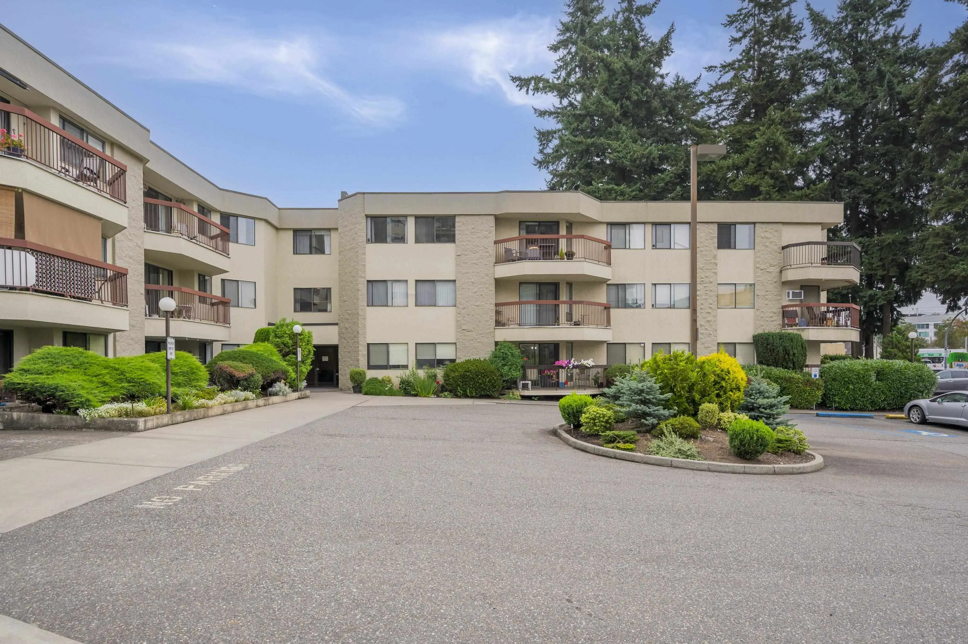
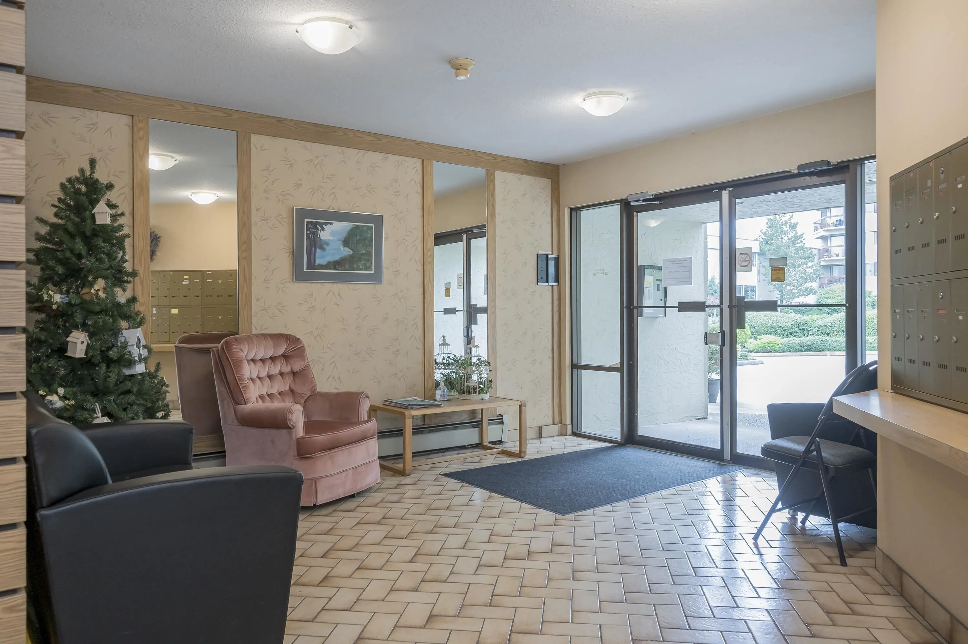
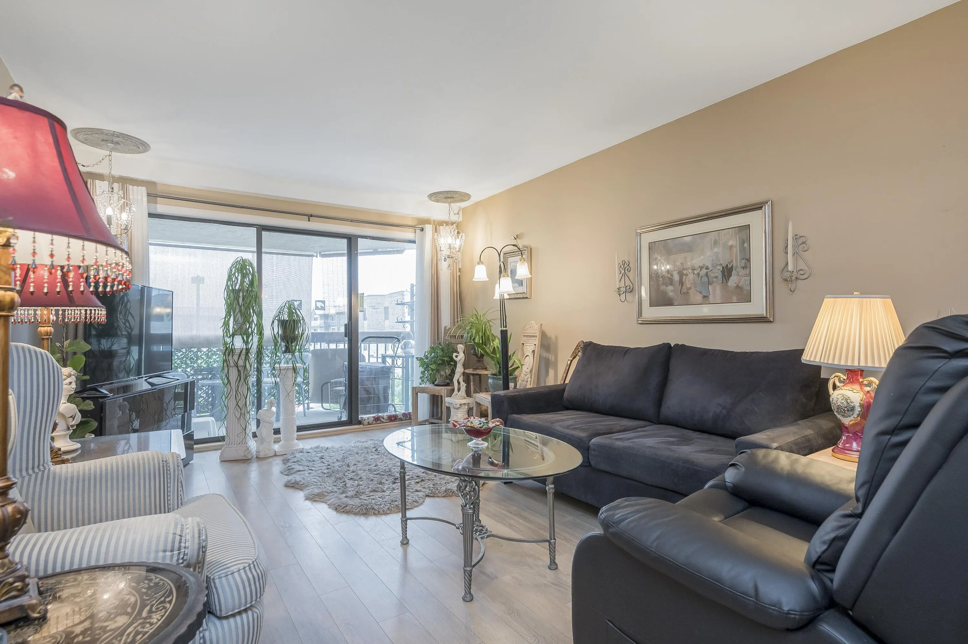
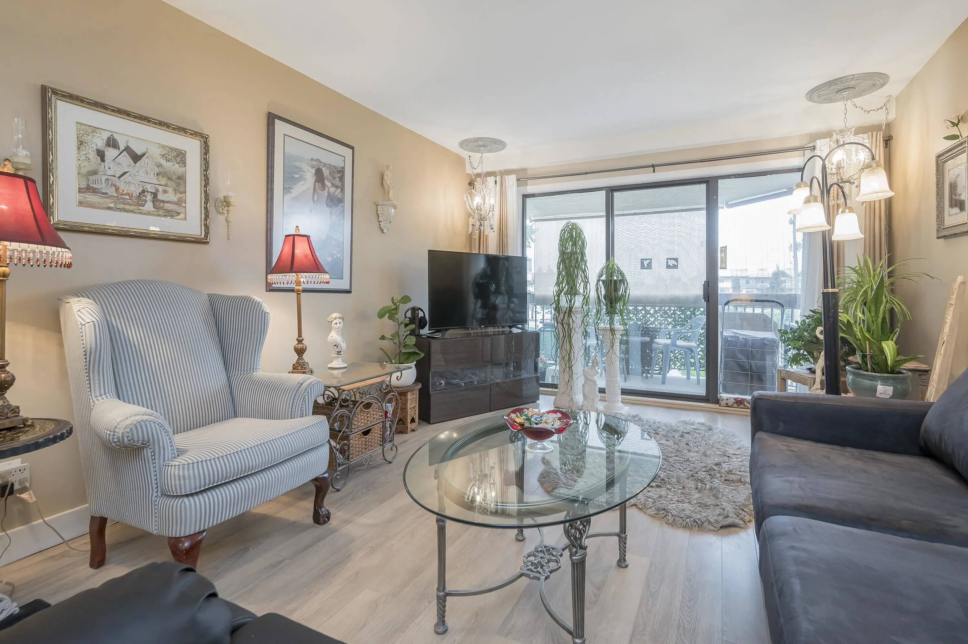
Evergreen Village remains a sought-after 55+ community, known for its well managed Strata, prime central location & excellent on-site amenities. Transit, the seniors centre, banking & shopping are all within walking distance. Residents enjoy a pool, hot tub, workshop, exercise room & a warm sense of community within the complex. This bright 1 bed/1 bath, 784 sq ft home has been lovingly maintained, featuring updated cabinetry, countertops & stainless steel appliances in the kitchen. In-suite laundry includes a handy sink plus extra storage. The private balcony adds outdoor living space & fills the unit with natural light. Heat & hot water are included in the Strata fees. Perfect for anyone ready to downsize without giving up comfort, convenience & connection. Pets are not permitted

Property Details

Amenities & Utilities

In Unit

Full Property Details

Interior

Bedrooms
1
Washrooms
1
Square Footage
784 sqft
Basement
None
Heating Type
Baseboard,Hot Water
Kitchens
1
Floor Finish
Laminate,Vinyl,Carpet
Den
No

Exterior

Waterfront
No
Parking Spaces
1
Total Parking Spaces
-
Garage Spaces
-
Zoning
RMM
Roof
Torch On

Building Description

Property Type
Multi Family,Residential Attached
Home Type
Condo
Subtype
Apartment/Condo
Year Built
1981
Exterior
Frame Wood,Concrete (Exterior),Stucco
Water Supply
Public
No. Floor Levels
1
Pets Allowed
No

Community

Community
Abbotsford West
Area Code
Abbotsford

Taxes & Fees

Taxes
$1,216 /yr
Tax Year
2026
Maintenance Fee
$377.56 /mo

Other

Virtual Tour Link
Pets
No

Room Types

Room Dimensions Area Description
Living Room 11'8 x 18'7 216.81 sqft -
Dining Room 5'5 x 9'5 51.01 sqft -
Kitchen 9'1 x 9'10 89.32 sqft -
Primary Bedroom 12'2 x 12'11 157.15 sqft -
Laundry 5'1 x 7'6 38.12 sqft -
Foyer 3'11 x 7'1 27.74 sqft -
Jess Kuang
Jess Kuang
Sutton Group - 1st West Realty
Listed by Dan Cook
60 days on site
Listing Broker
RE/MAX Truepeak Realty
Courtesy
RE/MAX Truepeak Realty

Similar homes for sale in Abbotsford

Explore Abbotsford

This representation is based in whole or in part on data generated by the Chilliwack & District Real Estate Board, Fraser Valley Real Estate Board or Greater Vancouver REALTORS® which assumes no responsibility for its accuracy. Copyright 2026 by the Greater Vancouver REALTORS®, Fraser Valley Real Estate Board, Chilliwack and District Real Estate Board, and BC Northern Real Estate Board. All Rights Reserved.
Powered by AgentLocator






