
4890 48 Avenue #4, Delta
1 / 36
For Sale
$769,000
3 bd · 3 ba · 1,443 sq ft

4890 48 Avenue #4, Delta V4K 1V3

MLS®# R3164825

Est. mortgage
$2,917/mo
Property taxes $3,183.22/yr

About This Home

Property Type
Townhome, Townhouse, 3 Storey
Parking
1 parking
MLS #
R3164825
Size
1443 sqft
Basement
None
Tax
$3,183.22 /yr
Year Built
1988
Maintenance Fee
$361.95 /mo
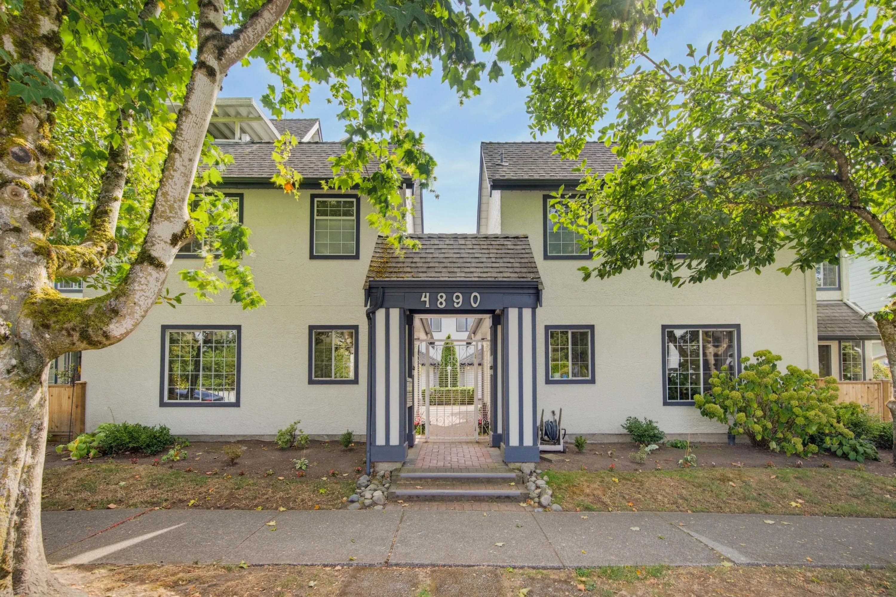
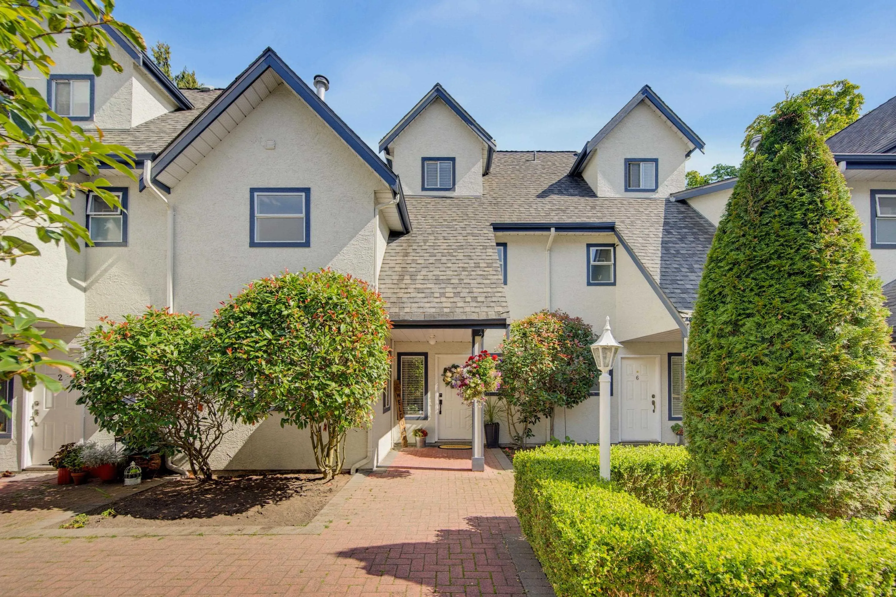
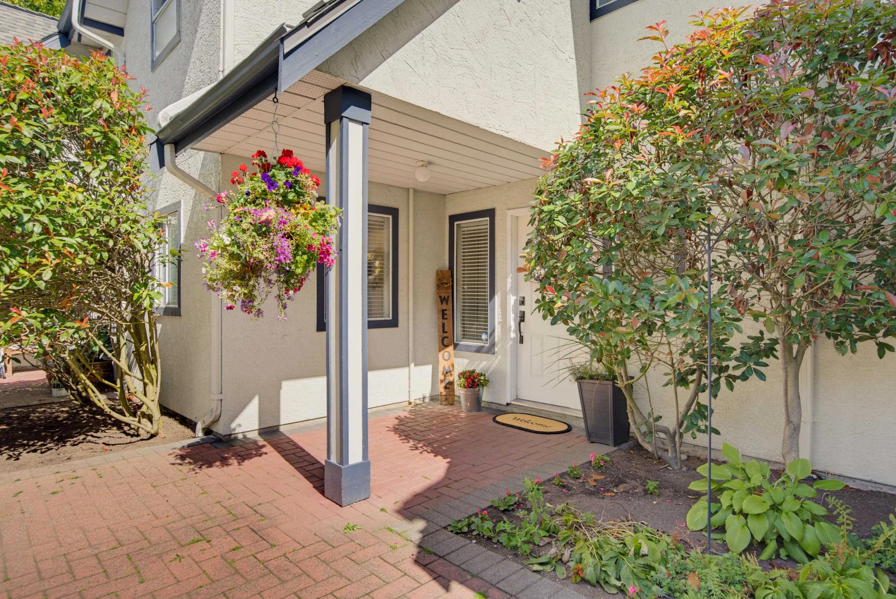
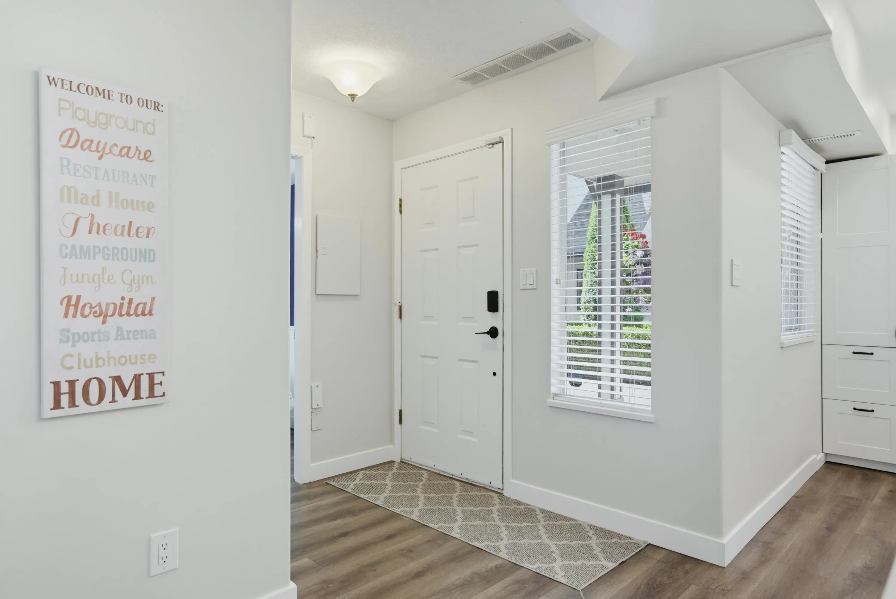
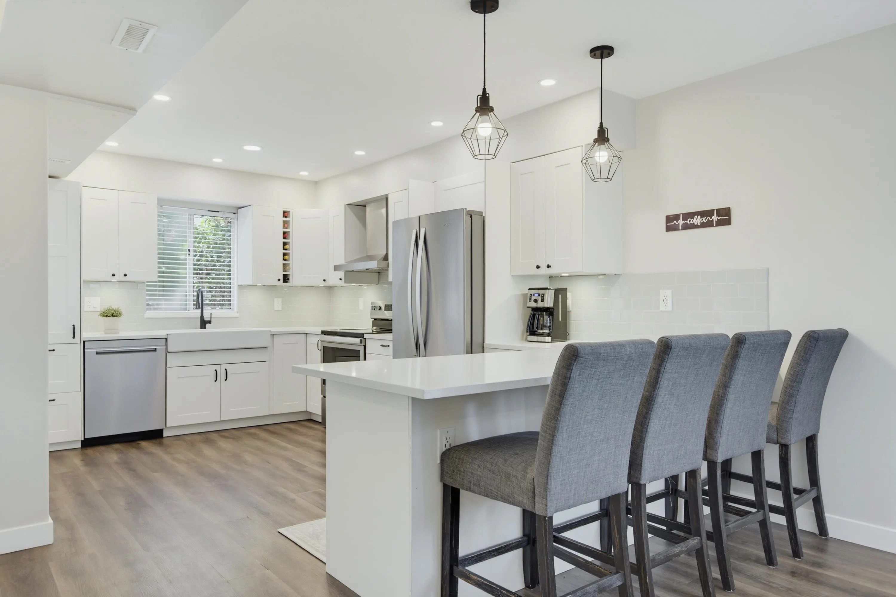
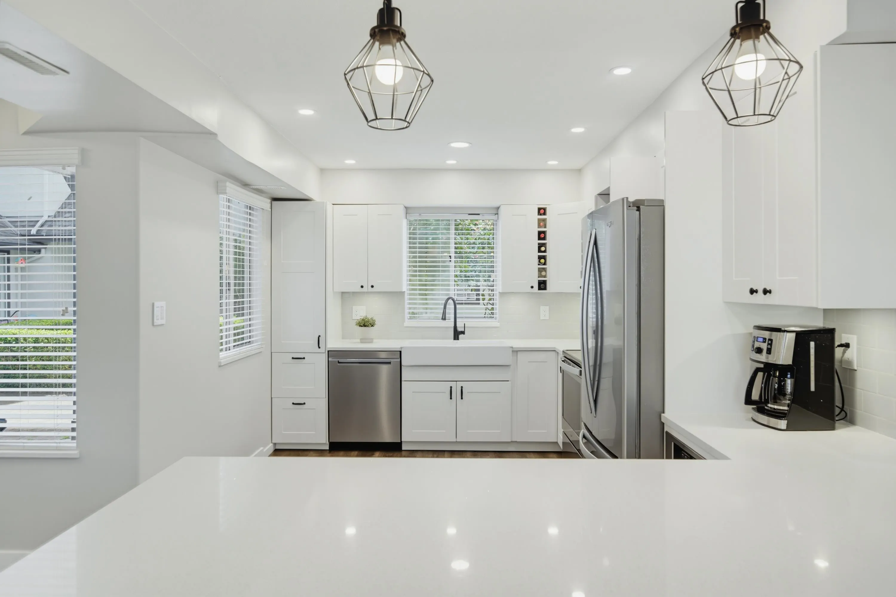
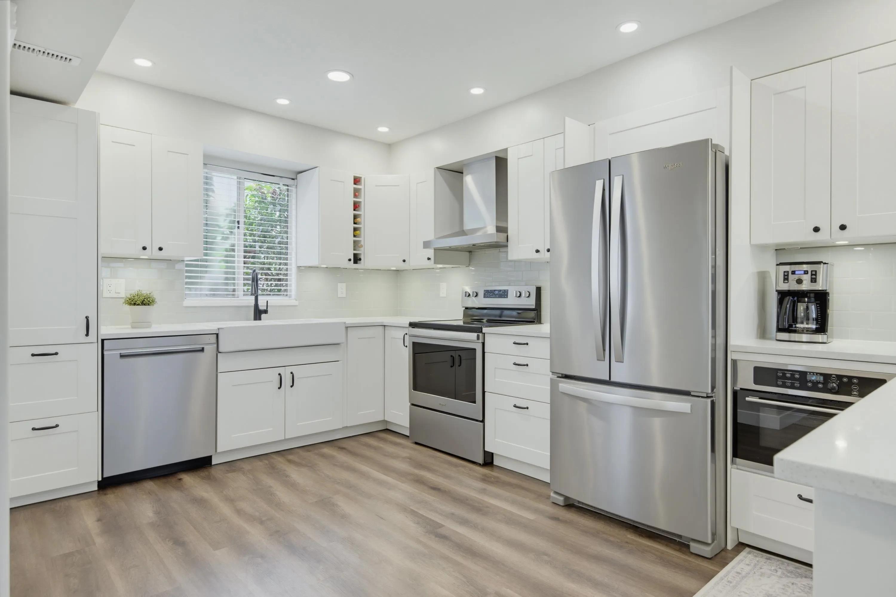
The one you’ve been waiting for! Fully renovated 3-level townhome in a boutique 8-unit complex, with 3 bedrooms, 2.5 baths and the only private fenced yard in the development! Bright white kitchen features quartz counters and a large farmhouse sink, overlooking the artificial-turf yard so you can watch the kids play from the kitchen or cozy living room with gas fireplace. Upstairs are 2 bedrooms, including a spacious primary with 4-piece ensuite, plus a full main bath. Top floor offers a 3rd bedroom or games room, reading/work nook, extra storage and rooftop patio. New furnace & heat pump, powder room, courtyard entrance, covered parking and storage locker. A truly unique place to call home, Call Today!

Property Details

Full Property Details

Interior

Bedrooms
3
Washrooms
3
Square Footage
1443 sqft
Basement
None
Heating Type
Forced Air,Heat Pump
Kitchens
1
Floor Finish
Mixed,Vinyl,Carpet
Den
No

Exterior

Waterfront
No
Parking Spaces
1
Total Parking Spaces
-
Garage Spaces
-
Zoning
CD116
Roof
Asphalt

Building Description

Style
3 Storey
Property Type
Residential Attached
Home Type
Townhome
Subtype
Townhouse
Year Built
1988
Exterior
Frame Wood,Stucco
Water Supply
Public
No. Floor Levels
3
Pets Allowed
Cats OK,Dogs OK,Number Limit (One),Yes With Restrictions

Community

Community
Ladner Elementary
Area Code
Ladner

Taxes & Fees

Taxes
$3,183.22 /yr
Tax Year
2026
Maintenance Fee
$361.95 /mo

Other

Pets
Cats OK,Dogs OK,Number Limit (One),Yes With Restrictions

Room Types

Room Dimensions Area Description
Living Room 12'2 x 13'10 168.31 sqft -
Dining Room 5'6 x 10'9 59.12 sqft -
Kitchen 15'7 x 10'0 155.83 sqft -
Foyer 4'11 x 7'4 36.06 sqft -
Primary Bedroom 13'7 x 10'0 135.83 sqft -
Bedroom 9'11 x 12'0 119 sqft -
Bedroom 12'11 x 12'0 155 sqft -
Storage 9'0 x 4'9 42.75 sqft -
Jess Kuang
Jess Kuang
Sutton Group - 1st West Realty
Listed by Amy Lambert PREC*
61 days on site
Listing Broker
RE/MAX City Realty
Courtesy
RE/MAX City Realty

Similar homes for sale in Delta

Explore Delta

This representation is based in whole or in part on data generated by the Chilliwack & District Real Estate Board, Fraser Valley Real Estate Board or Greater Vancouver REALTORS® which assumes no responsibility for its accuracy. Copyright 2026 by the Greater Vancouver REALTORS®, Fraser Valley Real Estate Board, Chilliwack and District Real Estate Board, and BC Northern Real Estate Board. All Rights Reserved.
Powered by AgentLocator







