
1100 W 7th Avenue #107, Vancouver
1 / 28
For Sale
$737,000
1 bd · 1 ba · 770 sq ft

1100 W 7th Avenue #107, Vancouver V6H 1B4

MLS®# R3164822

Est. mortgage
$2,796/mo
Property taxes $2,479.23/yr

About This Home

Property Type
Condo, Apartment/Condo, Ground Level Unit
Parking
1 parking
MLS #
R3164822
Size
770 sqft
Basement
None
Tax
$2,479.23 /yr
Year Built
1986
Maintenance Fee
$451.41 /mo
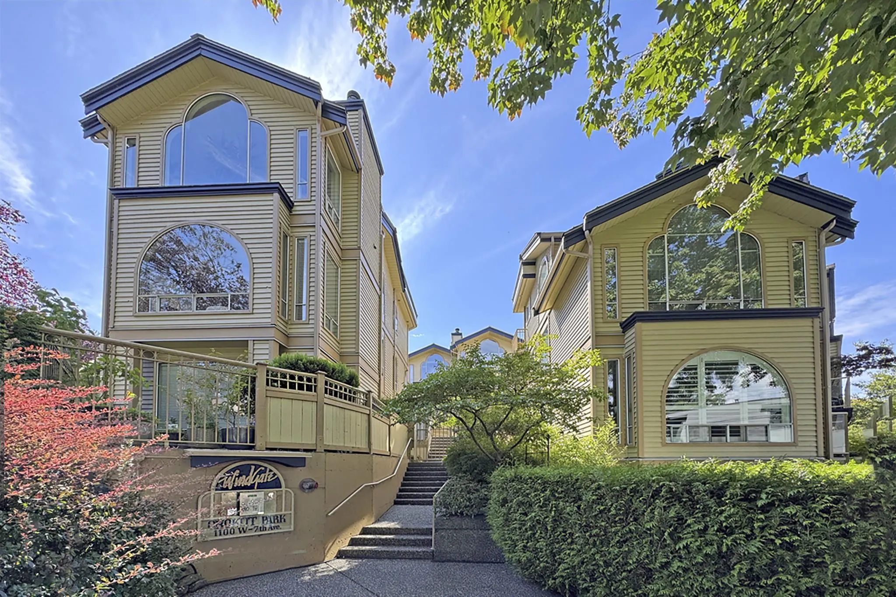
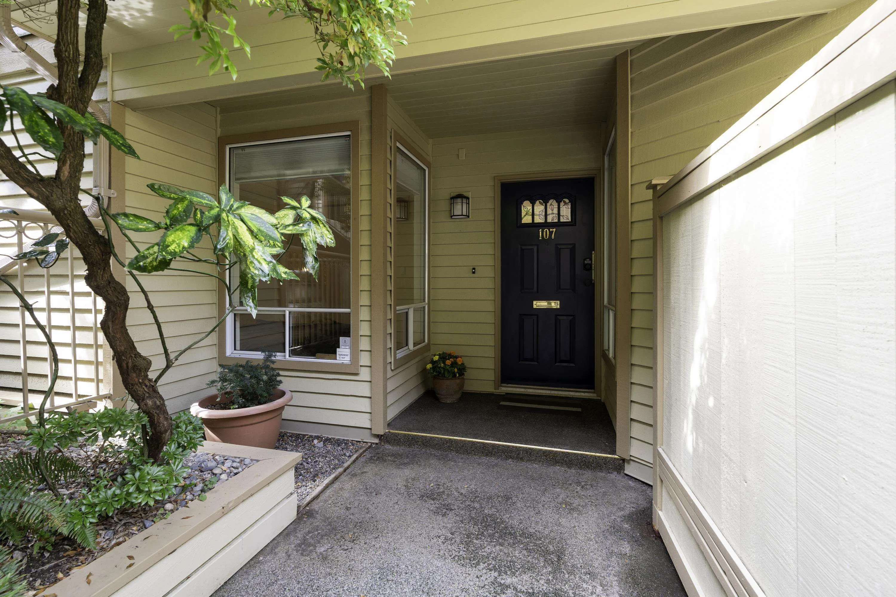
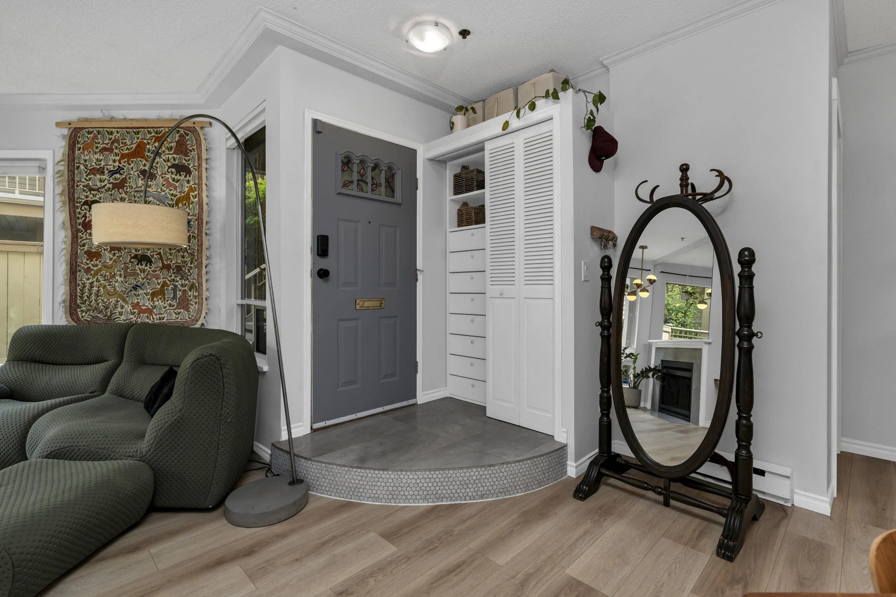
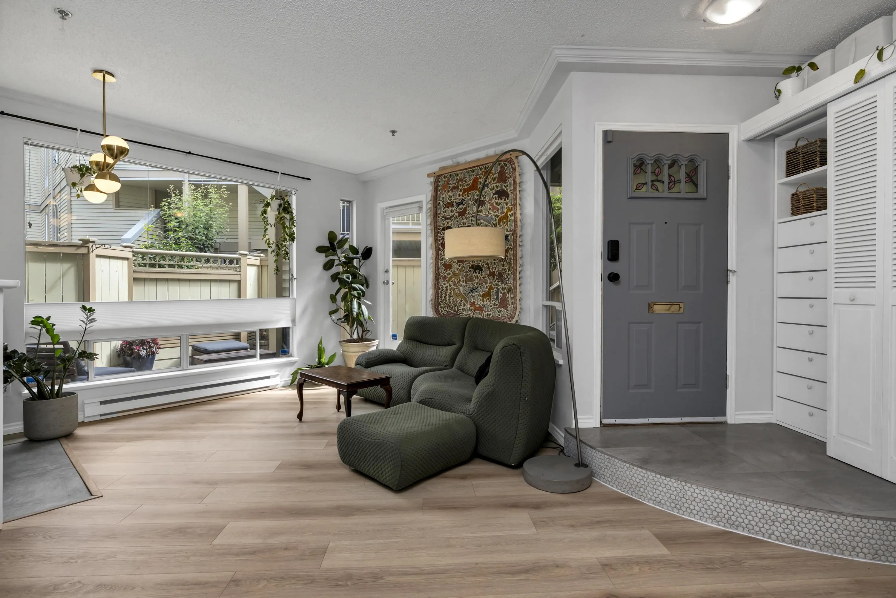
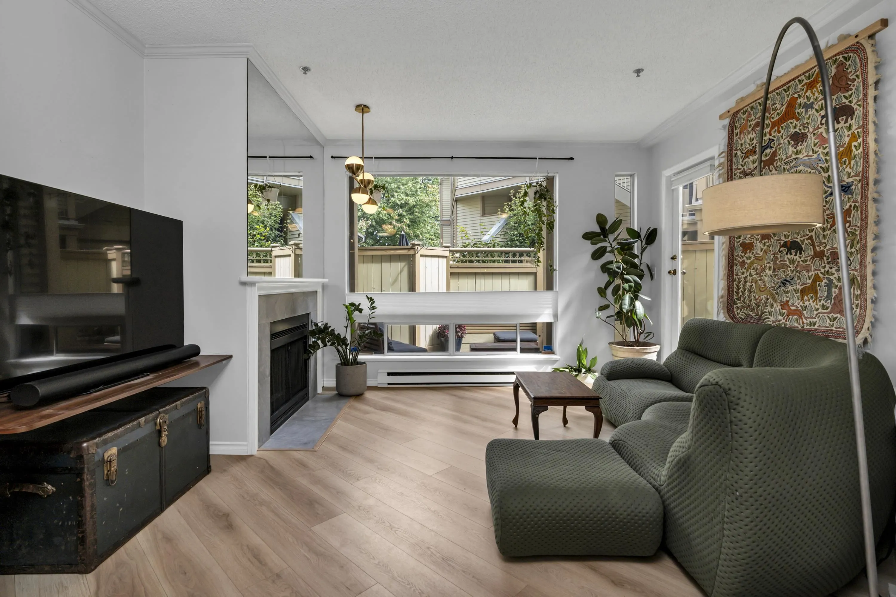
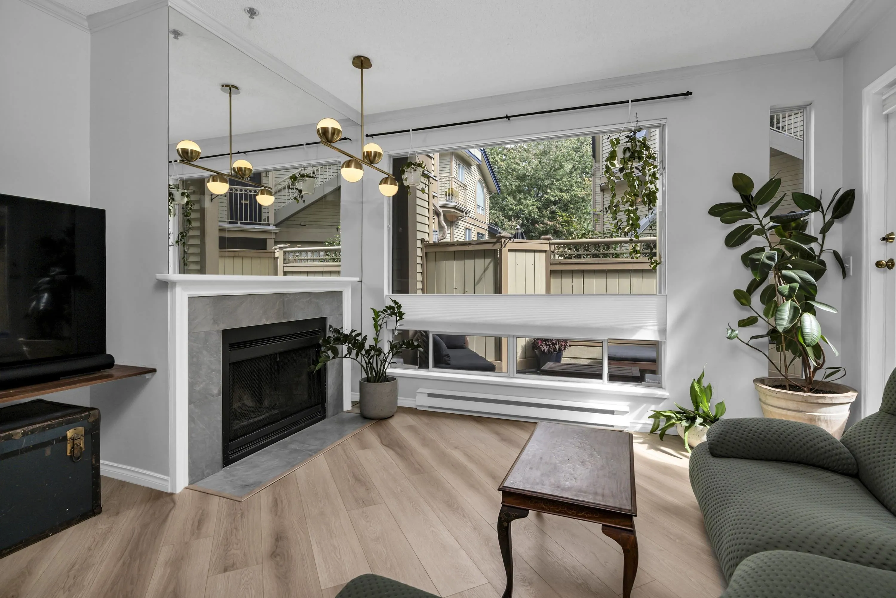
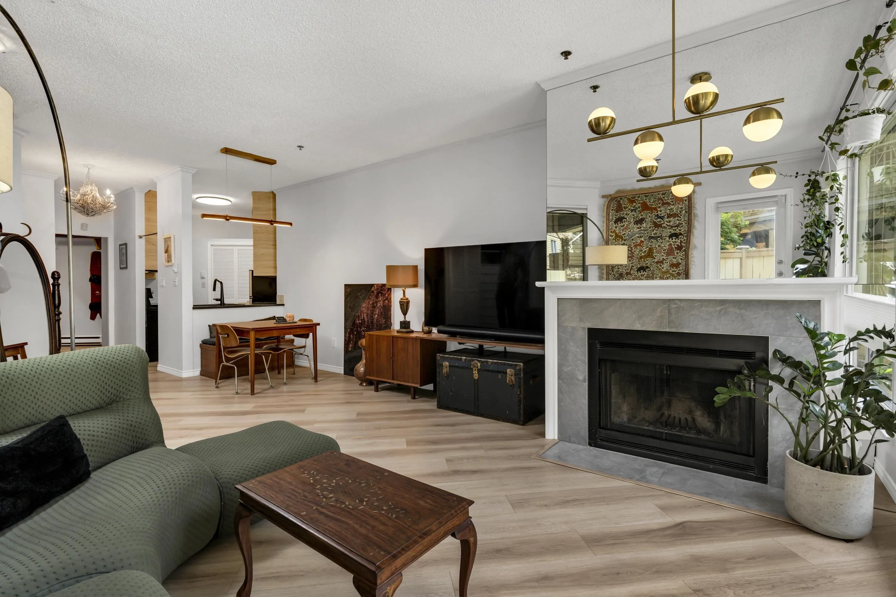
Welcome to Windgate and this spacious 770 sq. ft. townhouse-style unit with 1 bedroom & extra-large den. Move-in ready with 9’ ceilings throughout & numerous updates, including the kitchen, laminate flooring, & paint. The oversized bedroom easily accommodates a king-sized bed, while the den makes a great home office & guest bedroom. Outside, your private, fenced patio is perfect for relaxing & firing up you BBQ. 1 parking & a storage locker are included. Your 2 dogs and/or cats are welcome. Well-managed building with no deferred maintenance. Fantastic Fairview Slopes location on the bike path & just a short stroll to restaurants, shops, & transit. Across the street from Choklit Park offering spectacular views of Vancouver’s skyline & the North Shore mountains.

Property Details

Amenities & Utilities

In Unit

Full Property Details

Interior

Bedrooms
1
Washrooms
1
Square Footage
770 sqft
Basement
None
Heating Type
Baseboard,Electric
Kitchens
1
Floor Finish
Laminate
Den
Yes

Exterior

Waterfront
No
Parking Spaces
1
Total Parking Spaces
-
Garage Spaces
-
Zoning
R4-1
Roof
Asphalt

Building Description

Style
Ground Level Unit
Property Type
Multi Family,Residential Attached
Home Type
Condo
Subtype
Apartment/Condo
Year Built
1986
Exterior
Frame Wood,Wood Siding
Water Supply
Public
No. Floor Levels
1
Pets Allowed
Cats OK,Dogs OK,Number Limit (Two),Yes With Restrictions

Community

Community
Fairview VW
Area Code
Vancouver West

Taxes & Fees

Taxes
$2,479.23 /yr
Tax Year
2026
Maintenance Fee
$451.41 /mo

Other

Virtual Tour Link
Pets
Cats OK,Dogs OK,Number Limit (Two),Yes With Restrictions

Room Types

Room Dimensions Area Description
Living Room 11'11 x 14'4 170.81 sqft -
Dining Room 7'4 x 9'9 71.5 sqft -
Kitchen 7'8 x 10'6 80.5 sqft -
Bedroom 11'7 x 11'7 134.17 sqft -
Den 7'1 x 10'11 77.33 sqft -
Laundry 2'3 x 10'6 23.62 sqft -
Jess Kuang
Jess Kuang
Sutton Group - 1st West Realty
Listed by Sean Holden
61 days on site
Listing Broker
RE/MAX Select Realty
Courtesy
RE/MAX Select Realty

Similar homes for sale in Vancouver

Explore Vancouver

This representation is based in whole or in part on data generated by the Chilliwack & District Real Estate Board, Fraser Valley Real Estate Board or Greater Vancouver REALTORS® which assumes no responsibility for its accuracy. Copyright 2026 by the Greater Vancouver REALTORS®, Fraser Valley Real Estate Board, Chilliwack and District Real Estate Board, and BC Northern Real Estate Board. All Rights Reserved.
Powered by AgentLocator







