
1079 E 14th Avenue ##2, Vancouver
1 / 36
For Sale
$1,828,800
3 bd · 4 ba · 1,468 sq ft

1079 E 14th Avenue ##2, Vancouver V5T 2P1

MLS®# R3164475

Est. mortgage
$6,938/mo
Property taxes $1/yr

About This Home

Property Type
Townhome, Half Duplex, 3 Storey
Parking
1 garage, 1 parking
MLS #
R3164475
Size
1468 sqft
Basement
None
Lot size
3663.00 sqft
Tax
$1 /yr
Year Built
2026
Maintenance Fee
$ 0 /mo
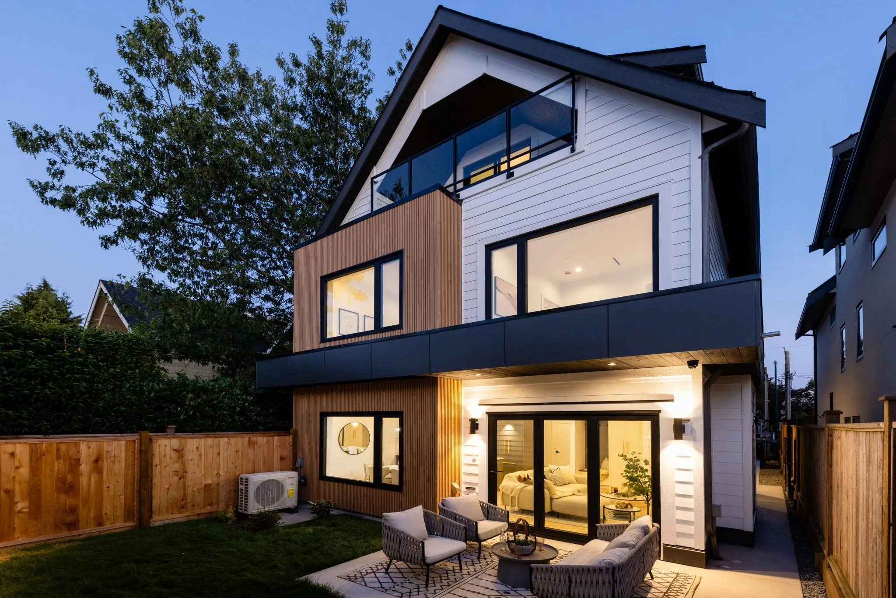
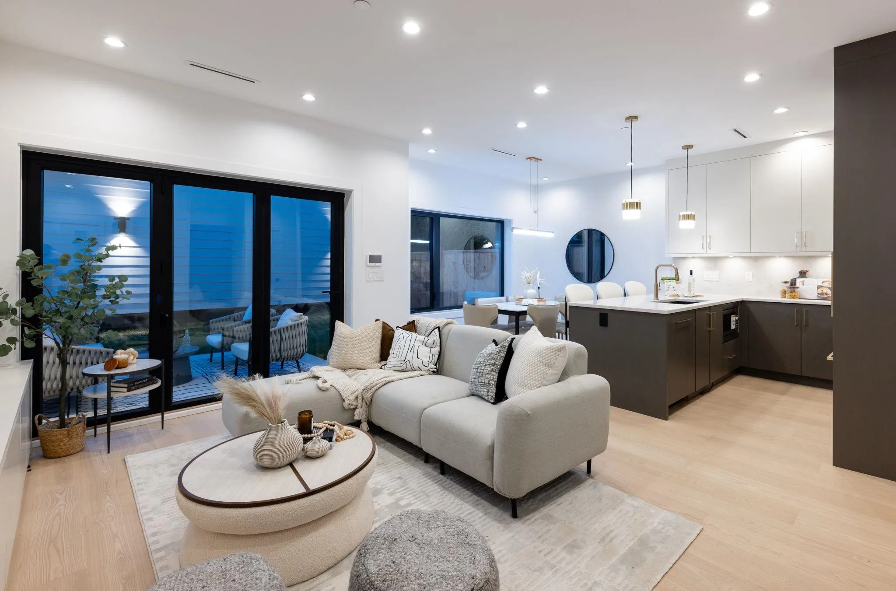
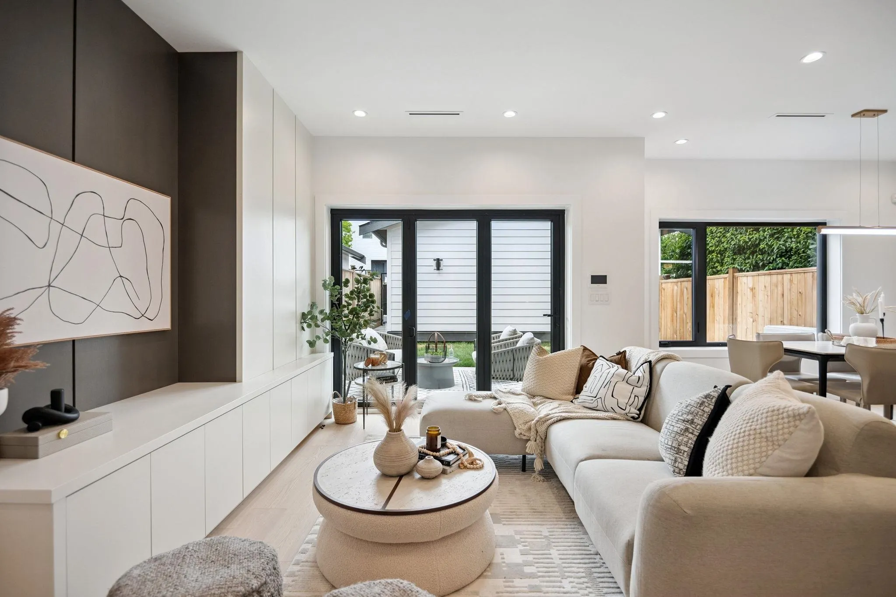
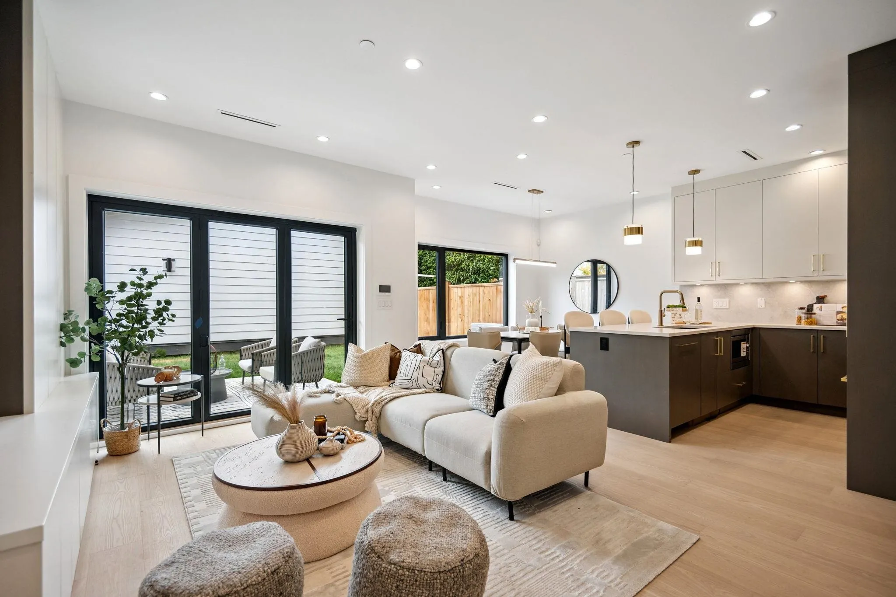
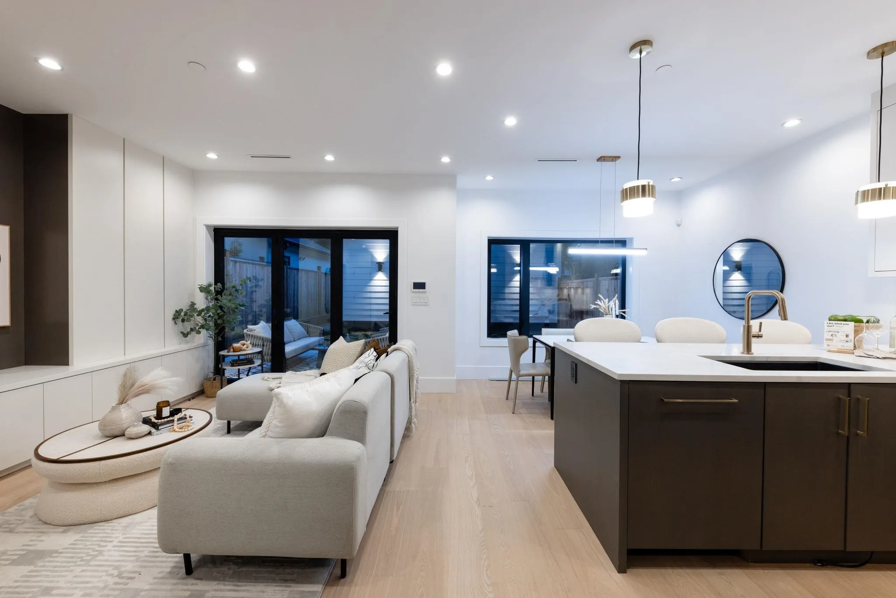
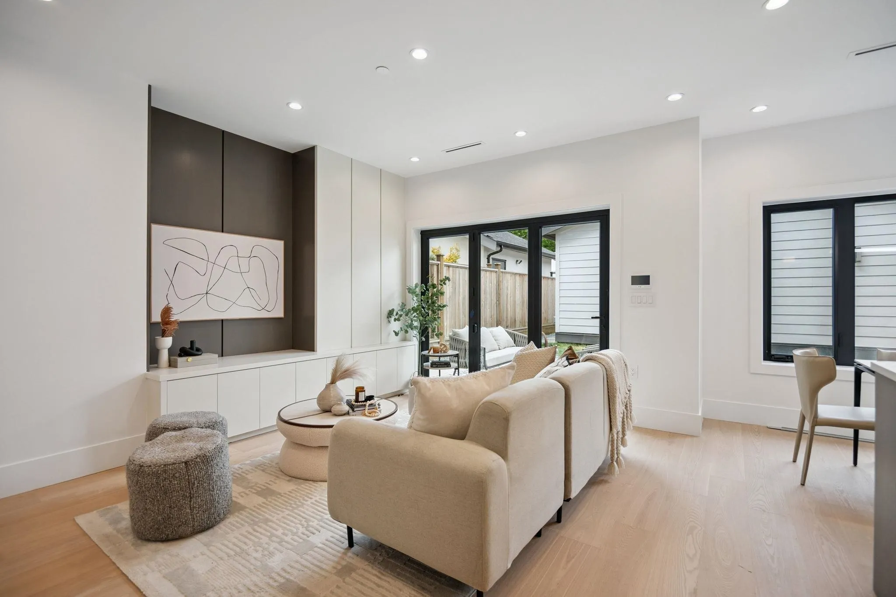
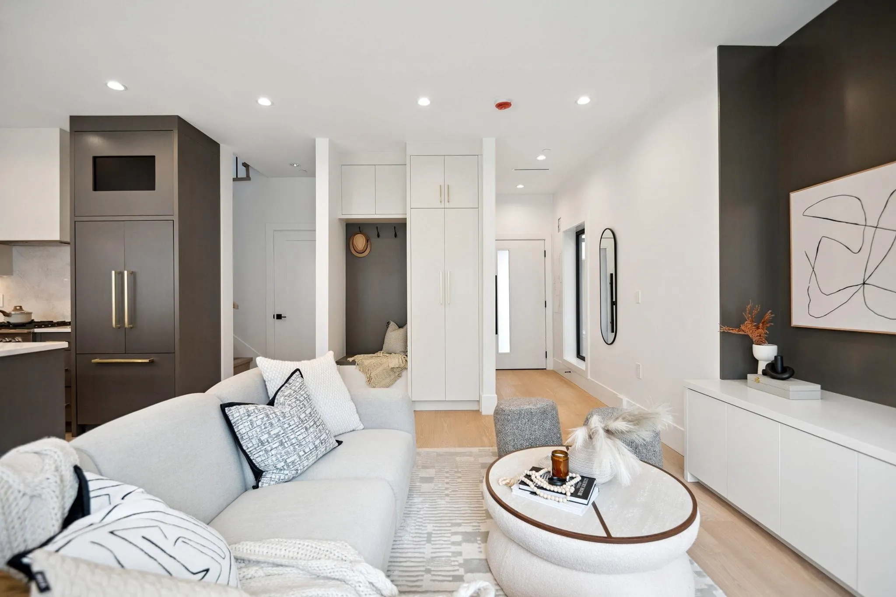
Stunning brand-new back unit duplex in Mount Pleasant! This stylish 3 bed, 3.5 bath home offers 1,468 sq ft of thoughtfully designed living space across three levels. Step inside to a bright open-concept floor plan featuring hardwood floors, elegant finishes, & a stylish kitchen w/ gas range, quartz countertops, custom cabinetry, & accordion patio doors for seamless indoor-outdoor living. Upstairs, two bedrooms w/ its own ensuites perfect for growing families.The top-floor boast a private retreat w/ a full ensuite & balcony w/ mountain views. Located on a quiet tree-lined street, steps to Charles Dickens Annex, Clark Park, Trout Lake, Commercial Drive, & transit. Enjoy the comfort & functionality of modern living in a sought-after neighbourhood!

Property Details

Full Property Details

Interior

Bedrooms
3
Washrooms
4
Square Footage
1468 sqft
Basement
None
Heating Type
Heat Pump
Kitchens
1
Floor Finish
Hardwood
Den
No

Exterior

Front
30.03
Lot Size (Sq Ft)
3663.00
View
Mountains
Waterfront
No
Parking Spaces
1
Total Parking Spaces
-
Garage Spaces
1
Zoning
RT-5
Roof
Asphalt

Building Description

Style
3 Storey
Property Type
Duplex,Residential Attached
Home Type
Townhome
Subtype
Half Duplex
Year Built
2026
Exterior
Frame Wood,Fibre Cement (Exterior),Wood Siding
Water Supply
Public
No. Floor Levels
3

Community

Community
Mount Pleasant VE
Area Code
Vancouver East

Taxes & Fees

Taxes
$1 /yr
Tax Year
2025
Maintenance Fee
$ 0 /mo

Other

Virtual Tour Link

Room Types

Room Dimensions Area Description
Foyer 4'0 x 7'8 30.67 sqft -
Living Room 10'10 x 14'2 153.47 sqft -
Dining Room 8'2 x 10'7 86.43 sqft -
Kitchen 8'4 x 8'9 72.92 sqft -
Primary Bedroom 9'4 x 11'4 105.78 sqft -
Bedroom 9'9 x 11'8 113.75 sqft -
Bedroom 9'5 x 10'3 96.52 sqft -
Jess Kuang
Jess Kuang
Sutton Group - 1st West Realty
Listed by Mike Bhayana PREC*
63 days on site
Listing Broker
RE/MAX City Realty
Courtesy
RE/MAX City Realty

Similar homes for sale in Vancouver

Explore Vancouver

This representation is based in whole or in part on data generated by the Chilliwack & District Real Estate Board, Fraser Valley Real Estate Board or Greater Vancouver REALTORS® which assumes no responsibility for its accuracy. Copyright 2026 by the Greater Vancouver REALTORS®, Fraser Valley Real Estate Board, Chilliwack and District Real Estate Board, and BC Northern Real Estate Board. All Rights Reserved.
Powered by AgentLocator






