
4400 Buchanan Street #2601, Burnaby
1 / 38
For Sale
$1,850,000
3 bd · 3 ba · 1,947 sq ft

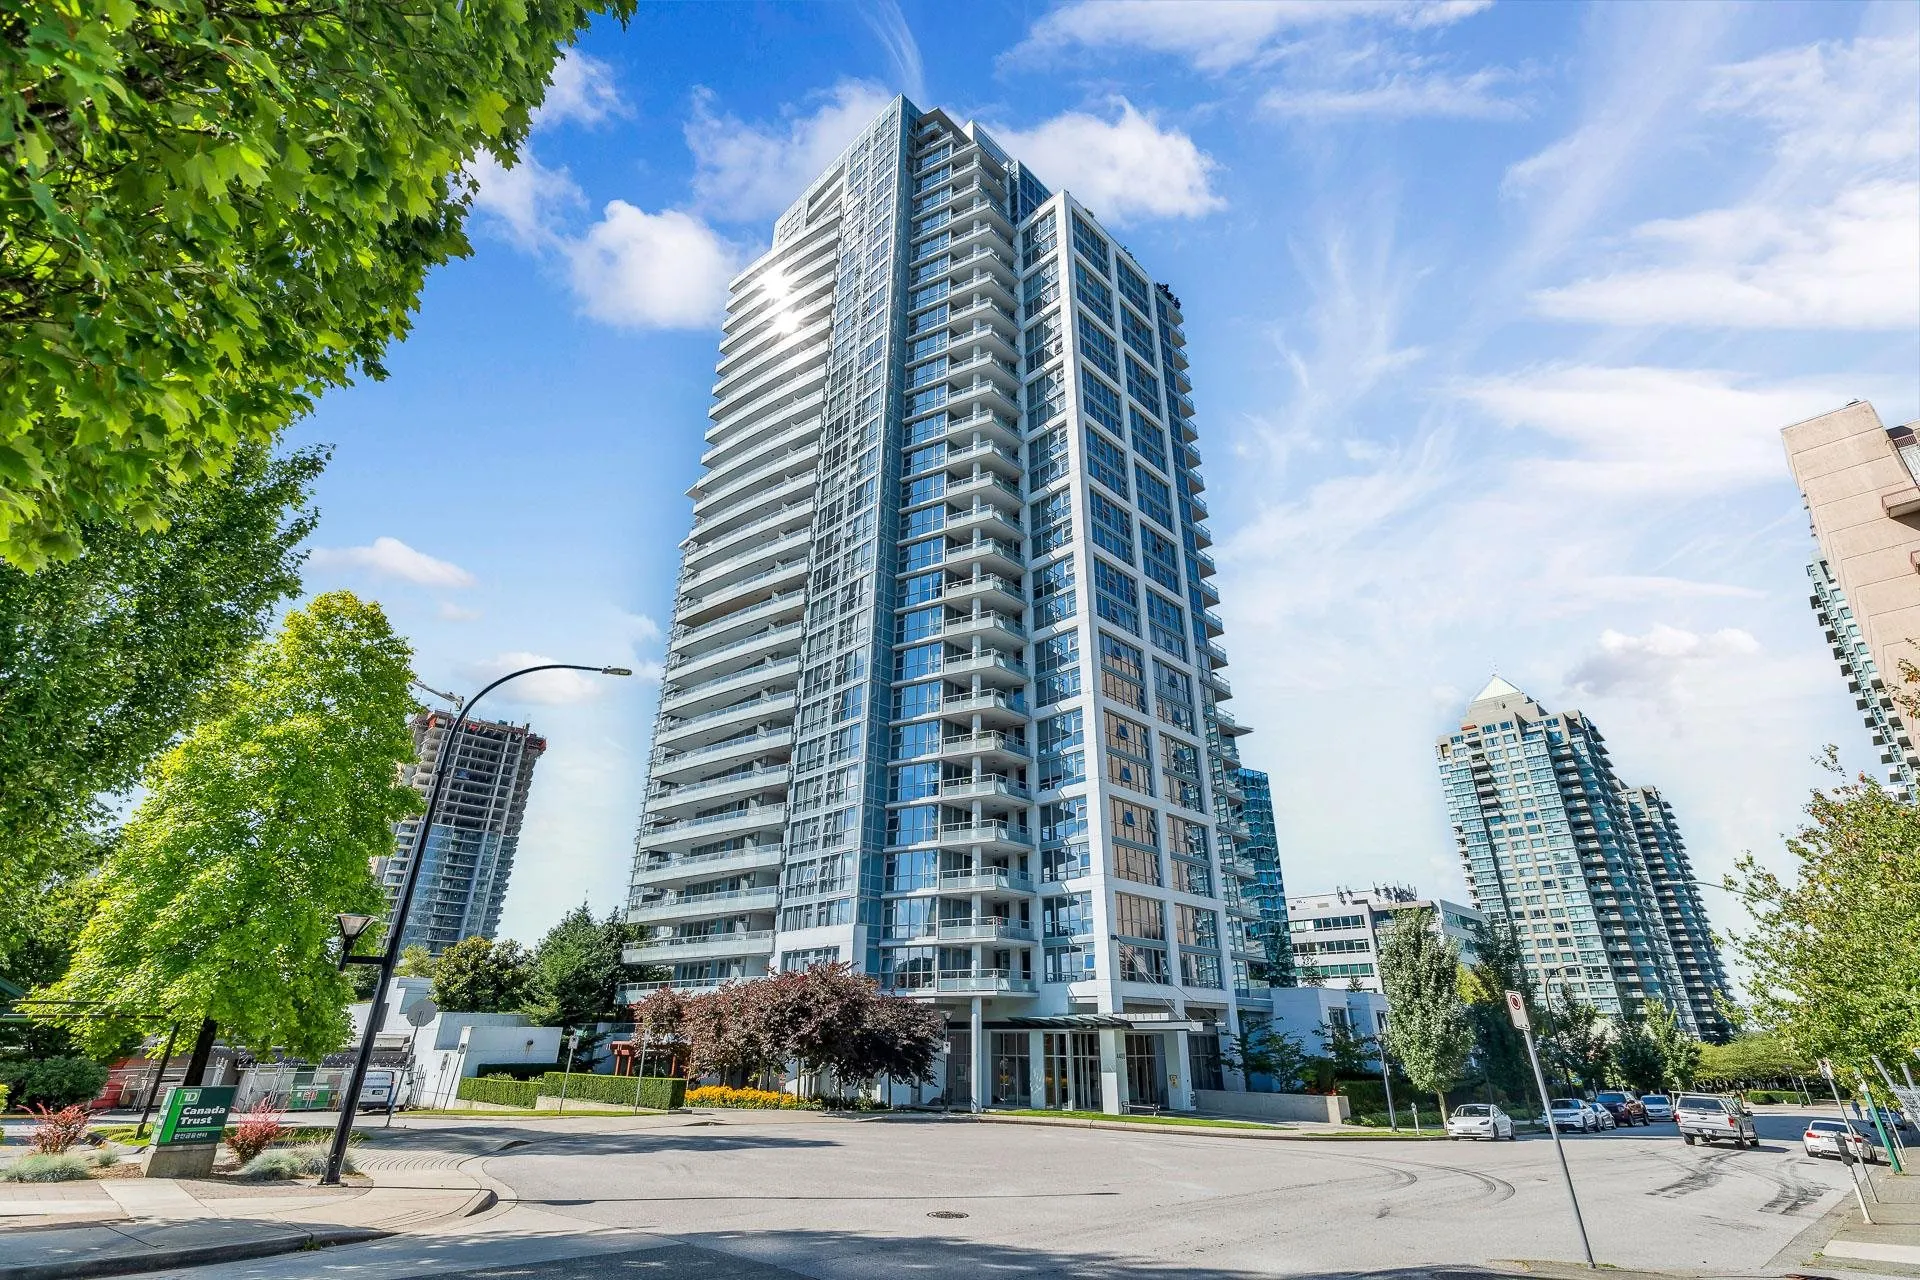
4400 Buchanan Street #2601, Burnaby V5C 0E3

MLS®# R3164461

Est. mortgage
$7,018/mo
Property taxes $4,479.19/yr

About This Home

Property Type
Condo, Apartment/Condo
Parking
2 parking
MLS #
R3164461
Size
1947 sqft
Basement
None
Tax
$4,479.19 /yr
Year Built
2010
Maintenance Fee
$1,014.63 /mo
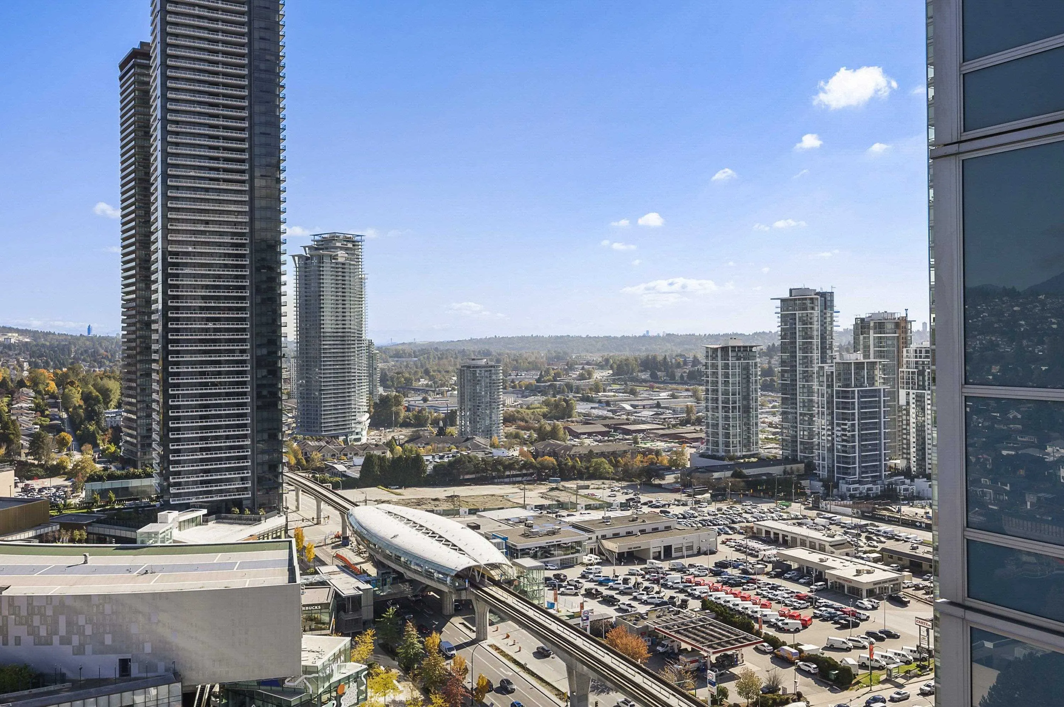
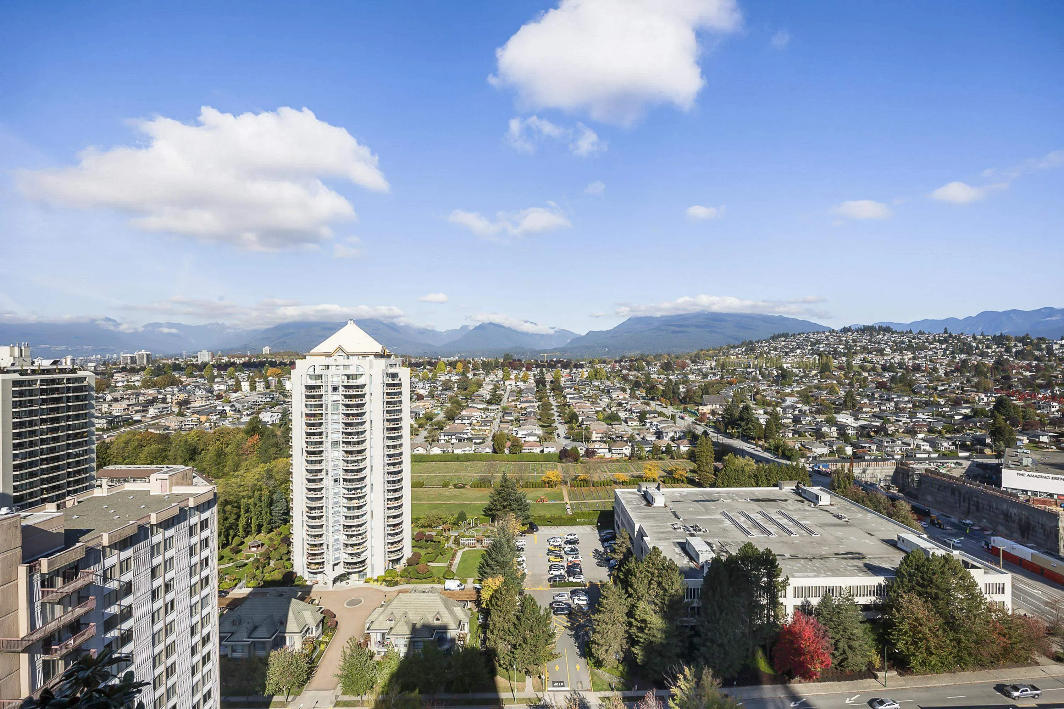
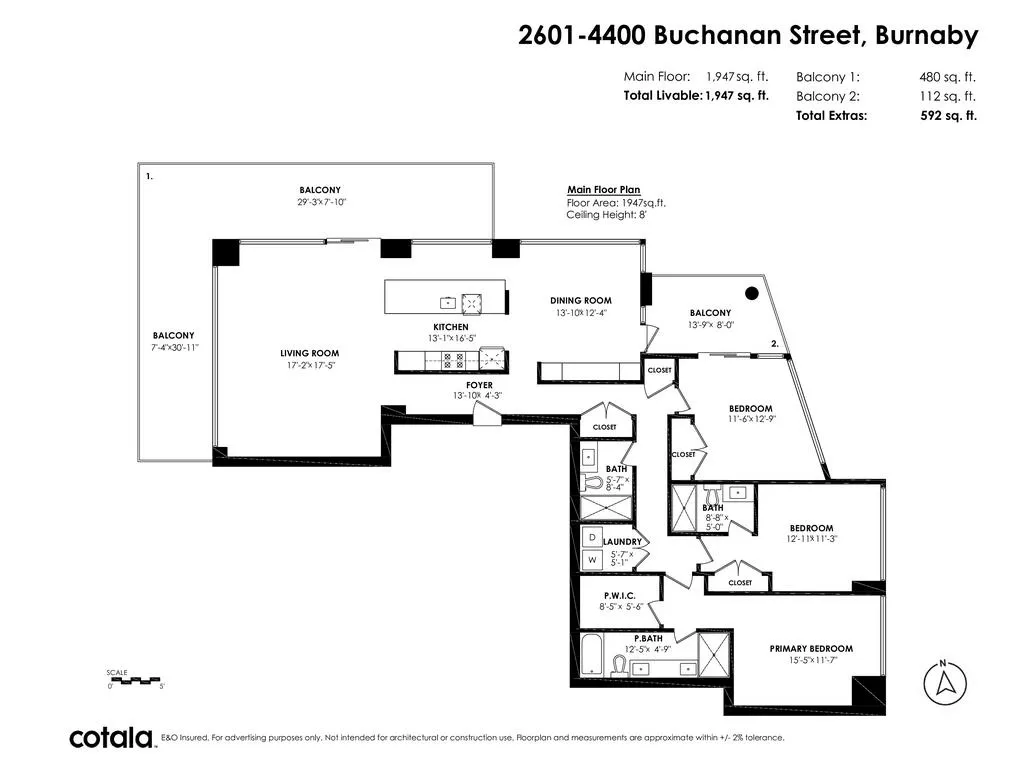
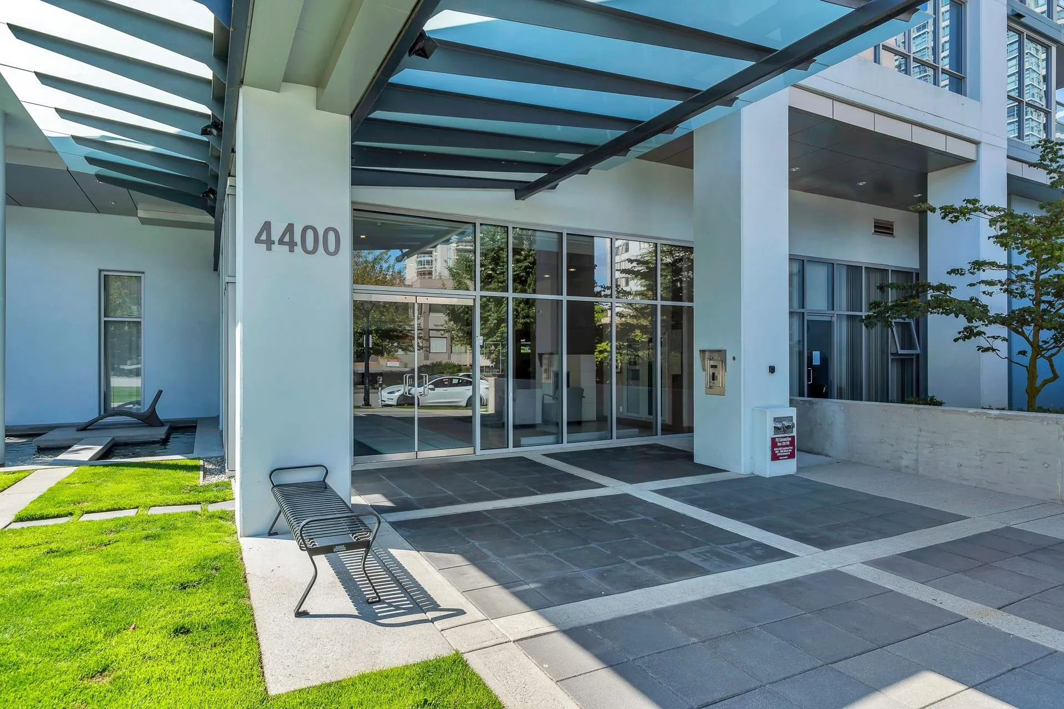
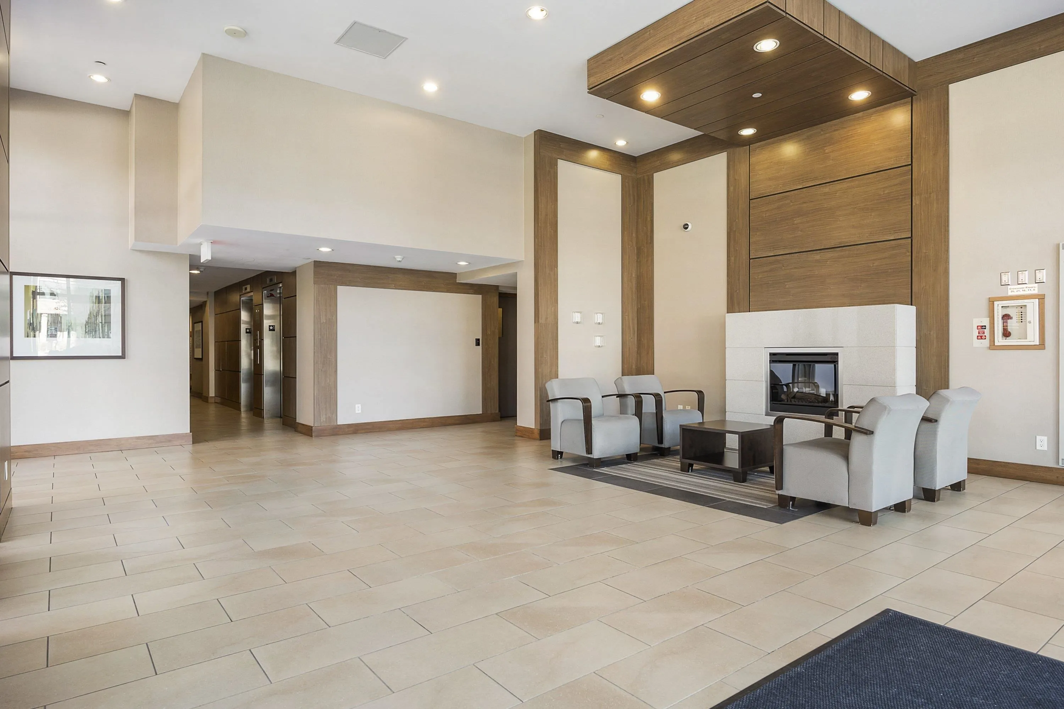
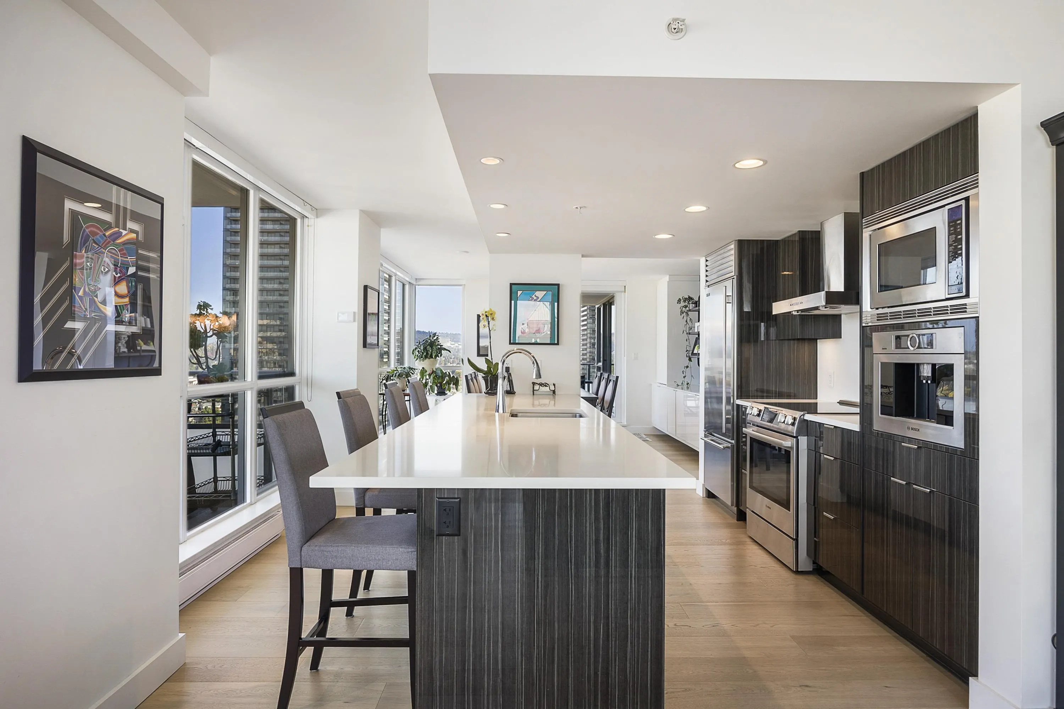
LUXURY LIVING at its finest in Brentwood. Exceptional 1947SF residence w/ 3 beds, 3 full baths & expansive ONE-LEVEL layout. Impeccably maintained, beautifully updated & MOVE-IN READY, this home shows like new. Floor-to-ceiling windows showcase STUNNING 180° East, North & West city & mountain VIEWS. Gourmet kitchen w/ custom cabinetry, premium appliances, quartz counters & built-in espresso maker. Bright, open living & dining areas w/ newer eng h/w floors. Custom cabinetry, 120-bottle wine fridge & built-in wall bed/desk. Enjoy 592SF of COVERED outdoor living w/ wrap-around & secondary balconies capturing sunrise-to-sunset views. 2 Parking, 1 Locker, EV charging & resort-style amenities. Building recently repainted & balconies recoated. Close to everything. See VIDEO & FLOORPLAN

Property Details

Full Property Details

Interior

Bedrooms
3
Washrooms
3
Square Footage
1947 sqft
Basement
None
Heating Type
Baseboard,Electric
Kitchens
1
Floor Finish
Concrete,Hardwood
Den
No

Exterior

View
City & Mountain
Waterfront
No
Parking Spaces
2
Total Parking Spaces
-
Garage Spaces
-
Zoning
CD
Roof
Other

Building Description

Property Type
Multi Family,Residential Attached
Home Type
Condo
Subtype
Apartment/Condo
Year Built
2010
Exterior
Concrete,Concrete Frame,Concrete (Exterior),Mixed (Exterior)
Water Supply
Public
No. Floor Levels
1
Pets Allowed
Cats OK,Dogs OK,Number Limit (One),Yes With Restrictions

Community

Community
Brentwood Park
Area Code
Burnaby North

Taxes & Fees

Taxes
$4,479.19 /yr
Tax Year
2023
Maintenance Fee
$1,014.63 /mo

Other

Virtual Tour Link
Pets
Cats OK,Dogs OK,Number Limit (One),Yes With Restrictions

Room Types

Room Dimensions Area Description
Foyer 4'3 x 13'10 58.79 sqft -
Kitchen 13'1 x 16'5 214.78 sqft -
Living Room 17'2 x 17'5 298.99 sqft -
Dining Room 12'4 x 13'10 170.61 sqft -
Primary Bedroom 11'7 x 15'5 178.58 sqft -
Walk-In Closet 5'6 x 8'5 46.29 sqft -
Bedroom 11'3 x 12'11 145.31 sqft -
Bedroom 11'6 x 12'9 146.62 sqft -
Laundry 5'1 x 5'7 28.38 sqft -
Jess Kuang
Jess Kuang
Sutton Group - 1st West Realty
Listed by Scott Clarke PREC*
63 days on site
Listing Broker
Sutton Group - 1st West Realty
Courtesy
Sutton Group - 1st West Realty

Similar homes for sale in Burnaby

Explore Burnaby

This representation is based in whole or in part on data generated by the Chilliwack & District Real Estate Board, Fraser Valley Real Estate Board or Greater Vancouver REALTORS® which assumes no responsibility for its accuracy. Copyright 2026 by the Greater Vancouver REALTORS®, Fraser Valley Real Estate Board, Chilliwack and District Real Estate Board, and BC Northern Real Estate Board. All Rights Reserved.
Powered by AgentLocator







