
3172 Gladwin Road #205, Abbotsford
1 / 36
For Sale
$409,300
2 bd · 2 ba · 1,141 sq ft

3172 Gladwin Road #205, Abbotsford V2T 5T3

MLS®# R3164453

Est. mortgage
$1,553/mo
Property taxes $2,013.45/yr

About This Home

Property Type
Condo, Apartment/Condo
Parking
1 parking
MLS #
R3164453
Size
1141 sqft
Basement
None
Tax
$2,013.45 /yr
Year Built
1995
Maintenance Fee
$522.96 /mo
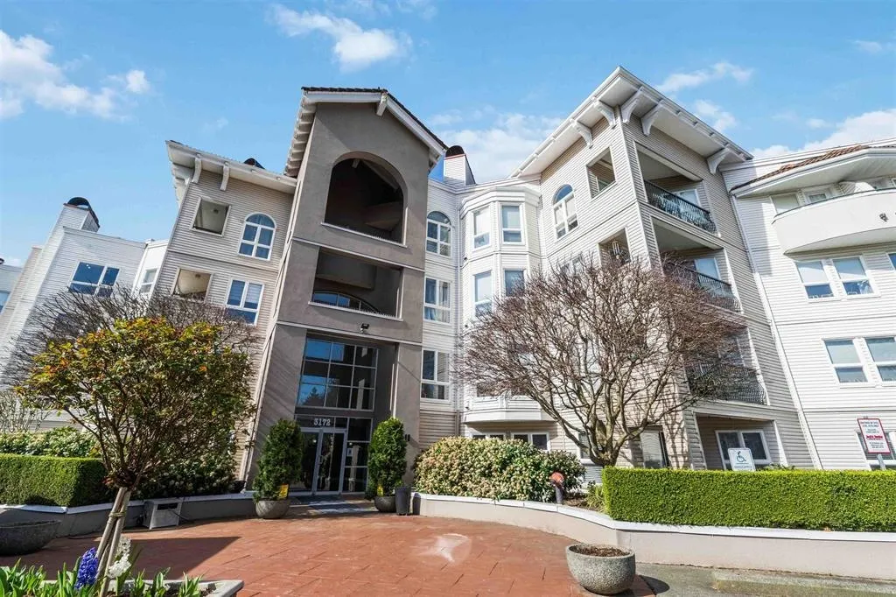
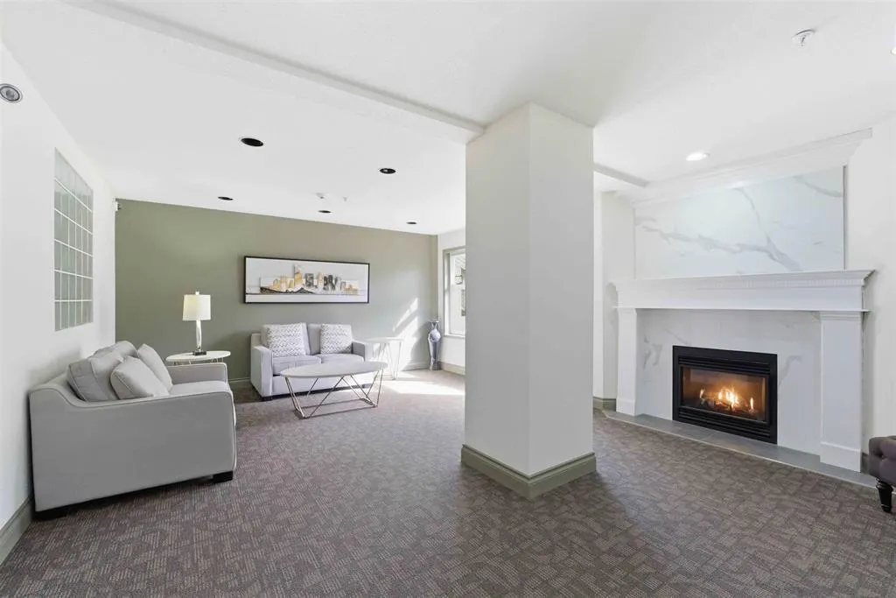
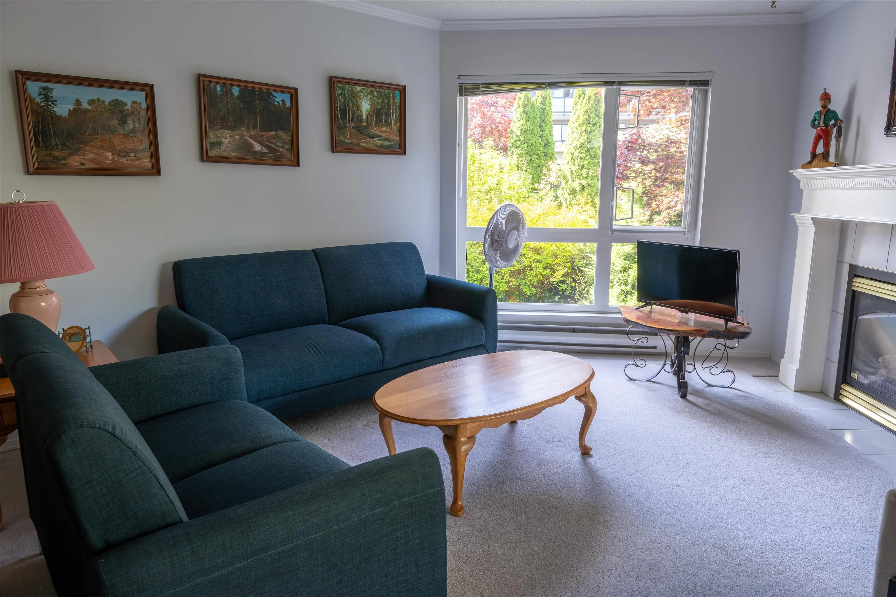
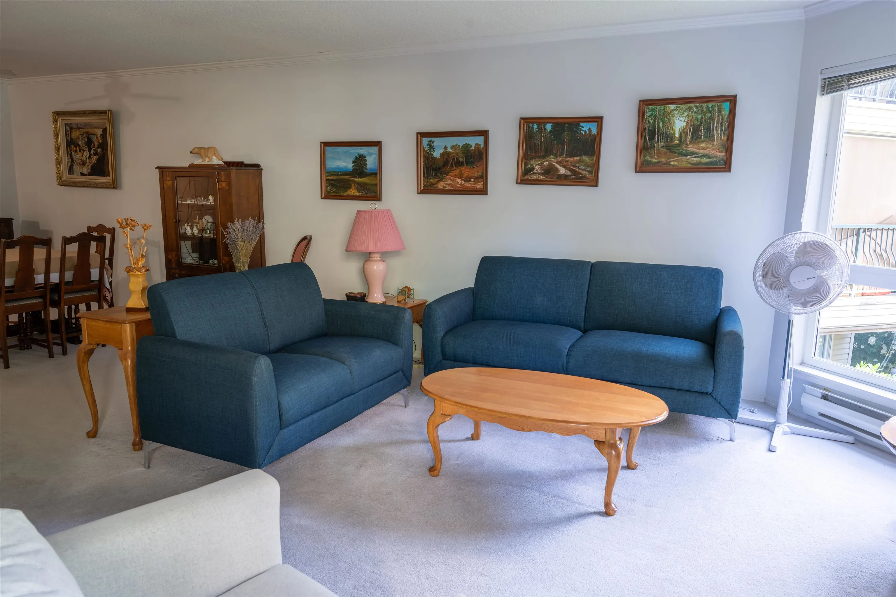
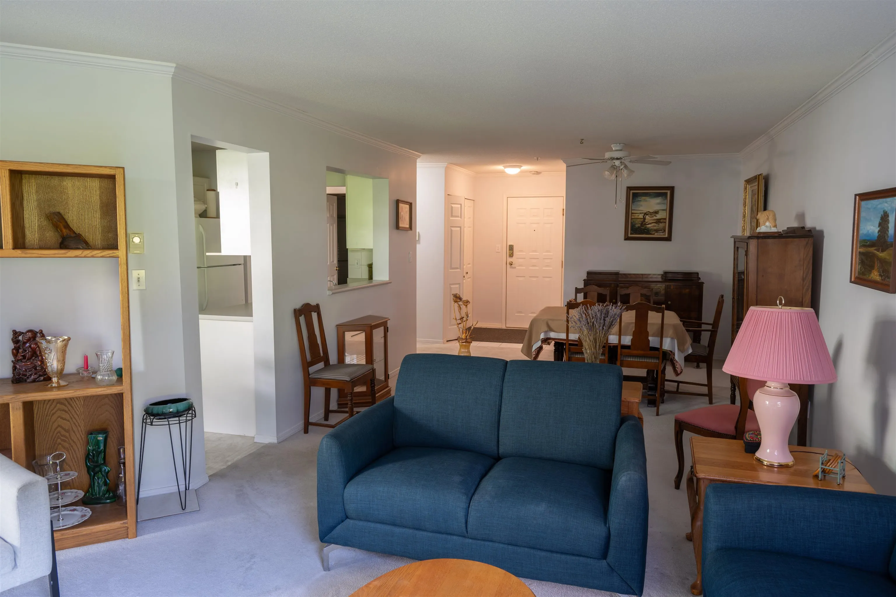
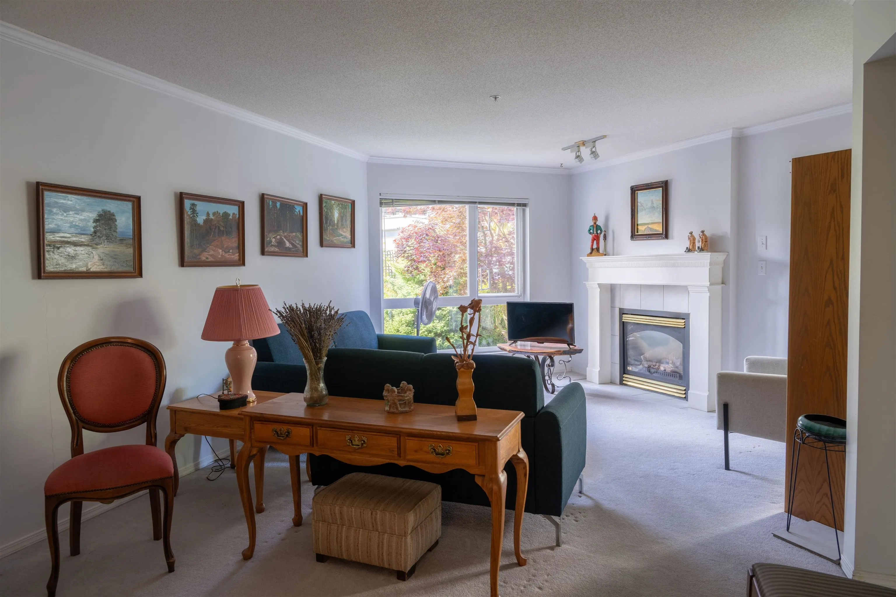
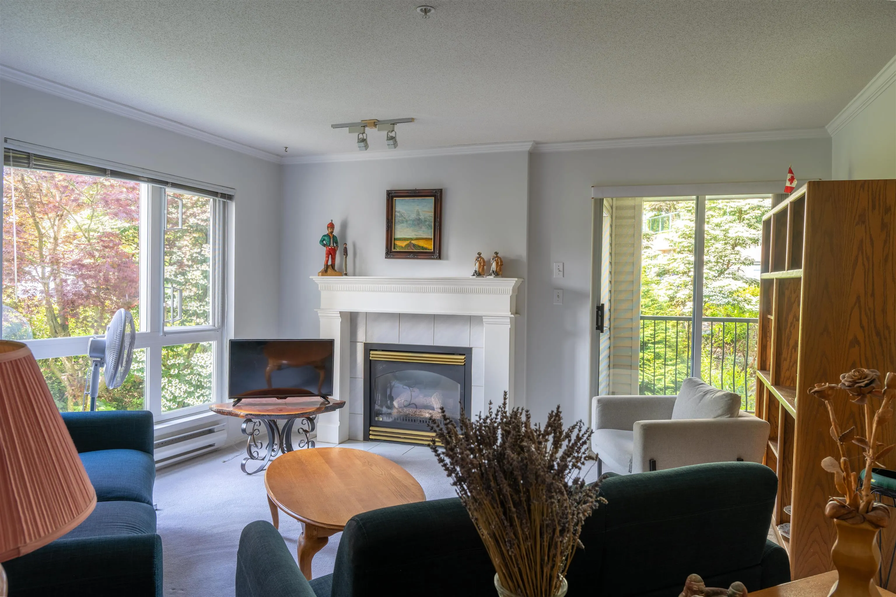
REGENCY LOW RISE CONDO'S. This bright and spacious floor plan is unique, a white kitchen with a large pantry cupboard and tiled backsplash. The dining room can accommodate a full size table and side board. The living room has a cozy gas fireplace, crown molding and a beautiful lookout over a manicured garden area. The complex has guest suites for your company, a recreation room with a full kitchen and billiards table, swimming pool, hot tub and a full gym. All this close to shopping, banking, walking trails and restaurants. Rentals and pets welcome. Easy to show anytime.

Property Details

Full Property Details

Interior

Bedrooms
2
Washrooms
2
Square Footage
1141 sqft
Basement
None
Heating Type
Electric,Natural Gas
Kitchens
1
Den
No

Exterior

Waterfront
No
Parking Spaces
1
Total Parking Spaces
-
Garage Spaces
-
Zoning
RML

Building Description

Property Type
Multi Family,Residential Attached
Home Type
Condo
Subtype
Apartment/Condo
Year Built
1995
Exterior
Frame Wood,Vinyl Siding
Water Supply
Public
No. Floor Levels
1
Pets Allowed
Cats OK,Dogs OK,Number Limit (One),Yes With Restrictions

Community

Community
Central Abbotsford
Area Code
Abbotsford

Taxes & Fees

Taxes
$2,013.45 /yr
Tax Year
2025
Maintenance Fee
$522.96 /mo

Other

Pets
Cats OK,Dogs OK,Number Limit (One),Yes With Restrictions

Room Types

Room Dimensions Area Description
Living Room 11'9 x 16' 188 sqft -
Kitchen 7'7 x 10' 75.83 sqft -
Dining Room 10'6 x 11'9 123.38 sqft -
Eating Area 6'4 x 6'6 41.17 sqft -
Primary Bedroom 11'4 x 16' 181.33 sqft -
Bedroom 10' x 12' 120 sqft -
Jess Kuang
Jess Kuang
Sutton Group - 1st West Realty
Listed by Wendy Forcier - PREC
60 days on site
Listing Broker
RE/MAX Truepeak Realty
Courtesy
RE/MAX Truepeak Realty

Similar homes for sale in Abbotsford

Explore Abbotsford

This representation is based in whole or in part on data generated by the Chilliwack & District Real Estate Board, Fraser Valley Real Estate Board or Greater Vancouver REALTORS® which assumes no responsibility for its accuracy. Copyright 2026 by the Greater Vancouver REALTORS®, Fraser Valley Real Estate Board, Chilliwack and District Real Estate Board, and BC Northern Real Estate Board. All Rights Reserved.
Powered by AgentLocator






