
46350 Cessna Drive #3, Chilliwack
1 / 31
For Sale
$449,900
2 bd · 2 ba · 1,250 sq ft

46350 Cessna Drive #3, Chilliwack V2P 7W3

MLS®# R3164396

Est. mortgage
$1,707/mo
Property taxes $1,843.83/yr

About This Home

Property Type
Townhome, Townhouse, Ground Level Unit, Rancher/Bungalow
Parking
1 parking
MLS #
R3164396
Size
1250 sqft
Basement
None
Tax
$1,843.83 /yr
Year Built
1990
Maintenance Fee
$353.06 /mo
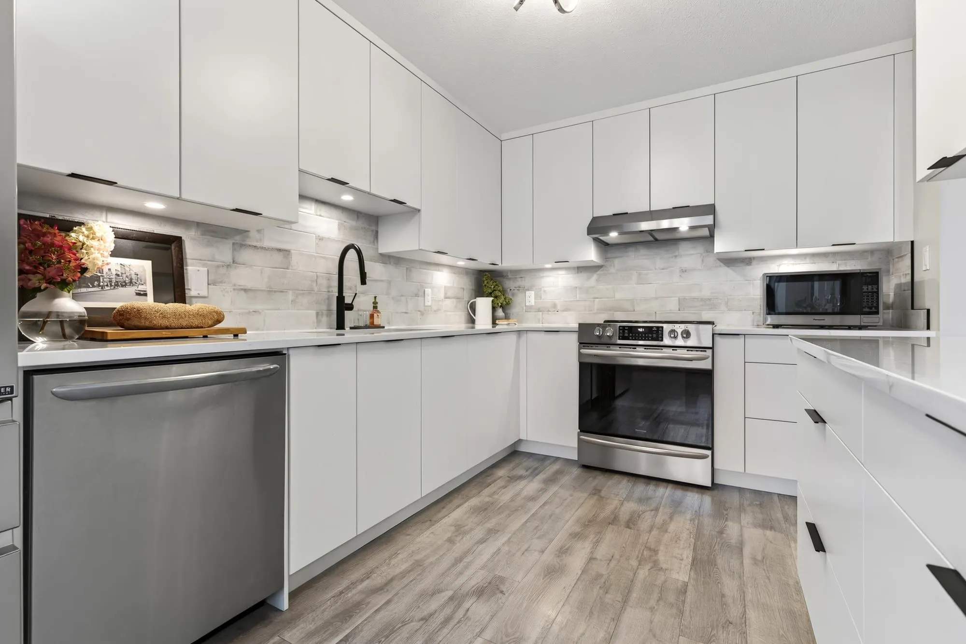
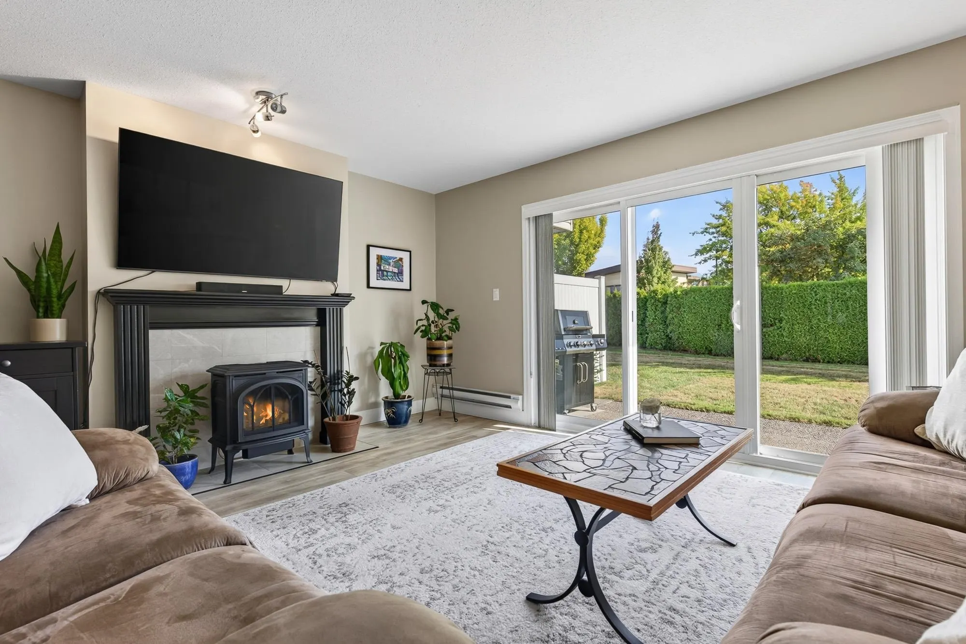
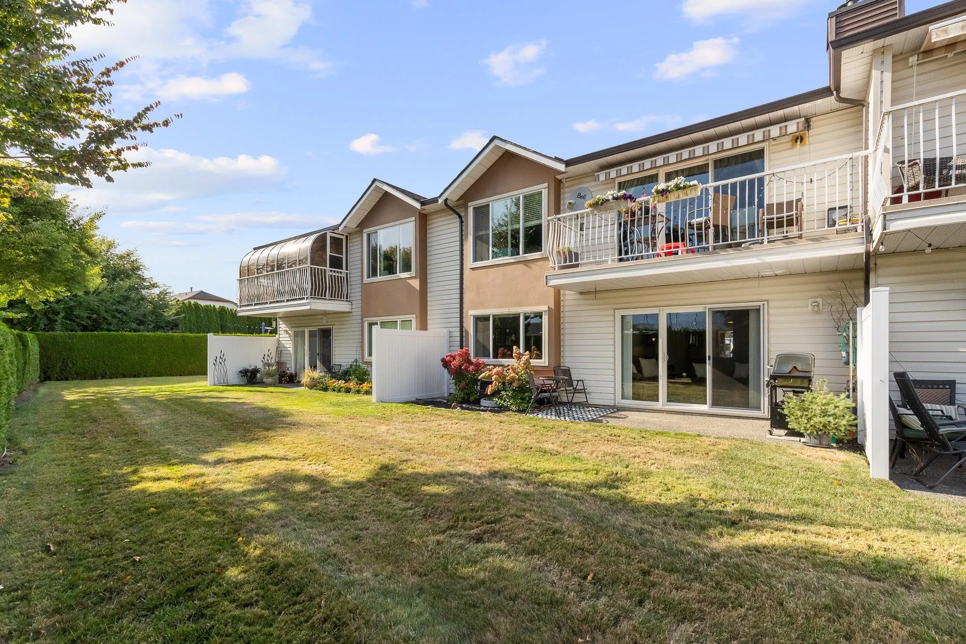
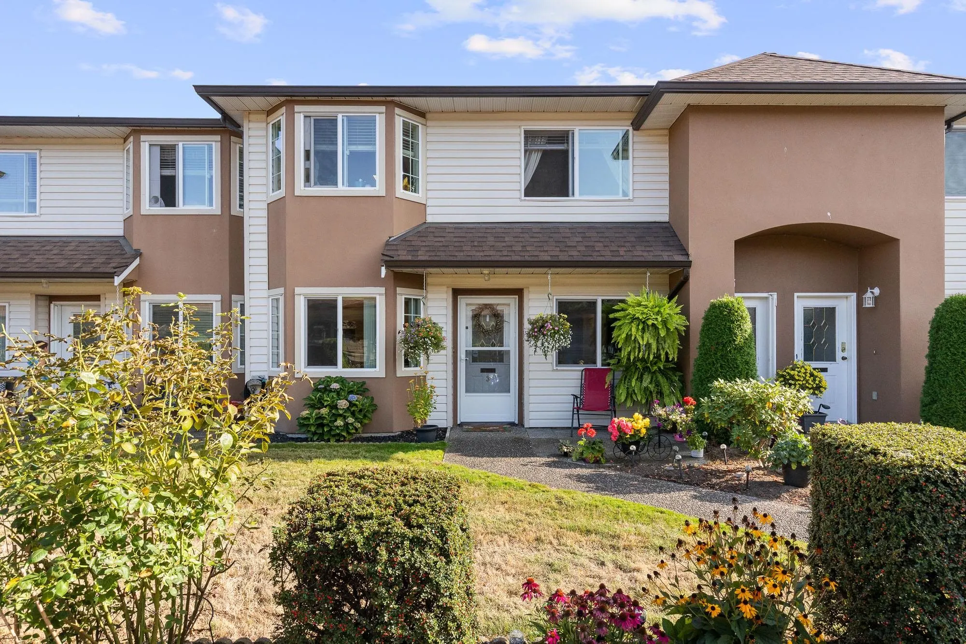
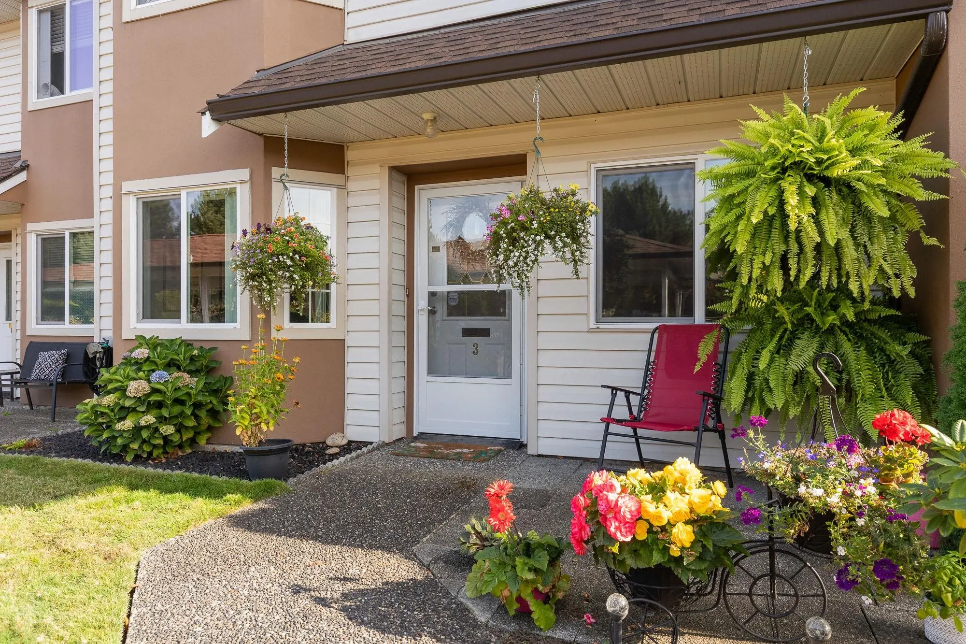
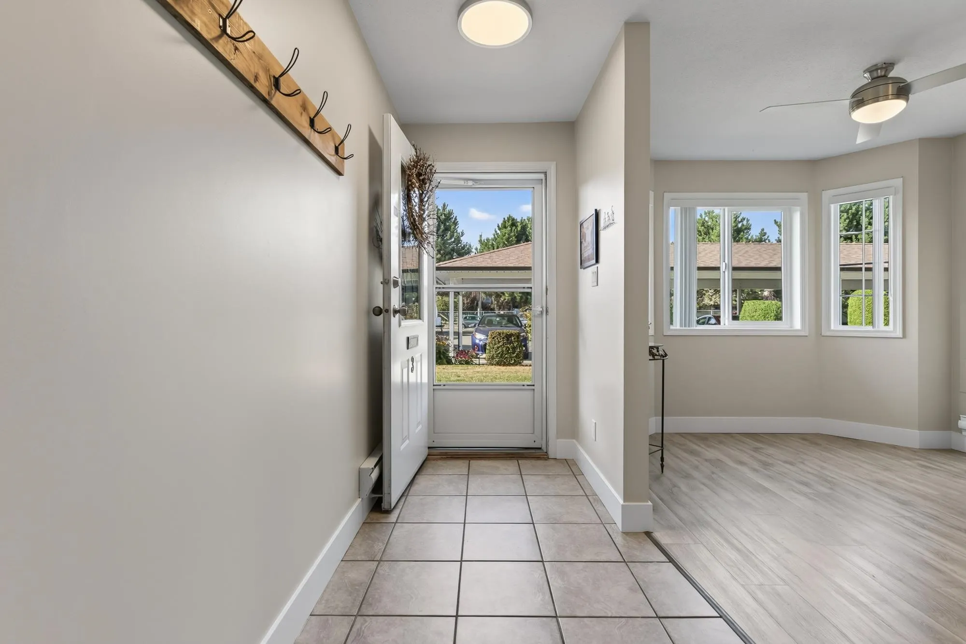
GROUND LEVEL & BEAUTIFULLY RENOVATED in a peaceful 55+ community! Over $60,000 IN UPDATES makes this bright & spacious 1,250 sq.ft 2 bed, 2 bath townhome completely TURN KEY for YOU!! Stunning NEW kitchen w/ full height soft close cabinetry, quartz counters, designer tile backsplash & SS appliances! Updated flooring, paint & light fixtures throughout, plus a NEW gas fireplace in the inviting living room w/ patio access overlooking greenspace. BOTH BATHROOMS have been renovated incl. a gorgeous primary ensuite w/ tiled walk in shower. SOUTHERN EXPOSURE, updated HWT & NEW ROOF & WINDOWS (2023)! Ideally located near the community storage room & amenities clubhouse. Covered parking plus RV parking on a first-come basis. Small dogs welcome! LOW MAINTENANCE, MOVE-IN READY & a MUST SEE!

Property Details

Amenities & Utilities

In Unit

Full Property Details

Interior

Bedrooms
2
Washrooms
2
Square Footage
1250 sqft
Basement
None
Heating Type
Baseboard,Electric
Kitchens
1
Floor Finish
Laminate,Mixed,Tile
Den
No

Exterior

Front
0.00
View
Mountains
Waterfront
No
Parking Spaces
1
Total Parking Spaces
-
Garage Spaces
-
Zoning
R4
Roof
Asphalt

Building Description

Style
Ground Level Unit,Rancher/Bungalow
Property Type
Residential Attached
Home Type
Townhome
Subtype
Townhouse
Year Built
1990
Exterior
Frame Wood,Mixed (Exterior),Stucco,Vinyl Siding
Water Supply
Public
No. Floor Levels
0
Pets Allowed
Cats OK,Dogs OK,Number Limit (Two),Yes With Restrictions

Community

Community
Chilliwack Proper South
Area Code
Chilliwack

Taxes & Fees

Taxes
$1,843.83 /yr
Tax Year
2025
Maintenance Fee
$353.06 /mo

Other

Pets
Cats OK,Dogs OK,Number Limit (Two),Yes With Restrictions

Room Types

Room Dimensions Area Description
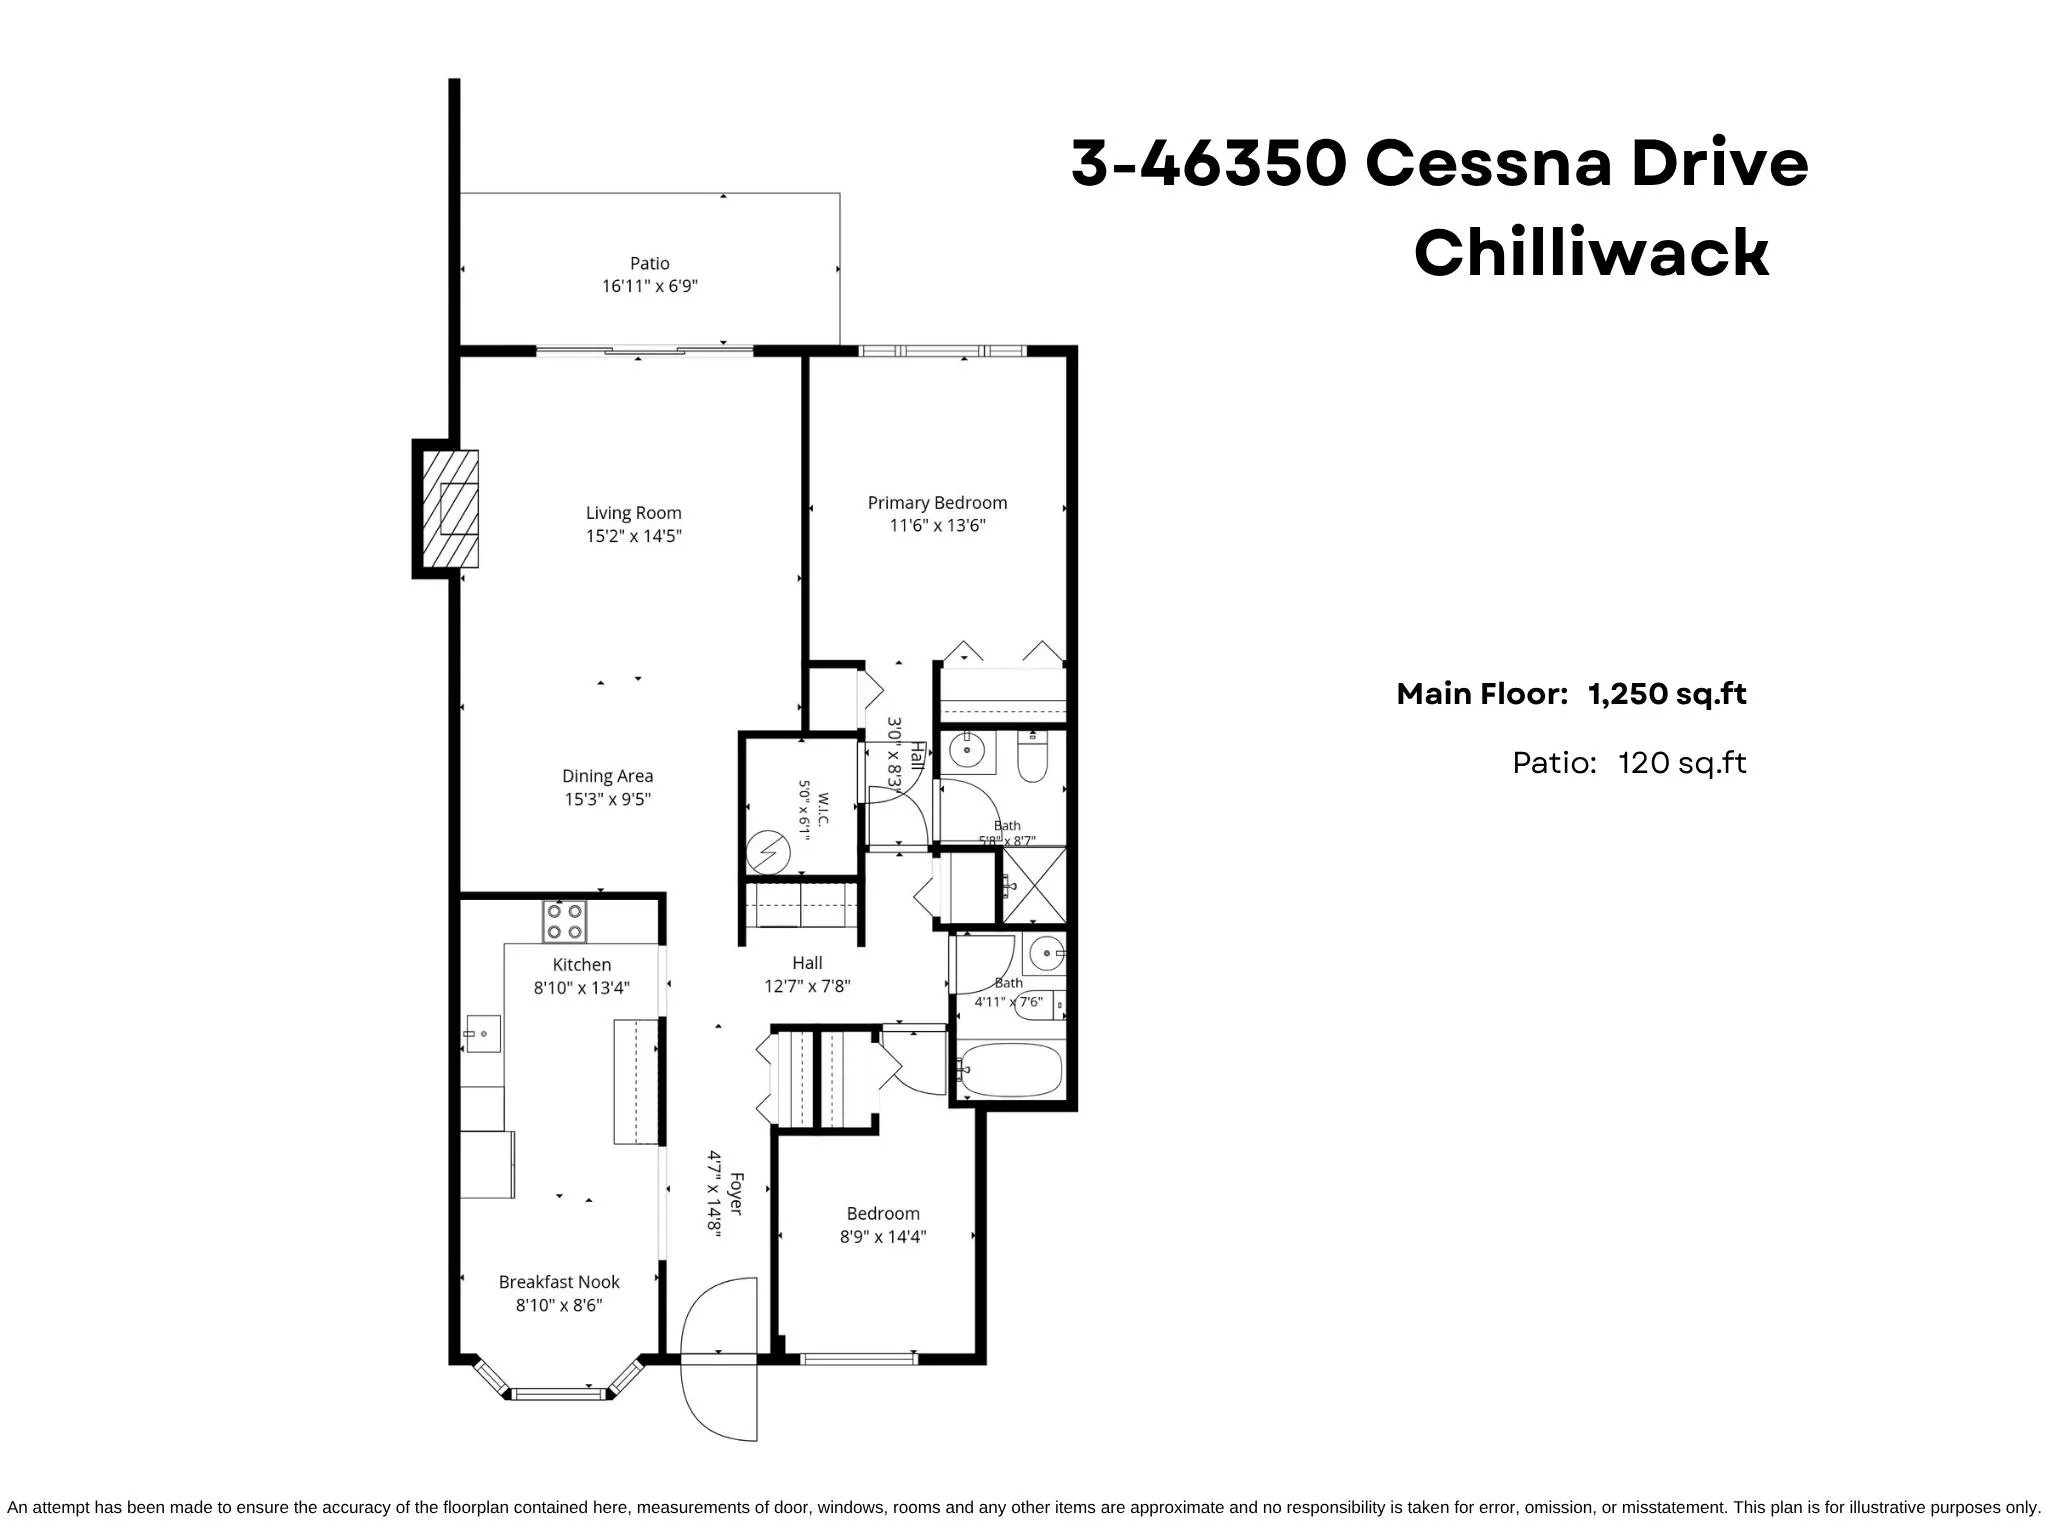
Foyer 14'8 x 4'7 67.22 sqft -
Eating Area 8'6 x 8'10 75.08 sqft -
Kitchen 13'4 x 8'10 117.78 sqft -
Dining Room 9'5 x 15'3 143.6 sqft -
Living Room 14'5 x 15'2 218.65 sqft -
Primary Bedroom 13'6 x 11'6 155.25 sqft -
Walk-In Closet 6'1 x 5'0 30.42 sqft -
Bedroom 14'4 x 8'9 125.42 sqft -
Jess Kuang
Jess Kuang
Sutton Group - 1st West Realty
Listed by Sarah Toop - PREC*
63 days on site
Listing Broker
RE/MAX Nyda Realty Inc. (Vedder North)
Courtesy
RE/MAX Nyda Realty Inc. (Vedder North)

Similar homes for sale in Chilliwack

Explore Chilliwack

This representation is based in whole or in part on data generated by the Chilliwack & District Real Estate Board, Fraser Valley Real Estate Board or Greater Vancouver REALTORS® which assumes no responsibility for its accuracy. Copyright 2026 by the Greater Vancouver REALTORS®, Fraser Valley Real Estate Board, Chilliwack and District Real Estate Board, and BC Northern Real Estate Board. All Rights Reserved.
Powered by AgentLocator







