
2080 W Broadway #661, Vancouver
1 / 40
For Sale
$719,000
1 bd · 1 ba · 677 sq ft

2080 W Broadway #661, Vancouver V6J 0C7

MLS®# R3164285

Est. mortgage
$2,728/mo
Property taxes $2,583.51/yr

About This Home

Property Type
Condo, Apartment/Condo
Parking
1 parking
MLS #
R3164285
Size
677 sqft
Basement
None
Tax
$2,583.51 /yr
Year Built
2012
Maintenance Fee
$435.43 /mo
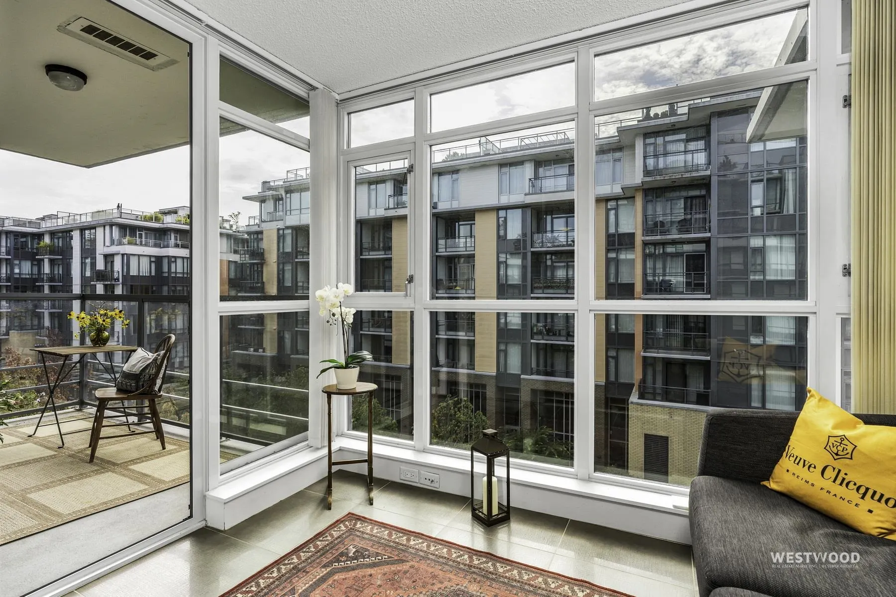
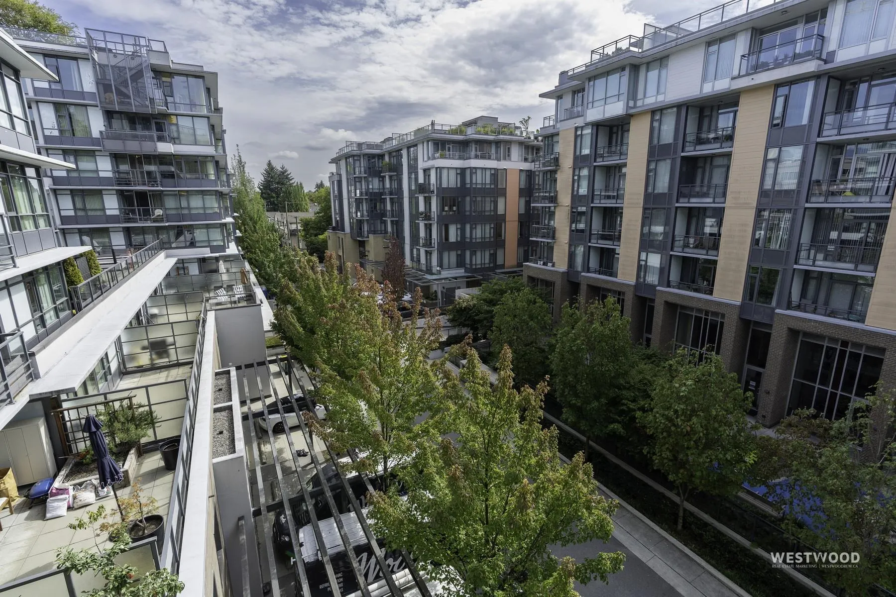
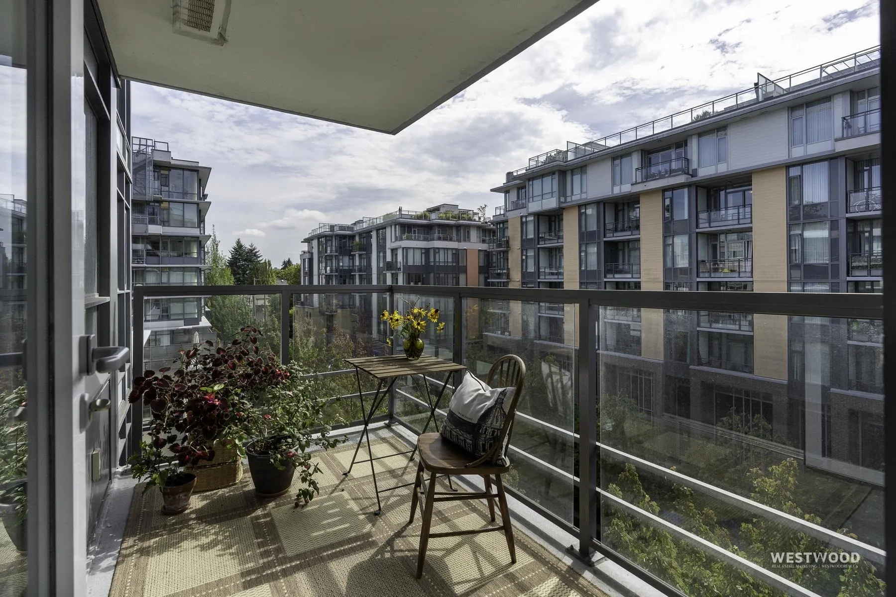
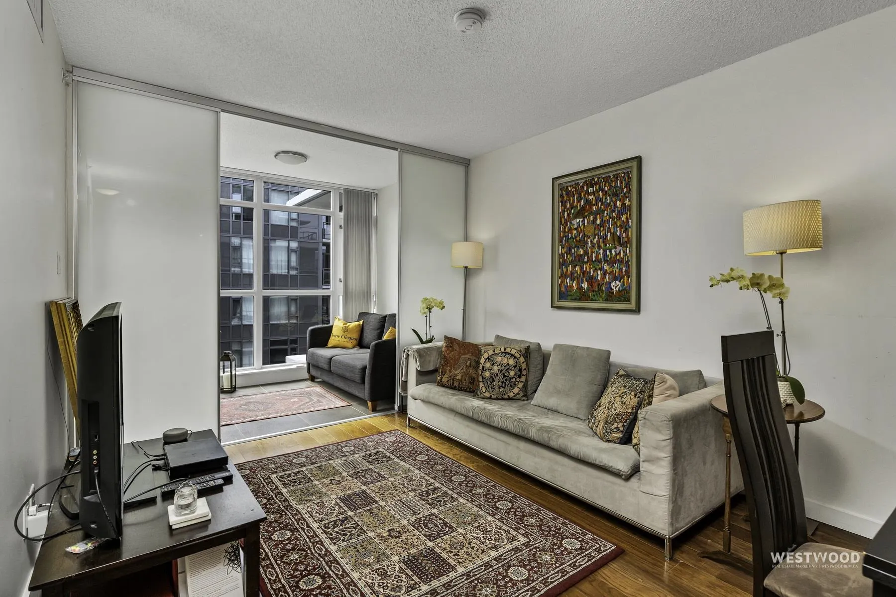
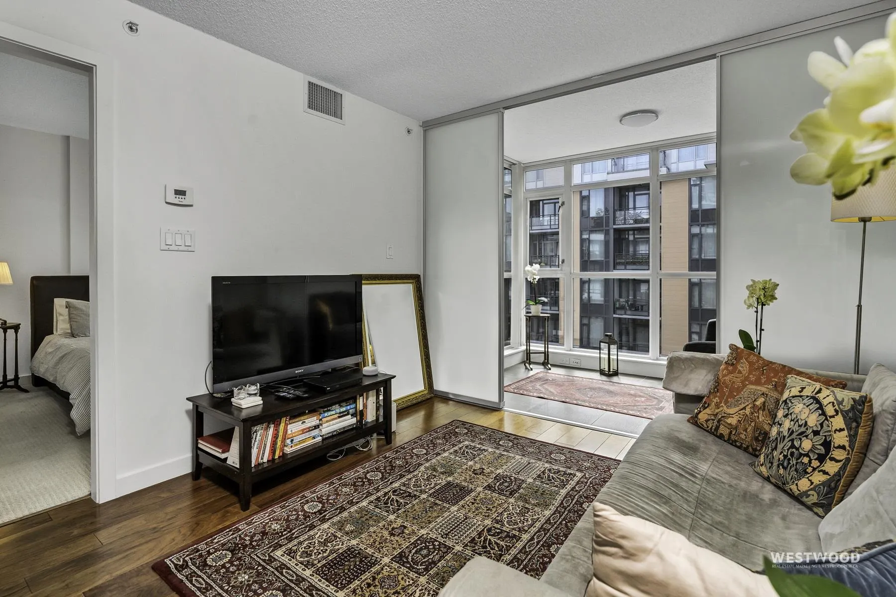
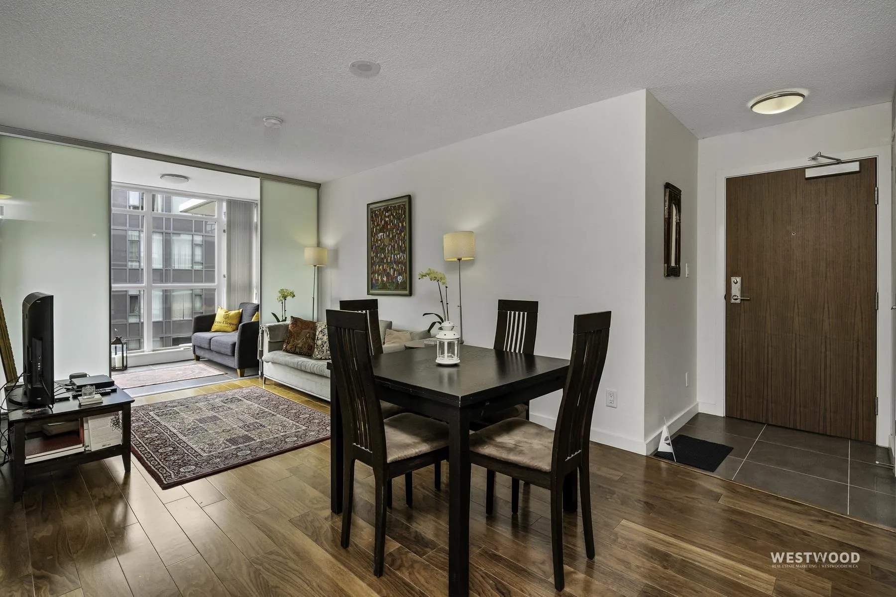
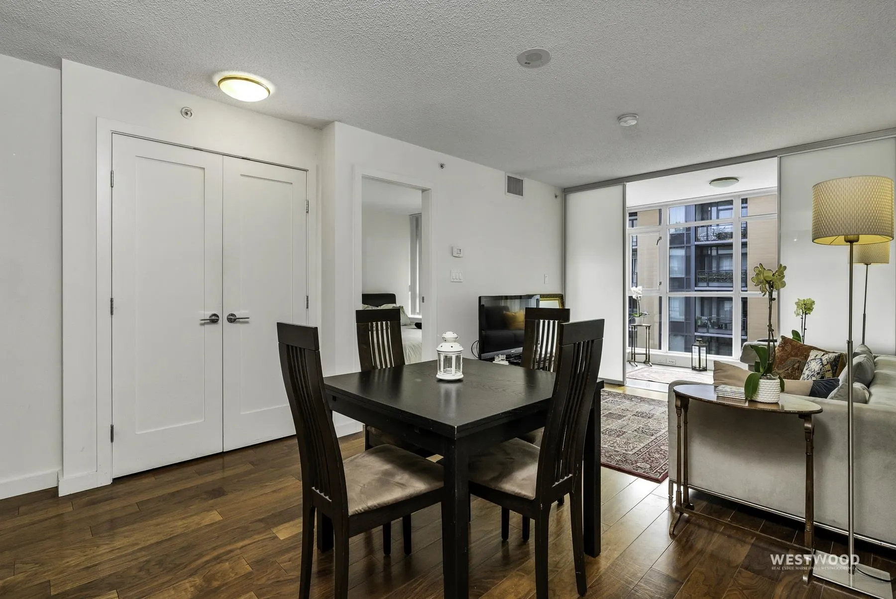
Nestled away from the buzz, experience the ultimate Kitsilano lifestyle. This bright, A/C, south-facing 1-bedroom & den features a highly efficient layout with zero wasted space. Unwind on your large balcony overlooking a remarkably quiet, tree-lined lane (completely shielded from Broadway). The sunlit den easily hosts guests, while an in-suite flex space serves as a home office or storage. The spacious kitchen boasts Bosch appliances & granite countertops. Includes 1 underground parking stall, full locker, and bike lock-up. Beside the Arbutus Greenway, it’s ideal for relaxing walks and cycling. Effortless transit to UBC/downtown, & is 1 block from the upcoming SkyTrain. Stroll to scenic beaches, parks, and cafes. This pet-friendly building offers a gym, lounge, & serene rooftop gardens.

Property Details

Amenities & Utilities

In Unit

Full Property Details

Interior

Bedrooms
1
Washrooms
1
Square Footage
677 sqft
Basement
None
Heating Type
Forced Air
Kitchens
1
Floor Finish
Mixed
Den
Yes

Exterior

Waterfront
No
Parking Spaces
1
Total Parking Spaces
-
Garage Spaces
-
Zoning
C-3A
Roof
Other

Building Description

Property Type
Multi Family,Residential Attached
Home Type
Condo
Subtype
Apartment/Condo
Year Built
2012
Exterior
Concrete,Concrete (Exterior),Glass (Exterior),Metal Siding
Water Supply
Public
No. Floor Levels
1
Pets Allowed
Cats OK,Dogs OK,Number Limit (One),Yes With Restrictions

Community

Community
Kitsilano
Area Code
Vancouver West

Taxes & Fees

Taxes
$2,583.51 /yr
Tax Year
2026
Maintenance Fee
$435.43 /mo

Other

Pets
Cats OK,Dogs OK,Number Limit (One),Yes With Restrictions

Room Types

Room Dimensions Area Description
Living Room 10'9 x 10'10 116.46 sqft -
Dining Room 6'8 x 10'9 71.67 sqft -
Kitchen 8'0 x 10'3 82 sqft -
Den 5'8 x 9'5 53.36 sqft -
Flex Room 7'10 x 5'0 39.17 sqft -
Bedroom 10'1 x 9'7 96.63 sqft -
Foyer 4'0 x 4'6 18 sqft -
Jess Kuang
Jess Kuang
Sutton Group - 1st West Realty
Listed by Christine Saulnier
64 days on site
Listing Broker
Dexter Realty
Courtesy
Dexter Realty

Similar homes for sale in Vancouver

Explore Vancouver

This representation is based in whole or in part on data generated by the Chilliwack & District Real Estate Board, Fraser Valley Real Estate Board or Greater Vancouver REALTORS® which assumes no responsibility for its accuracy. Copyright 2026 by the Greater Vancouver REALTORS®, Fraser Valley Real Estate Board, Chilliwack and District Real Estate Board, and BC Northern Real Estate Board. All Rights Reserved.
Powered by AgentLocator







