
985 Jervis Street #6, Vancouver
1 / 25
For Sale
$499,900
1 bd · 1 ba · 730 sq ft

985 Jervis Street #6, Vancouver V6E 2B7

MLS®# R3164196

Est. mortgage
$1,896/mo

About This Home

Property Type
Condo, Apartment/Condo, Ground Level Unit
Parking
0 parking
MLS #
R3164196
Size
730 sqft
Basement
None
Year Built
1949
Maintenance Fee
$367 /mo
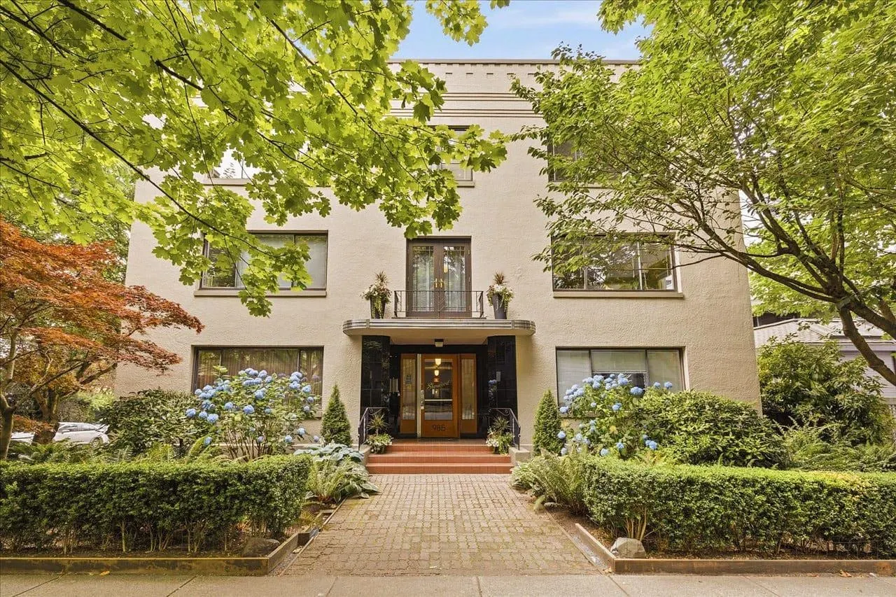
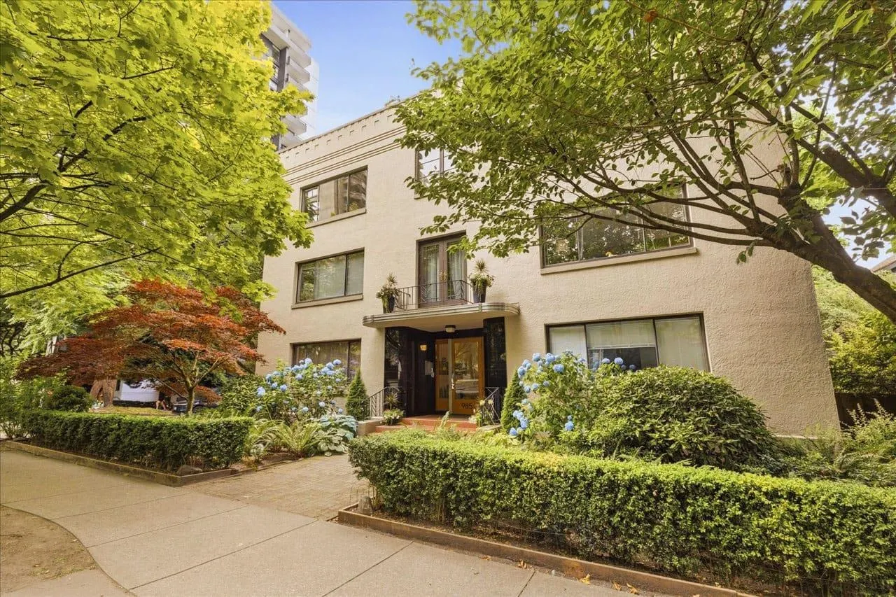
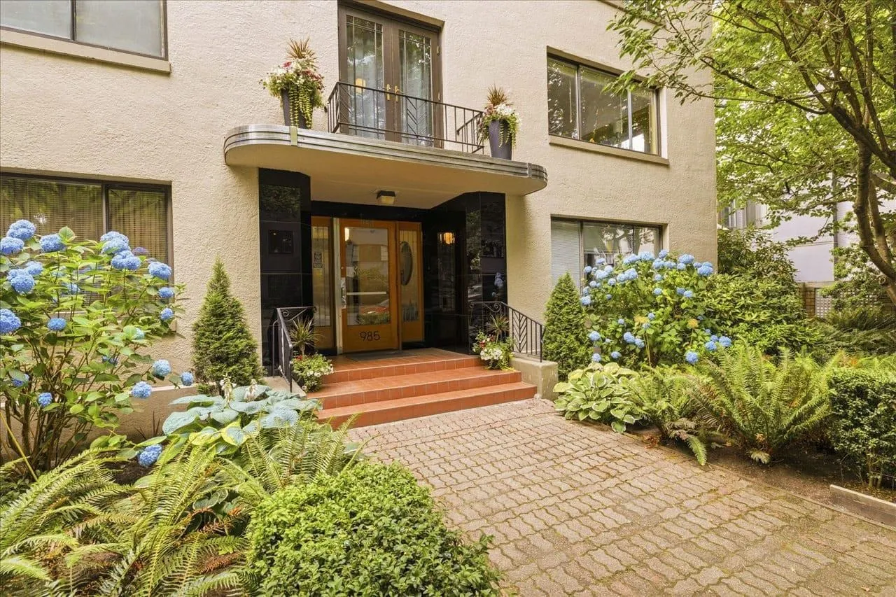
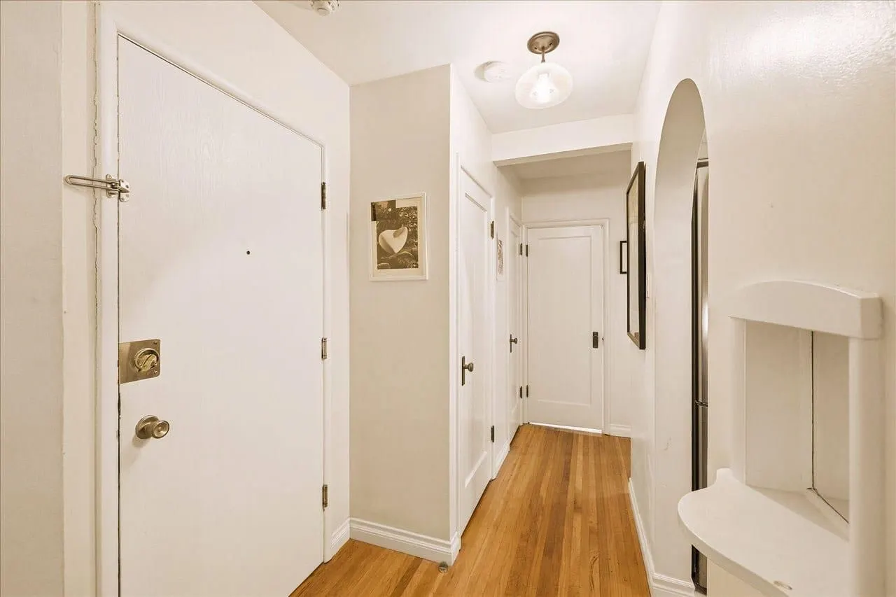
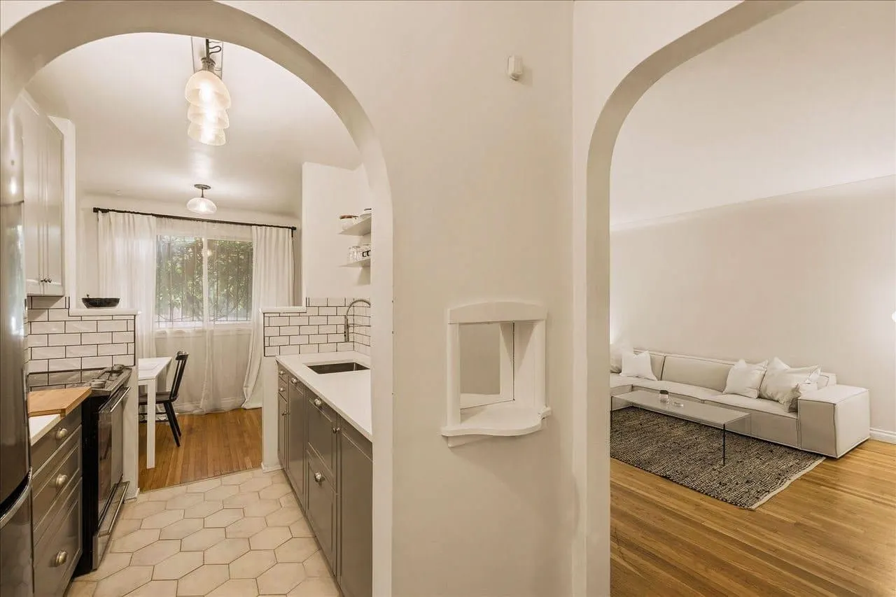
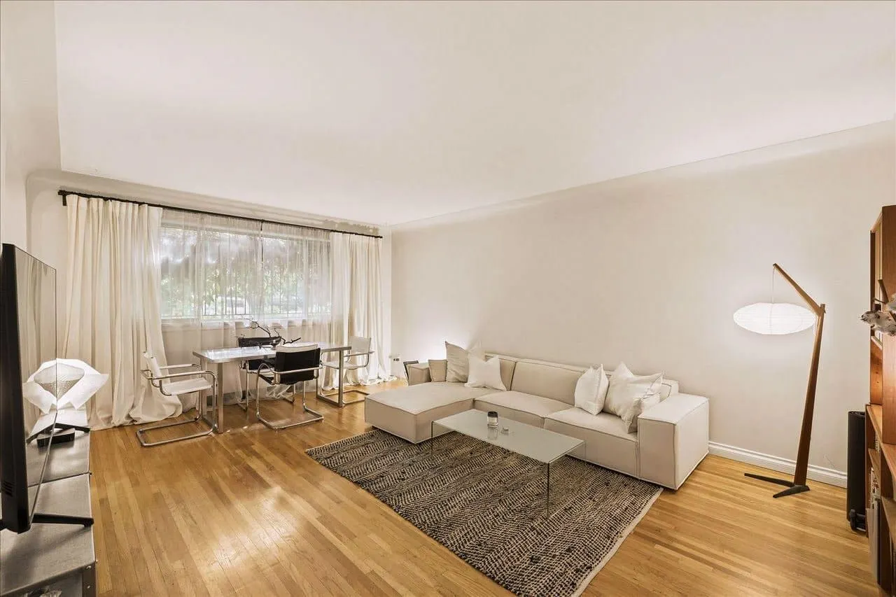
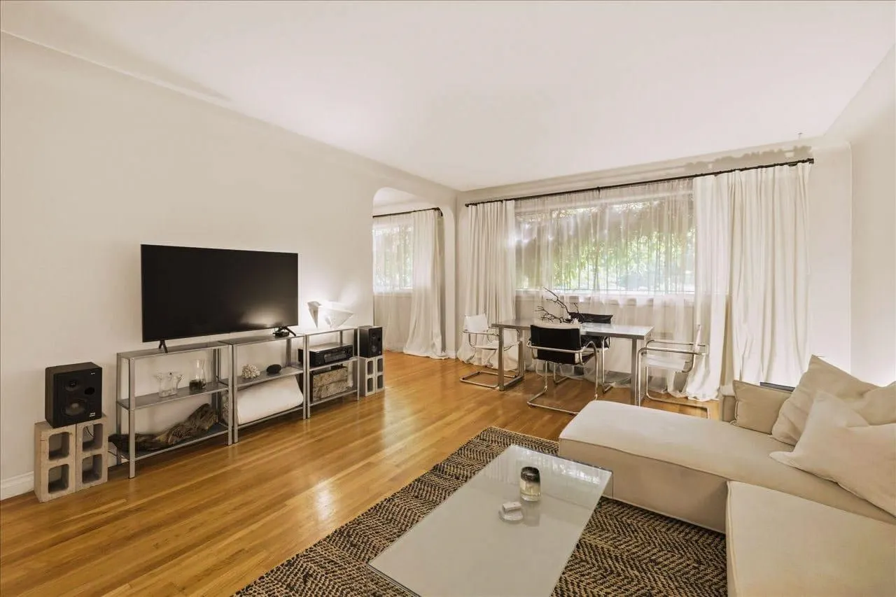
Sherwood Lodge, one of West End's most sought-after co-op buildings w/exceptional preservation, attentive management & timeless Art Deco & Mid-Century Modern character. Rarely do homes become available in this iconic building. This beautifully maintained 1 bed/1 bath ground-flr residence enjoys S exposure, filling home w/warm sunlight & green outlook. Thoughtfully reno'd kitchen & bath blend seamlessly w/home's origl architectural charm, preserving its unique character while offering modern comfort. Arched doorways, original oak hrd flrs & beautifully crafted woodwork - era of exceptional craftsmanship. Enjoy lush garden,charming rooftopdeck & unbeatable location just steps from everything the West End has to offer. A rare opportunity to own in this treasured co-op. Sorry no dogs, Cat OK!

Property Details

Amenities & Utilities

Common Area

Full Property Details

Interior

Bedrooms
1
Washrooms
1
Square Footage
730 sqft
Basement
None
Heating Type
Baseboard,Hot Water
Kitchens
1
Floor Finish
Hardwood,Tile
Den
No

Exterior

Waterfront
No
Parking Spaces
0
Total Parking Spaces
-
Garage Spaces
-
Zoning
RM-5
Roof
Other

Building Description

Style
Ground Level Unit
Property Type
Multi Family,Residential Attached
Home Type
Condo
Subtype
Apartment/Condo
Year Built
1949
Exterior
Frame Wood,Stucco
Water Supply
Public
No. Floor Levels
0
Pets Allowed
Cats OK,No Dogs,Number Limit (One),Yes With Restrictions

Community

Community
West End VW
Area Code
Vancouver West

Taxes & Fees

Tax Year
2025
Maintenance Fee
$367 /mo

Other

Pets
Cats OK,No Dogs,Number Limit (One),Yes With Restrictions

Room Types

Room Dimensions Area Description
Foyer 4'7 x 4'10 22.15 sqft -
Kitchen 7'3 x 7'7 54.98 sqft -
Living Room 12'11 x 13'11 179.76 sqft -
Dining Room 6'0 x 13'11 83.5 sqft -
Office 7'1 x 7'5 52.53 sqft -
Primary Bedroom 11'0 x 12'8 139.33 sqft -
Jess Kuang
Jess Kuang
Sutton Group - 1st West Realty
Listed by Andrea Kavanagh PREC*
64 days on site
Listing Broker
RE/MAX Select Properties
Courtesy
RE/MAX Select Properties

Similar homes for sale in Vancouver

Explore Vancouver

This representation is based in whole or in part on data generated by the Chilliwack & District Real Estate Board, Fraser Valley Real Estate Board or Greater Vancouver REALTORS® which assumes no responsibility for its accuracy. Copyright 2026 by the Greater Vancouver REALTORS®, Fraser Valley Real Estate Board, Chilliwack and District Real Estate Board, and BC Northern Real Estate Board. All Rights Reserved.
Powered by AgentLocator







