
1523 Mariner Walk, Vancouver
1 / 33
For Sale
$1,599,000
2 bd · 3 ba · 1,569 sq ft

1523 Mariner Walk, Vancouver V6J 5A6

MLS®# R3164091

Est. mortgage
$6,066/mo
Property taxes $5,079.67/yr

About This Home

Property Type
Townhome, Townhouse
Parking
2 parking
MLS #
R3164091
Size
1569 sqft
Basement
None
Tax
$5,079.67 /yr
Year Built
1988
Maintenance Fee
$993.98 /mo
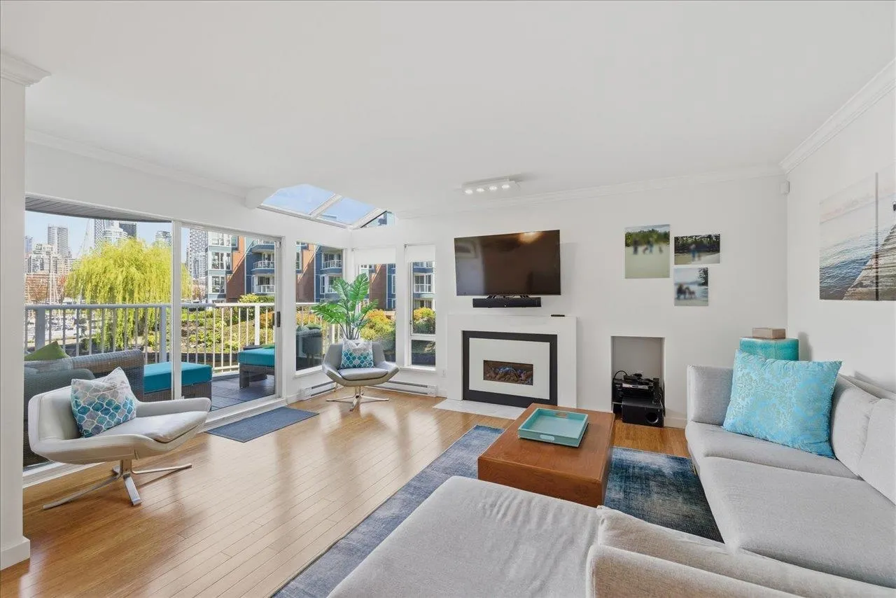
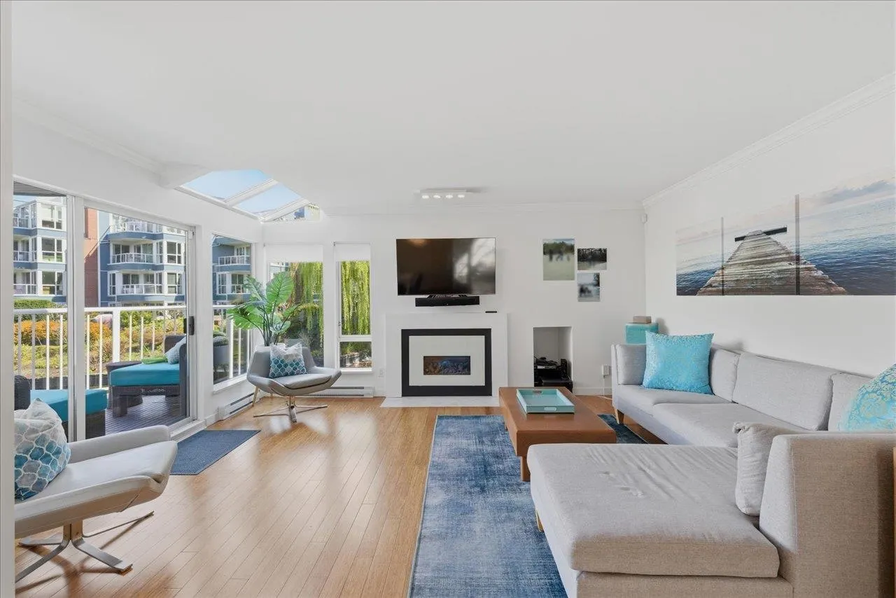
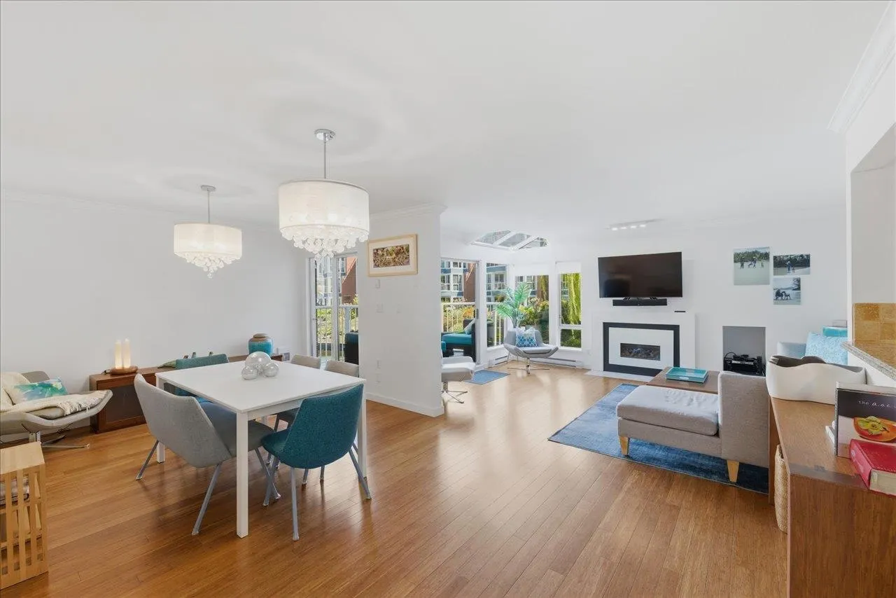
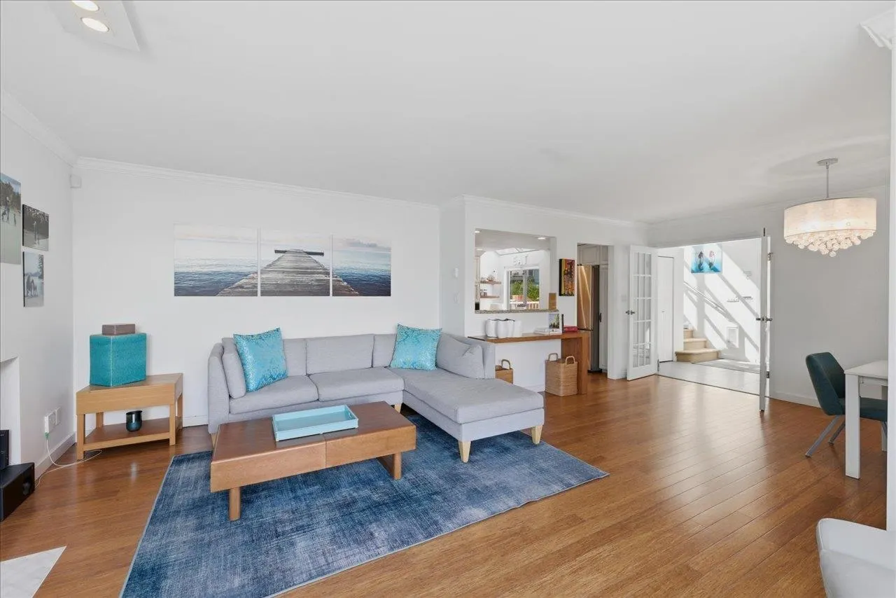
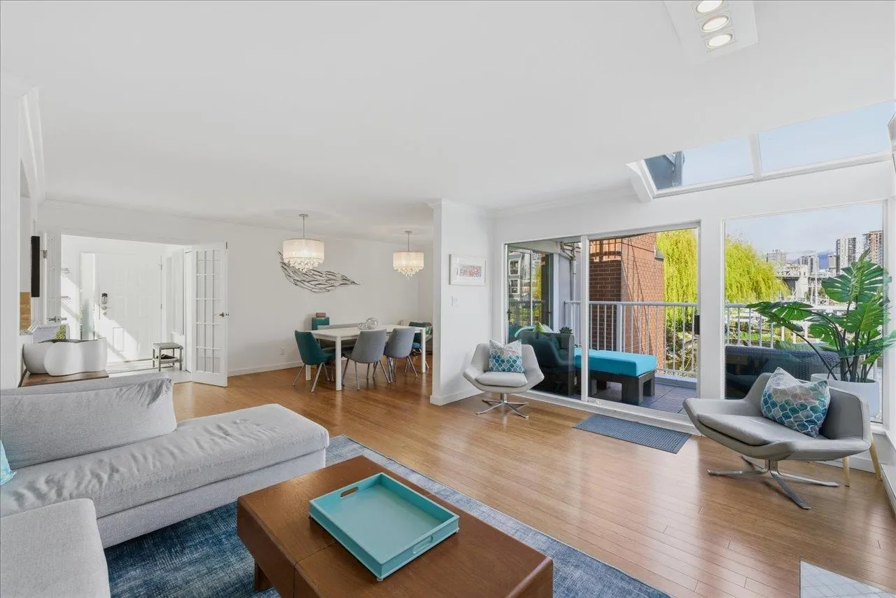
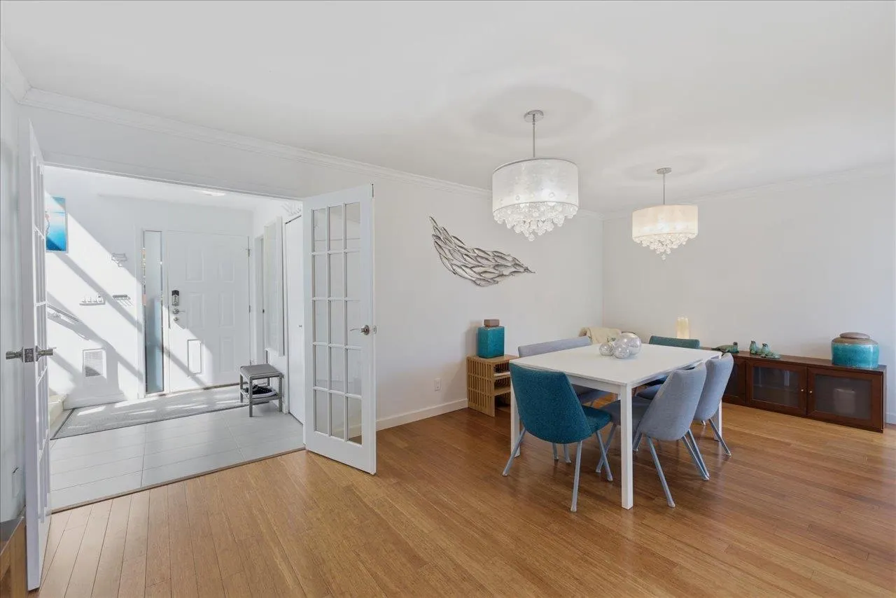
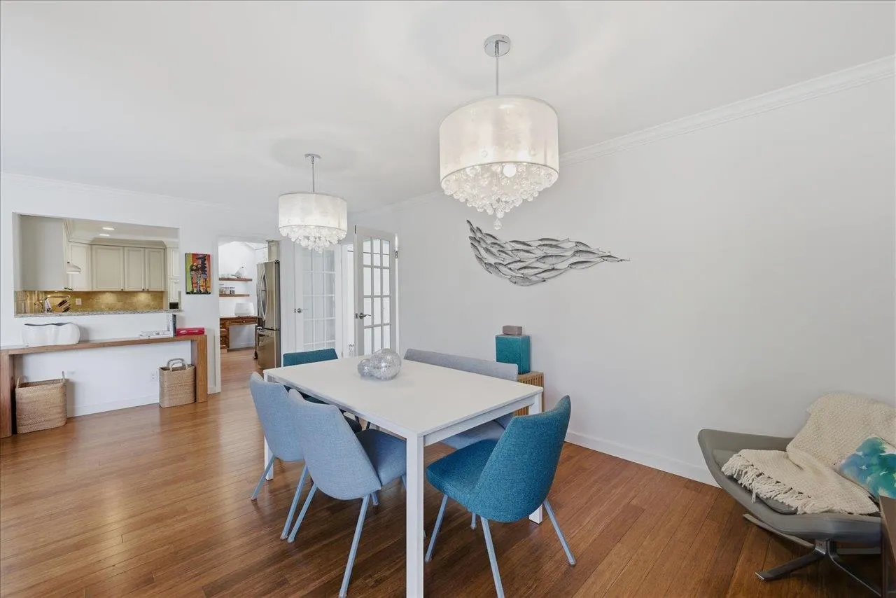
Welcome to your serene waterfront retreat at the sought-after Lagoons in False Creek. LEASE EXTENSION PAID to 2066! This beautifully reno'd, almost 1600 sq ft 2-bedrm, 2.5-bath townhome offers a functional open flrplan filled w/natural light from floor-to-ceiling windows. Thoughtfully designed w/generous living & dining areas, plus a covered balcony on the main flr showcasing tranquil lagoon, marina, city & mountain views, perfect for relaxing or entertaining. Spacious kitchen w/pantry. Upstairs feats 2 bedrms, incl. a primary w/views, walk-in closet, spa-like ensuite & a private balcony. Extensive storage throughout & 2 parking stalls. Short stroll to Granville Island for fresh market finds, dining & entertainment. Enjoy the Seawall, watch boats glide by, or unwind by the water’s edge.

Property Details

Amenities & Utilities

In Unit

Full Property Details

Interior

Bedrooms
2
Washrooms
3
Square Footage
1569 sqft
Basement
None
Heating Type
Baseboard,Electric
Kitchens
1
Floor Finish
Hardwood,Mixed,Vinyl
Den
No

Exterior

View
Lagoon, City, Mountain, Marina
Waterfront
Yes
Parking Spaces
2
Total Parking Spaces
-
Garage Spaces
-
Zoning
FCCDD
Roof
Other

Building Description

Property Type
Residential Attached
Home Type
Townhome
Subtype
Townhouse
Year Built
1988
Exterior
Frame Wood,Brick (Exterior),Mixed (Exterior),Stucco
Water Supply
Public
No. Floor Levels
2
Pets Allowed
Cats OK,Dogs OK,Yes With Restrictions

Community

Community
False Creek
Area Code
Vancouver West

Taxes & Fees

Taxes
$5,079.67 /yr
Tax Year
2025
Maintenance Fee
$993.98 /mo

Other

Pets
Cats OK,Dogs OK,Yes With Restrictions

Room Types

Room Dimensions Area Description
Foyer 7'0 x 8'7 60.08 sqft -
Dining Room 11'0 x 14'0 154 sqft -
Kitchen 11'2 x 12'10 143.31 sqft -
Living Room 11'7 x 16'2 187.26 sqft -
Bedroom 10'6 x 11'3 118.12 sqft -
Walk-In Closet 6'10 x 7'11 54.1 sqft -
Primary Bedroom 11'9 x 13'0 152.75 sqft -
Jess Kuang
Jess Kuang
Sutton Group - 1st West Realty
Listed by Andrea Kavanagh PREC*
65 days on site
Listing Broker
RE/MAX Select Properties
Courtesy
RE/MAX Select Properties

Similar homes for sale in Vancouver

Explore Vancouver

This representation is based in whole or in part on data generated by the Chilliwack & District Real Estate Board, Fraser Valley Real Estate Board or Greater Vancouver REALTORS® which assumes no responsibility for its accuracy. Copyright 2026 by the Greater Vancouver REALTORS®, Fraser Valley Real Estate Board, Chilliwack and District Real Estate Board, and BC Northern Real Estate Board. All Rights Reserved.
Powered by AgentLocator






