
1176 W 15th Avenue #1, Vancouver
1 / 34
For Sale
$1,598,000
2 bd · 3 ba · 1,535 sq ft

1176 W 15th Avenue #1, Vancouver V6H 1R8

MLS®# R3164068

Est. mortgage
$6,062/mo
Property taxes $5,083.13/yr

About This Home

Property Type
Townhome, Townhouse
Parking
2 garage, 2 parking
MLS #
R3164068
Size
1535 sqft
Basement
None
Tax
$5,083.13 /yr
Year Built
1982
Maintenance Fee
$248.85 /mo
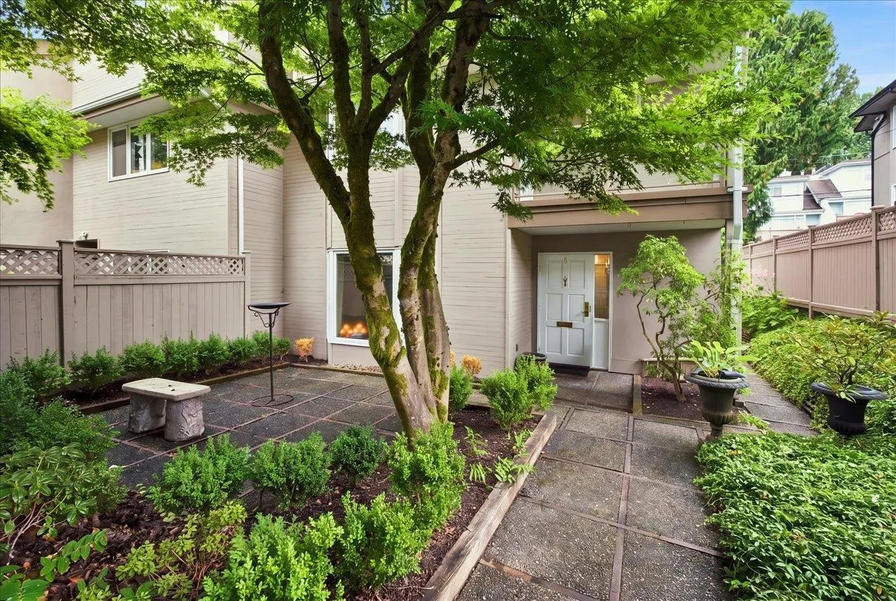
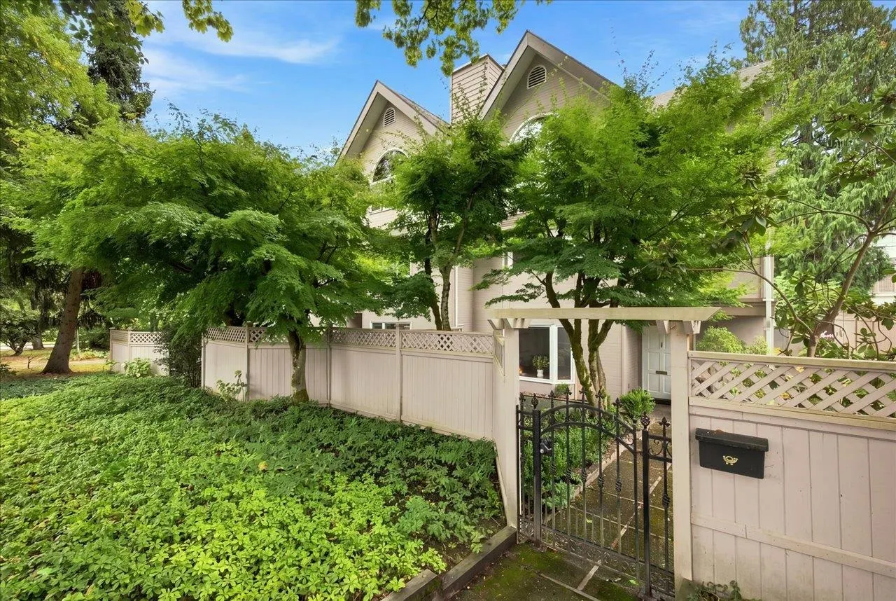
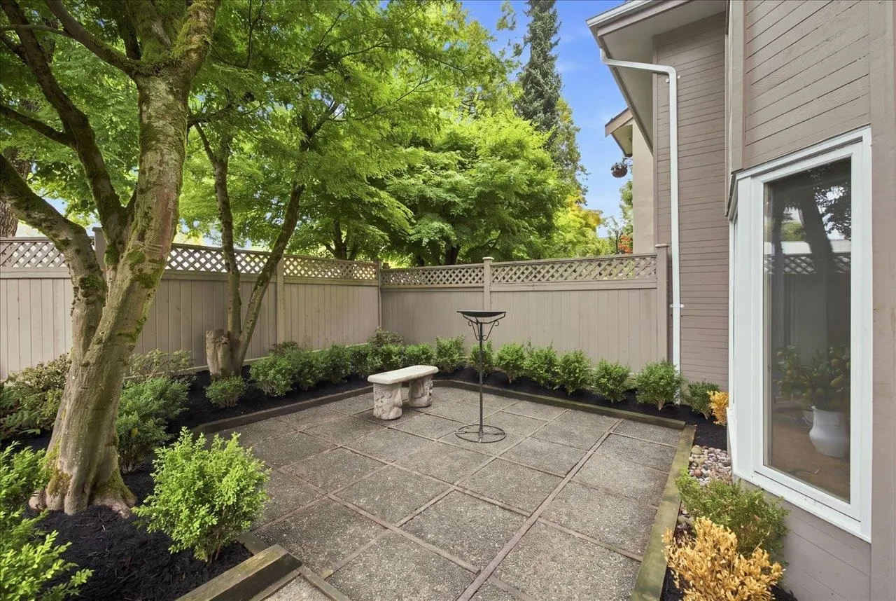
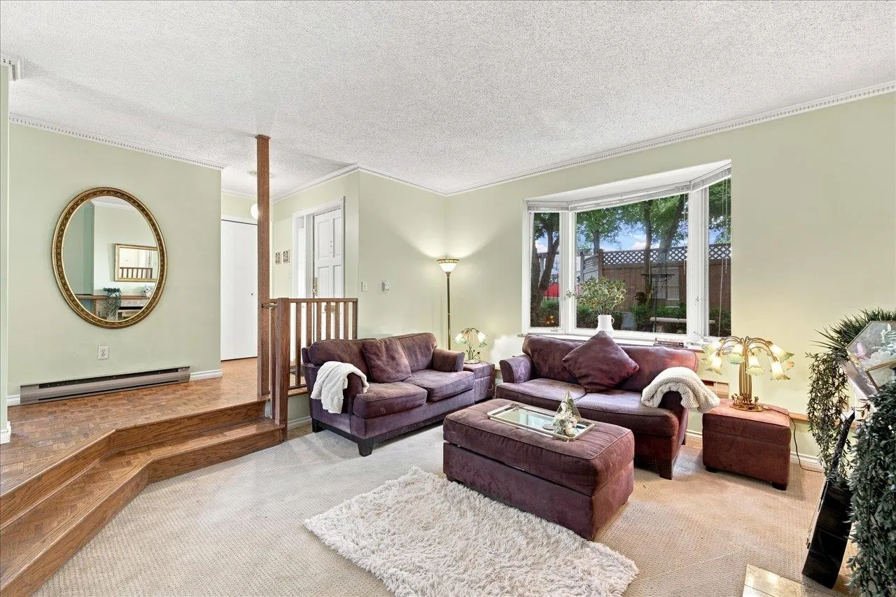
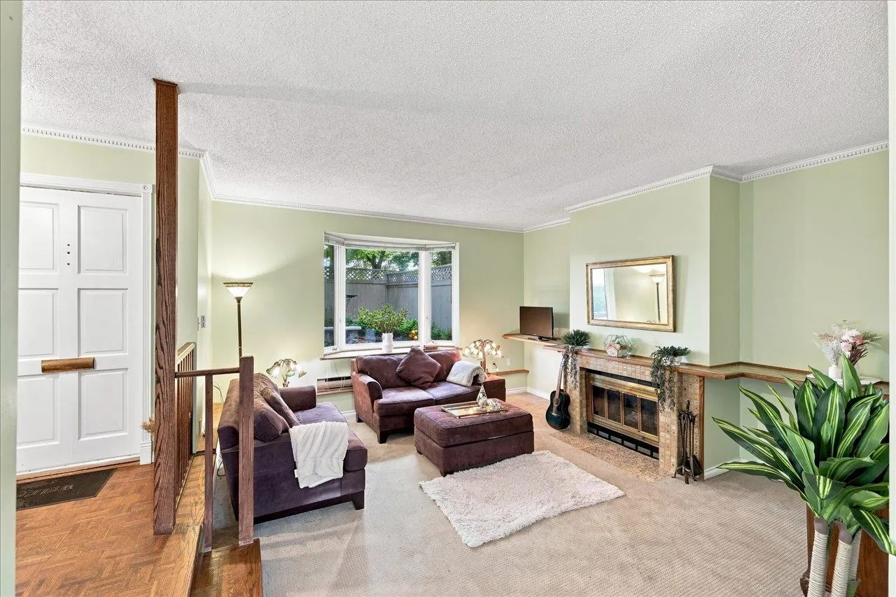
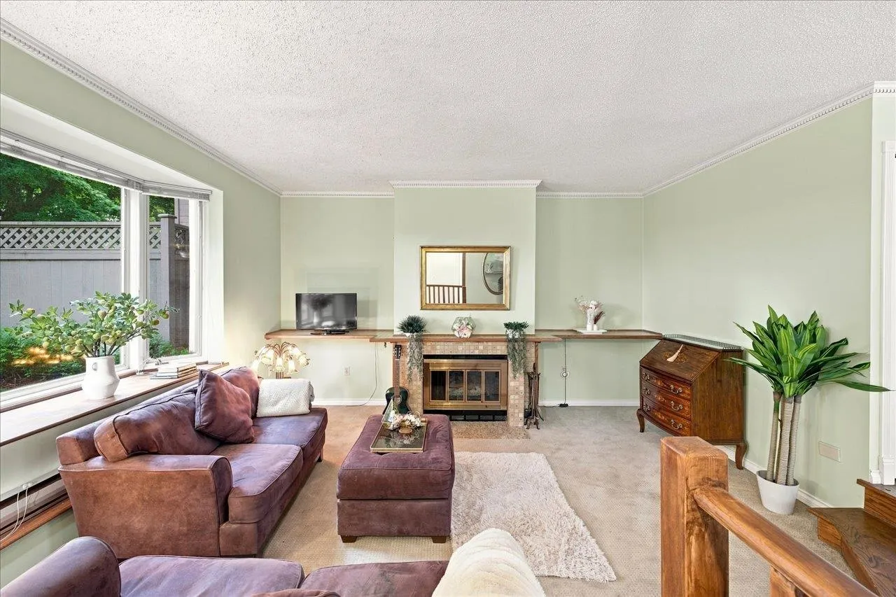
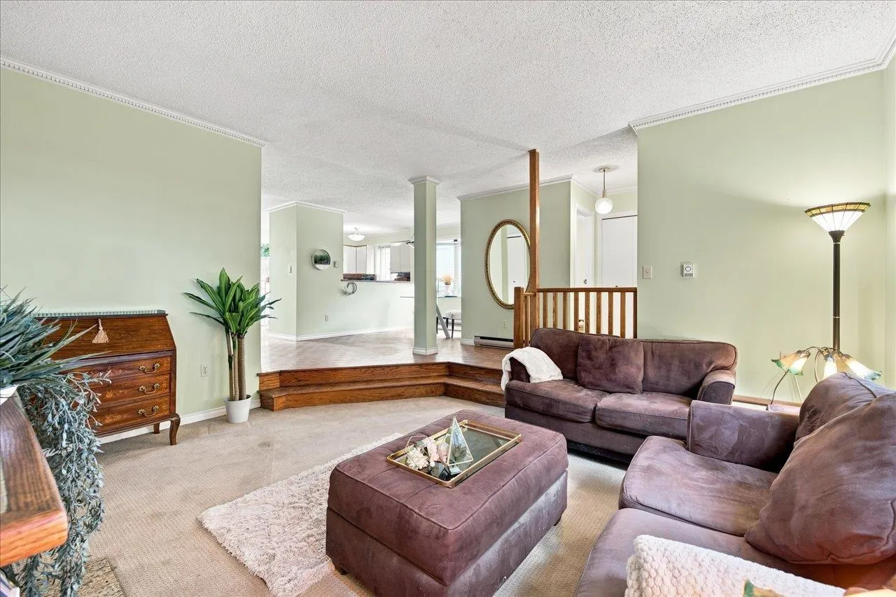
Spacious 2 bdrm + den, 3 bath townhouse in the heart of Fairview! This lovingly maintained corner home is tucked into a boutique 3-unit complex & sits on a large property, offering the space, privacy, & street presence of a detached home. Enjoy incredible outdoor living w/spacious patio areas for BBQing & lounging, plus a fully fenced yard surrounding 3 sides w/desirable N, S & W exposure. Main flr features parquet floors, open layout, dining area, den, & sunken living rm w/cozy wood-burning f/p. 2 generous bdrms up, both w/covered balconies, incl. spacious primary w/walk-in closet, ensuite, & additional area perfect for a nursery/home office. Double garage. Easy access to Granville St, Oak St, & Cambie Village shops, VGH, DT, Canada Line, Broadway & excellent schools. A rare opportunity!

Property Details

Amenities & Utilities

In Unit

Full Property Details

Interior

Bedrooms
2
Washrooms
3
Square Footage
1535 sqft
Basement
None
Heating Type
Baseboard,Electric
Kitchens
1
Floor Finish
Mixed
Den
Yes

Exterior

Waterfront
No
Parking Spaces
2
Total Parking Spaces
-
Garage Spaces
2
Zoning
CD-1
Roof
Asphalt

Building Description

Property Type
Residential Attached
Home Type
Townhome
Subtype
Townhouse
Year Built
1982
Exterior
Frame Wood,Wood Siding
Water Supply
Public
No. Floor Levels
2
Pets Allowed
Yes With Restrictions

Community

Community
Fairview VW
Area Code
Vancouver West

Taxes & Fees

Taxes
$5,083.13 /yr
Tax Year
2026
Maintenance Fee
$248.85 /mo

Other

Pets
Yes With Restrictions

Room Types

Room Dimensions Area Description
Foyer 3'6 x 7'7 26.54 sqft -
Living Room 15'1 x 15'6 233.79 sqft -
Dining Room 8'0 x 11'1 88.67 sqft -
Kitchen 7'11 x 10'8 84.44 sqft -
Den 9'7 x 10'4 99.03 sqft -
Bedroom 11'3 x 12'10 144.38 sqft -
Storage 3'11 x 10'1 39.49 sqft -
Primary Bedroom 11'3 x 18'3 205.31 sqft -
Walk-In Closet 6'2 x 6'7 40.6 sqft -
Jess Kuang
Jess Kuang
Sutton Group - 1st West Realty
Listed by Andrea Kavanagh PREC*
65 days on site
Listing Broker
RE/MAX Select Properties
Courtesy
RE/MAX Select Properties

Similar homes for sale in Vancouver

Explore Vancouver

This representation is based in whole or in part on data generated by the Chilliwack & District Real Estate Board, Fraser Valley Real Estate Board or Greater Vancouver REALTORS® which assumes no responsibility for its accuracy. Copyright 2026 by the Greater Vancouver REALTORS®, Fraser Valley Real Estate Board, Chilliwack and District Real Estate Board, and BC Northern Real Estate Board. All Rights Reserved.
Powered by AgentLocator






