
1500 Howe Street #2106, Vancouver
1 / 29
For Sale
$1,050,000
2 bd · 2 ba · 981 sq ft

1500 Howe Street #2106, Vancouver V6Z 2N1

MLS®# R3163982

Est. mortgage
$3,983/mo
Property taxes $3,431.21/yr

About This Home

Property Type
Condo, Apartment/Condo
Parking
2 parking
MLS #
R3163982
Size
981 sqft
Basement
None
Tax
$3,431.21 /yr
Year Built
1989
Maintenance Fee
$622.04 /mo
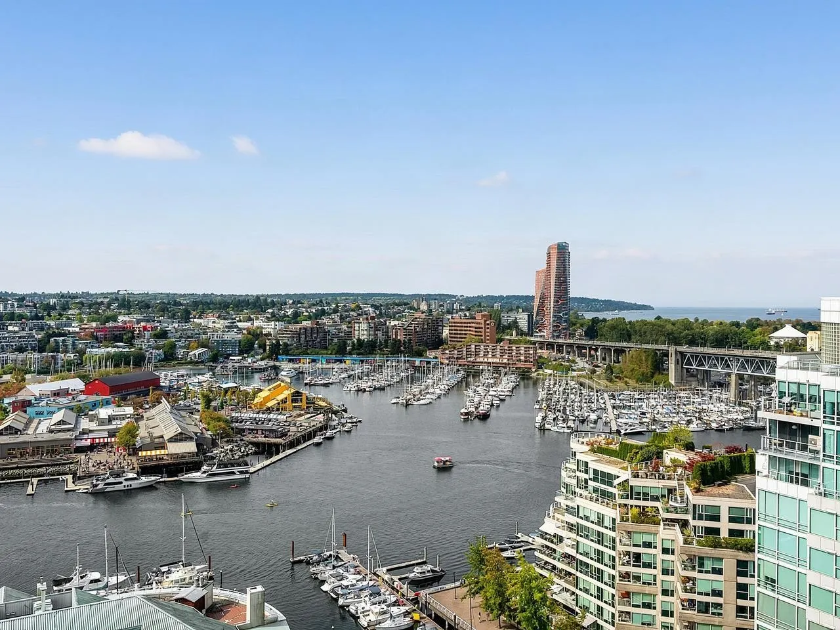
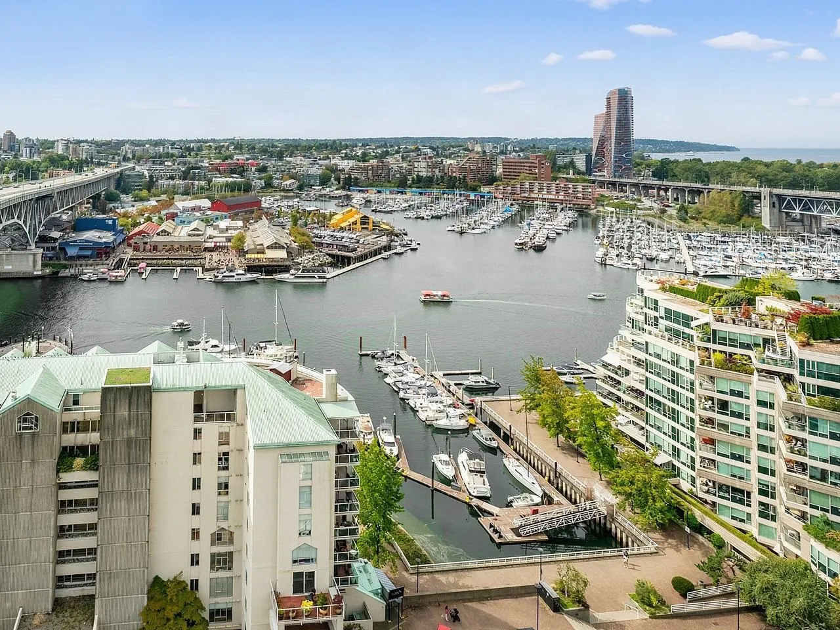
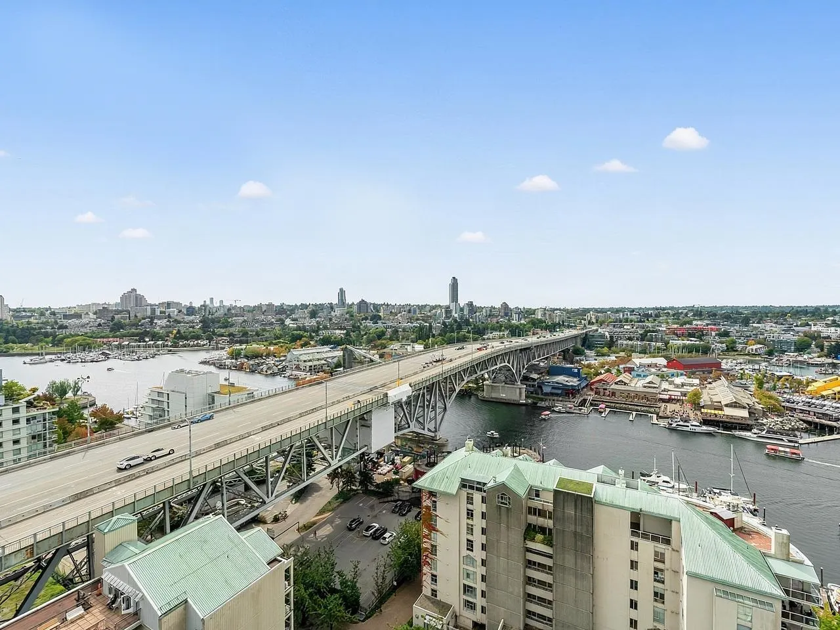
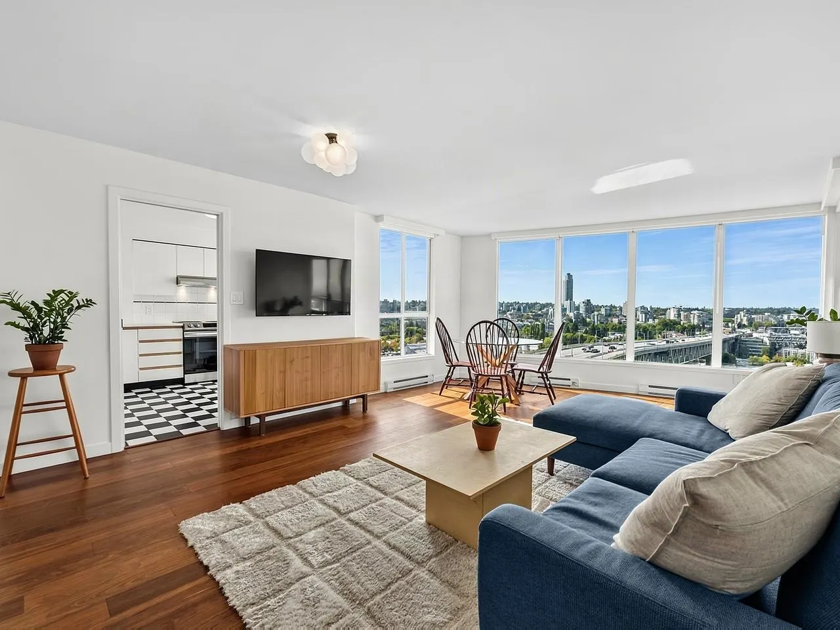
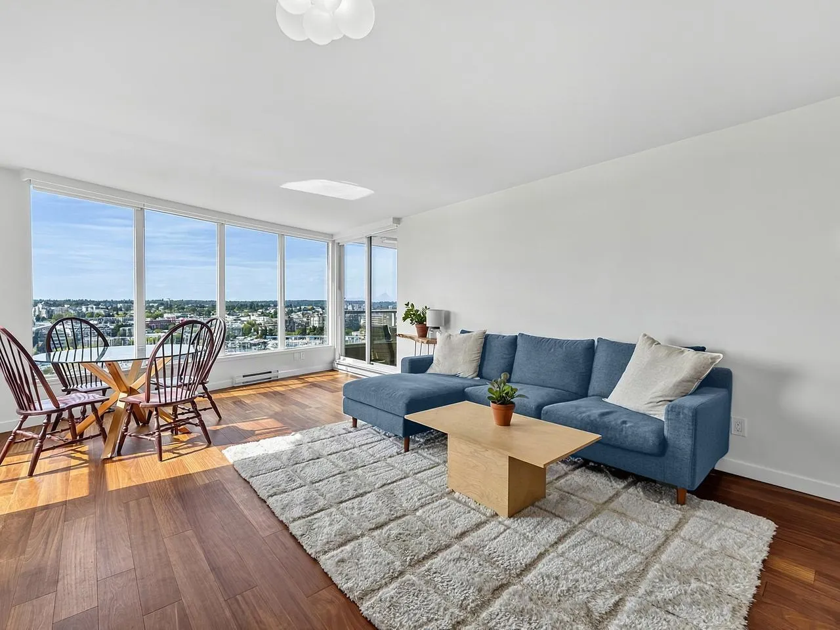
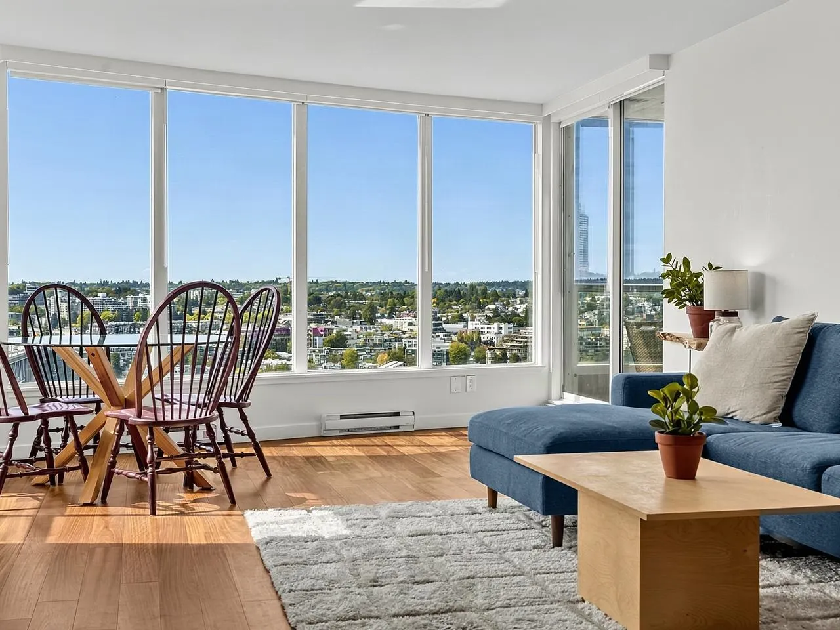
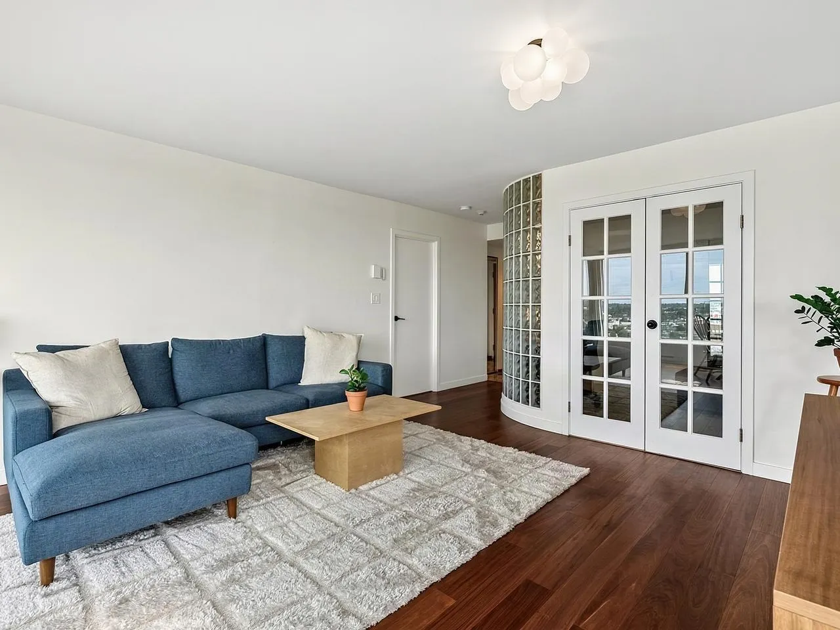
Experience luxury waterfront living & owning a premium investment at the Discovery in Yaletown's Beach District. Move-in-ready home boasts south-facing, unobstructed views of False Creek, English Bay & beyond. Features mahogany floors, onyx tile, a secluded covered balcony & a Miele kitchen. Flexible layout features a private interior bedroom, perfect as a guest room, den or office. Enjoy a community on a rare massive stamp of land with a secured garden oasis for leisure or gatherings & two attentive resident managers. Pristine, no-pet building ensures cleanliness & quiet. Strata allows 3-month rentals. Offers peace of mind with a proactive strata, $2.8M+ CRF, EV charging, 2 parking, visitor parking, storage locker & many amenities including guest suites at $60 per night. Steps to Seawall.

Property Details

Amenities & Utilities

In Unit

Full Property Details

Interior

Bedrooms
2
Washrooms
2
Square Footage
981 sqft
Basement
None
Heating Type
Baseboard,Electric
Kitchens
1
Floor Finish
Hardwood,Tile

Exterior

View
False Creek and English Bay
Waterfront
No
Parking Spaces
2
Total Parking Spaces
-
Garage Spaces
-
Zoning
BCPED
Roof
Metal

Building Description

Property Type
Multi Family,Residential Attached
Home Type
Condo
Subtype
Apartment/Condo
Year Built
1989
Exterior
Concrete,Concrete Frame,Concrete (Exterior),Glass (Exterior),Mixed (Exterior)
Water Supply
Public
No. Floor Levels
1
Pets Allowed
No

Community

Community
Yaletown
Area Code
Vancouver West

Taxes & Fees

Taxes
$3,431.21 /yr
Tax Year
2026
Maintenance Fee
$622.04 /mo

Other

Virtual Tour Link
Pets
No

Room Types

Room Dimensions Area Description
Foyer 4'5 x 8'1 35.7 sqft -
Living Room 11'10 x 14'6 171.58 sqft -
Dining Room 10'1 x 14'6 146.21 sqft -
Kitchen 10'2 x 11'1 112.68 sqft -
Primary Bedroom 11'2 x 11'11 133.07 sqft -
Bedroom 8'11 x 10'5 92.88 sqft -
Laundry 5'6 x 10'1 55.46 sqft -
Jess Kuang
Jess Kuang
Sutton Group - 1st West Realty
Listed by Steve Adrian
65 days on site
Listing Broker
Reva Realty Group Inc.
Courtesy
Reva Realty Group Inc.

Similar homes for sale in Vancouver

Explore Vancouver

This representation is based in whole or in part on data generated by the Chilliwack & District Real Estate Board, Fraser Valley Real Estate Board or Greater Vancouver REALTORS® which assumes no responsibility for its accuracy. Copyright 2026 by the Greater Vancouver REALTORS®, Fraser Valley Real Estate Board, Chilliwack and District Real Estate Board, and BC Northern Real Estate Board. All Rights Reserved.
Powered by AgentLocator







