
610 Granville Street #409, Vancouver
1 / 32
For Sale
$749,000
1 bd · 2 ba · 876 sq ft

610 Granville Street #409, Vancouver V6C 3T3

MLS®# R3163980

Est. mortgage
$2,841/mo
Property taxes $2,513.33/yr

About This Home

Property Type
Condo, Apartment/Condo, Live/Work Studio, Loft/Warehouse Converted
Parking
1 parking
MLS #
R3163980
Size
876 sqft
Basement
None
Tax
$2,513.33 /yr
Year Built
2006
Maintenance Fee
$513.56 /mo
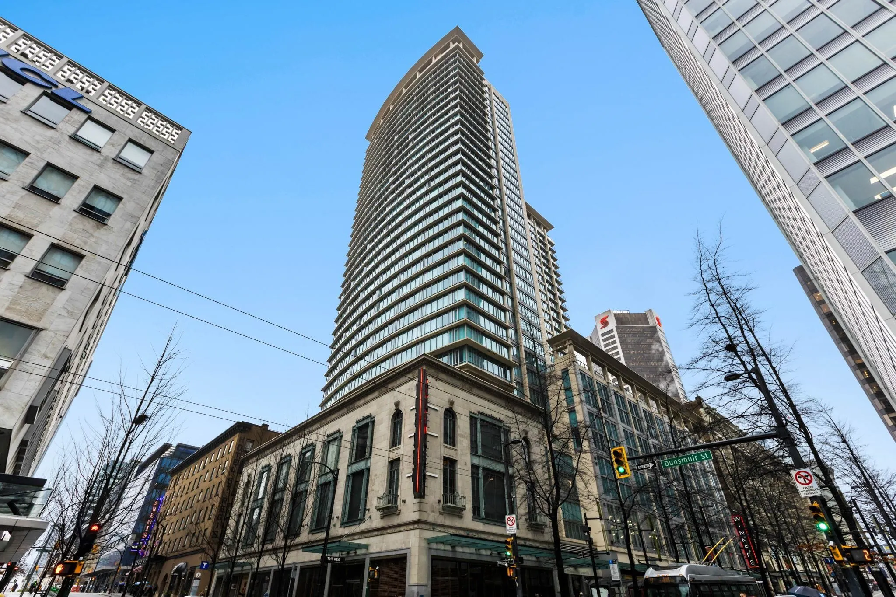
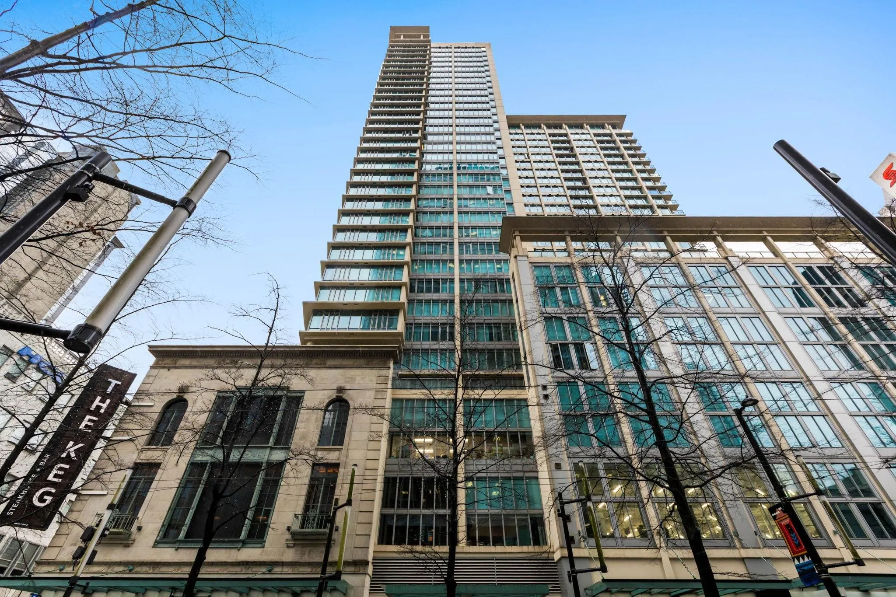
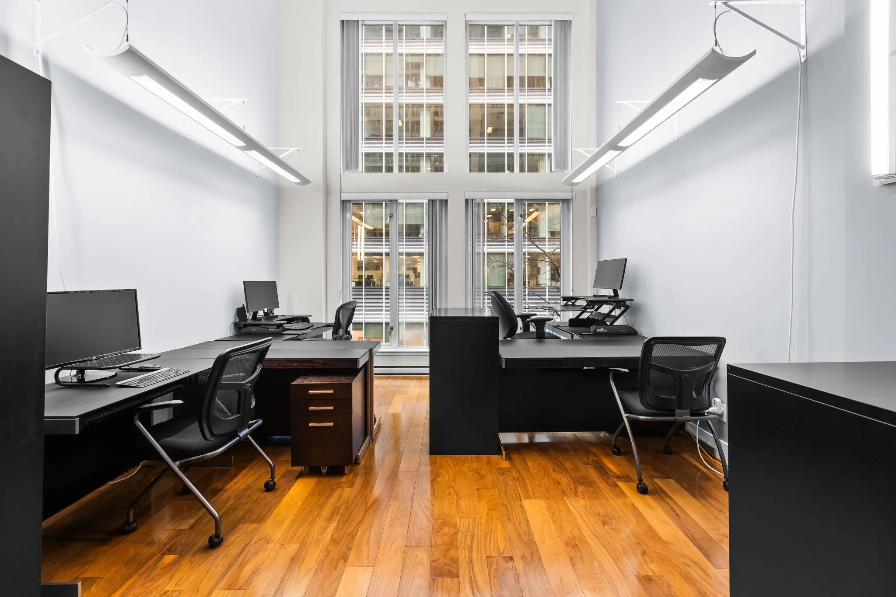
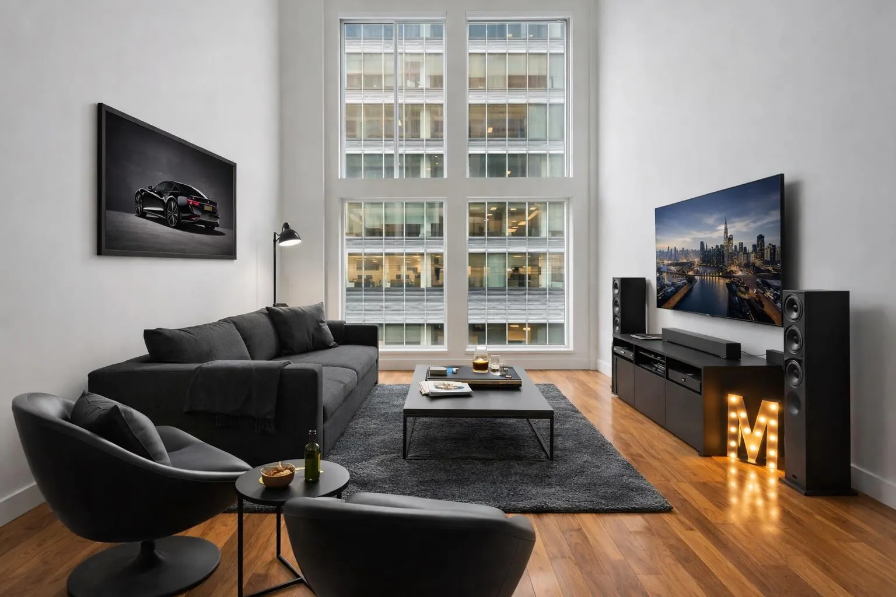
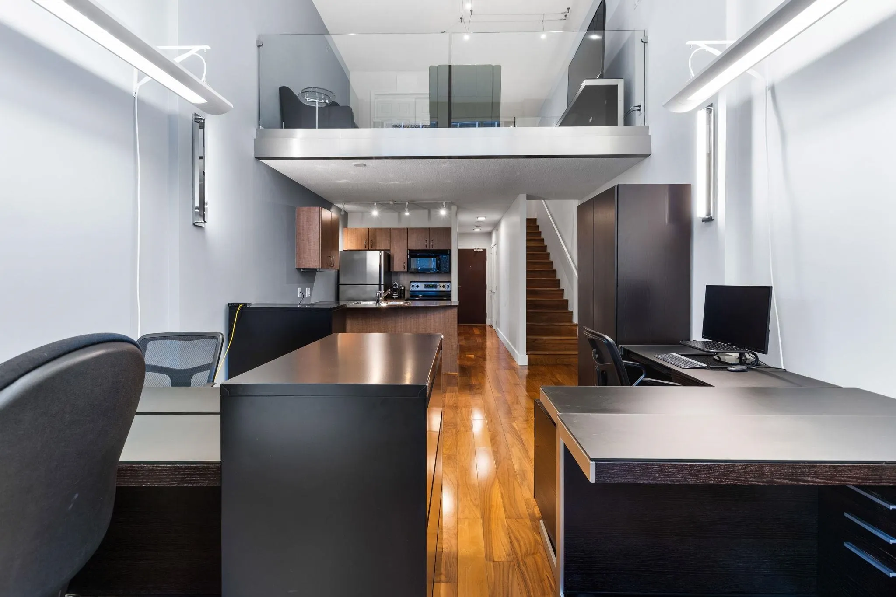
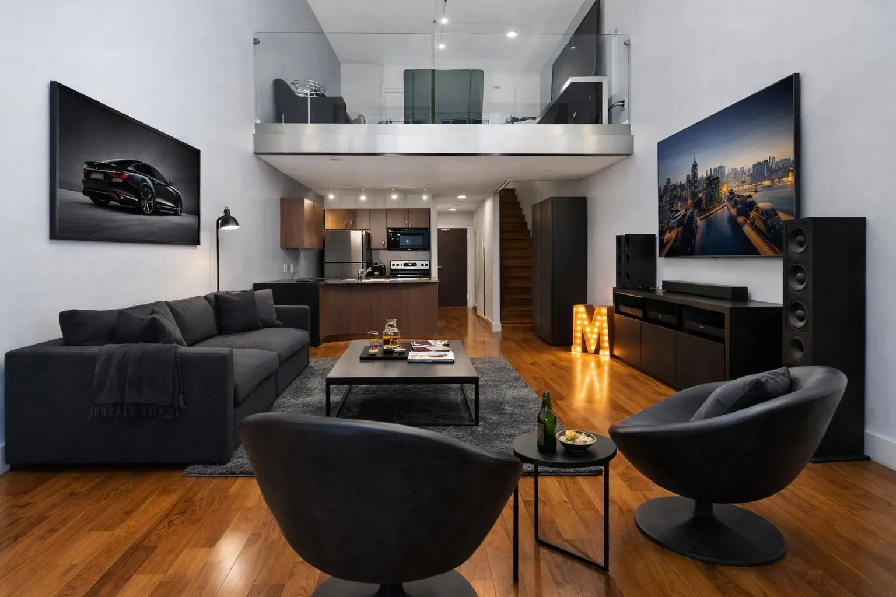
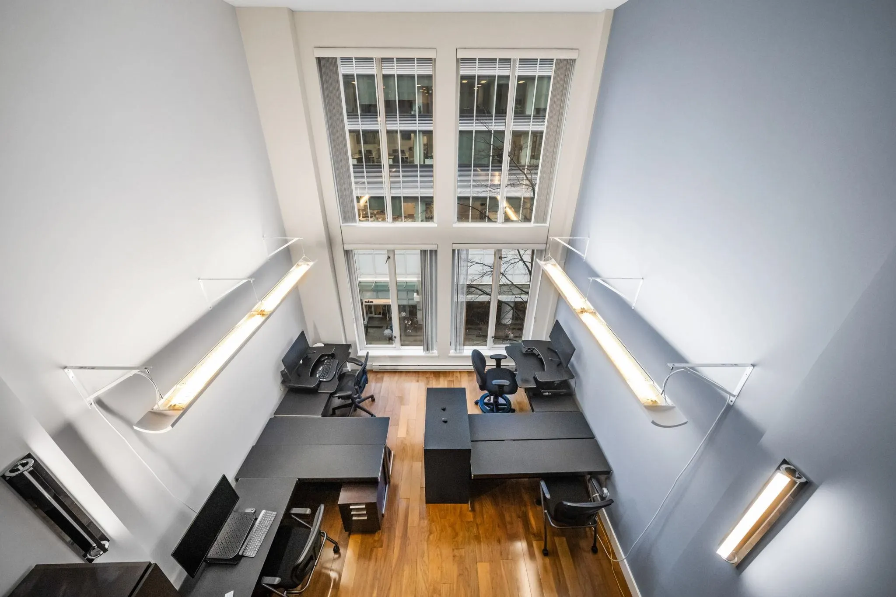
Live, work, or invest above the SkyTrain in the heart of Downtown Vancouver. This RARE live/work loft at The Hudson sits directly atop Granville SkyTrain Station with indoor connections to Pacific Centre, offering unmatched convenience for commuting, shopping, and dining. The 2-level loft features soaring ~17’ ceilings, dramatic double-height windows, two separate entrances, and flexible zoning for residential or commercial use. Currently occupied by a longstanding professional office tenant paying approximately $3,000/month on a month-to-month basis and happy to potentially stay, creating immediate rental income. Quality concrete building by Wall Financial with 24-hour concierge, fitness centre, lounge, and garden space. A unique opportunity in one of Vancouver’s most connected addresses.

Property Details

Amenities & Utilities

In Unit

Full Property Details

Interior

Bedrooms
1
Washrooms
2
Square Footage
876 sqft
Basement
None
Heating Type
Baseboard,Electric
Kitchens
1
Floor Finish
Hardwood,Tile
Den
Yes

Exterior

View
Downtown
Waterfront
No
Parking Spaces
1
Total Parking Spaces
-
Garage Spaces
-
Zoning
CD-1
Roof
Other

Building Description

Style
Live/Work Studio,Loft/Warehouse Converted
Property Type
Multi Family,Residential Attached
Home Type
Condo
Subtype
Apartment/Condo
Year Built
2006
Exterior
Concrete,Concrete (Exterior),Glass (Exterior),Mixed (Exterior)
Water Supply
Public
No. Floor Levels
2
Pets Allowed
Cats OK,Dogs OK,Number Limit (One),Yes

Community

Community
Downtown VW
Area Code
Vancouver West

Taxes & Fees

Taxes
$2,513.33 /yr
Tax Year
2025
Maintenance Fee
$513.56 /mo

Other

Virtual Tour Link
Pets
Cats OK,Dogs OK,Number Limit (One),Yes

Room Types

Room Dimensions Area Description
Living Room 11'5 x 13'5 153.17 sqft -
Dining Room 6'6 x 12'11 83.96 sqft -
Kitchen 6'9 x 8'4 56.25 sqft -
Den 5'4 x 6'7 35.11 sqft -
Storage 3'0 x 7'0 21 sqft -
Foyer 5'1 x 4'6 22.88 sqft -
Other 4'11 x 5'1 24.99 sqft -
Primary Bedroom 11'6 x 12'10 147.58 sqft -
Other 7'9 x 6'9 52.31 sqft -
Jess Kuang
Jess Kuang
Sutton Group - 1st West Realty
Listed by Matt Burtini PREC*
65 days on site
Listing Broker
Angell, Hasman & Associates Realty Ltd.
Courtesy
Angell, Hasman & Associates Realty Ltd.

Similar homes for sale in Vancouver

Explore Vancouver

This representation is based in whole or in part on data generated by the Chilliwack & District Real Estate Board, Fraser Valley Real Estate Board or Greater Vancouver REALTORS® which assumes no responsibility for its accuracy. Copyright 2026 by the Greater Vancouver REALTORS®, Fraser Valley Real Estate Board, Chilliwack and District Real Estate Board, and BC Northern Real Estate Board. All Rights Reserved.
Powered by AgentLocator







