
995 W 59th Avenue #408, Vancouver
1 / 30
For Sale
$775,000
2 bd · 2 ba · 876 sq ft

995 W 59th Avenue #408, Vancouver V6P 6Z2

MLS®# R3163948

Est. mortgage
$2,940/mo
Property taxes $2,657.51/yr

About This Home

Property Type
Condo, Apartment/Condo, Penthouse
Parking
1 parking
MLS #
R3163948
Size
876 sqft
Basement
Partial
Tax
$2,657.51 /yr
Year Built
2004
Maintenance Fee
$349 /mo
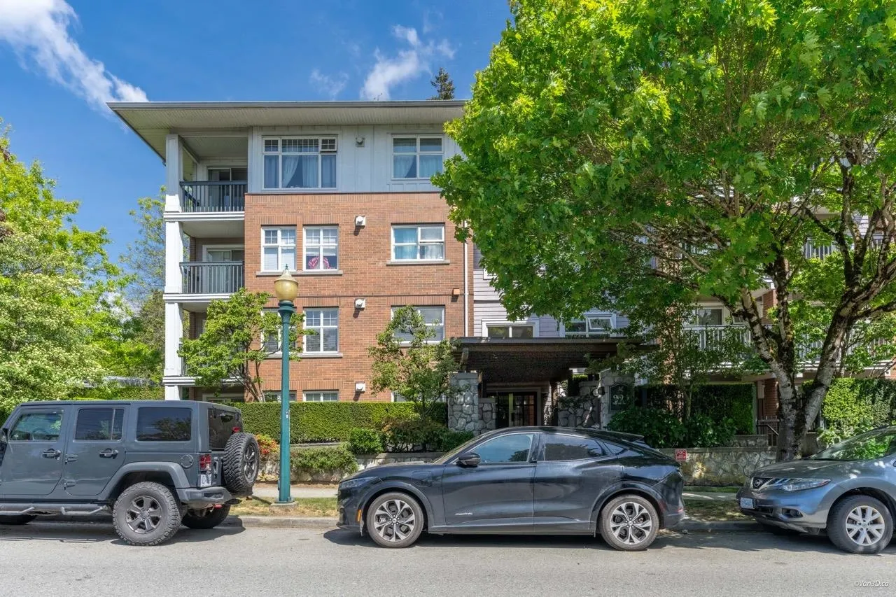
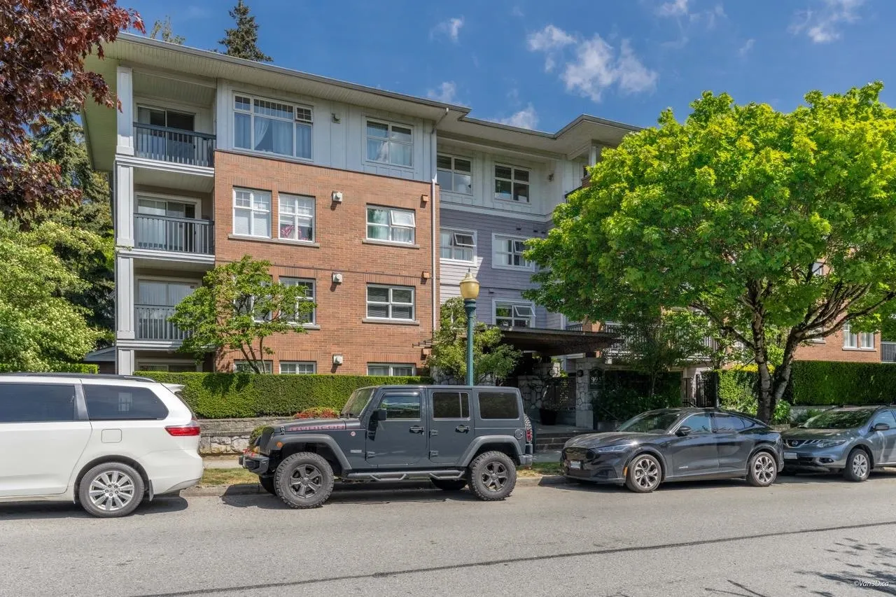
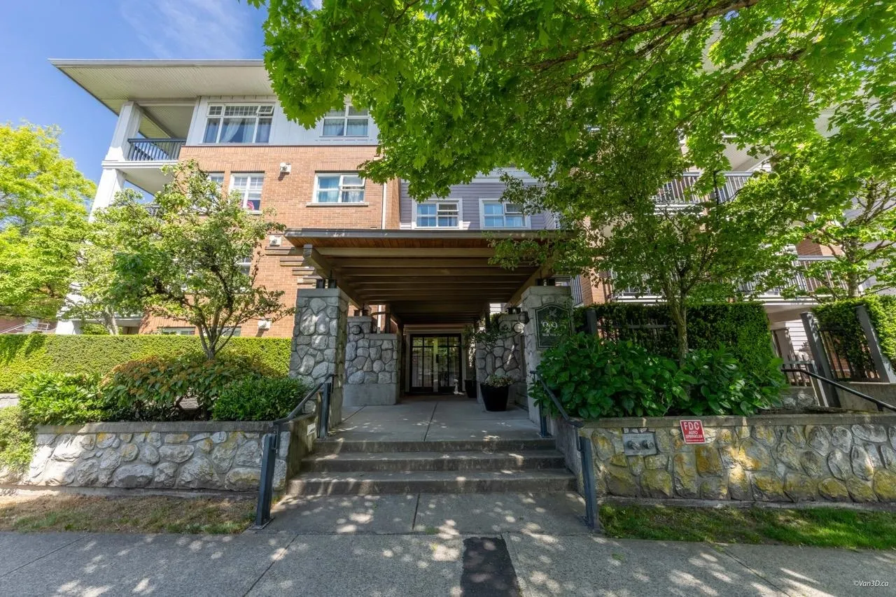
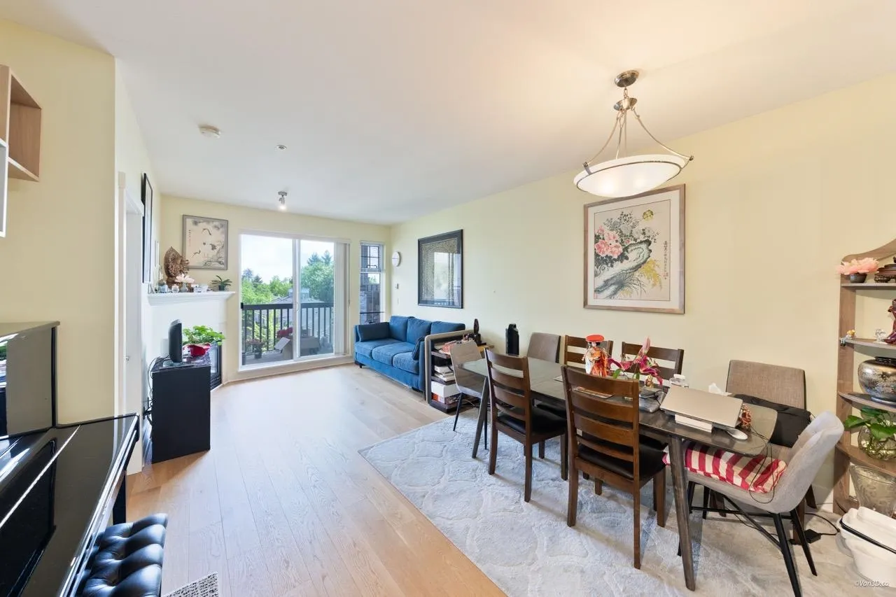
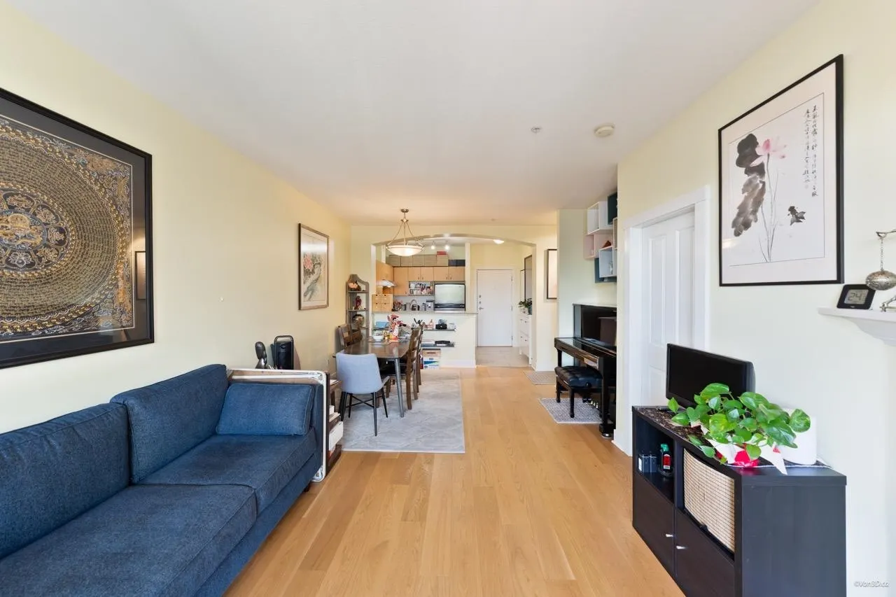
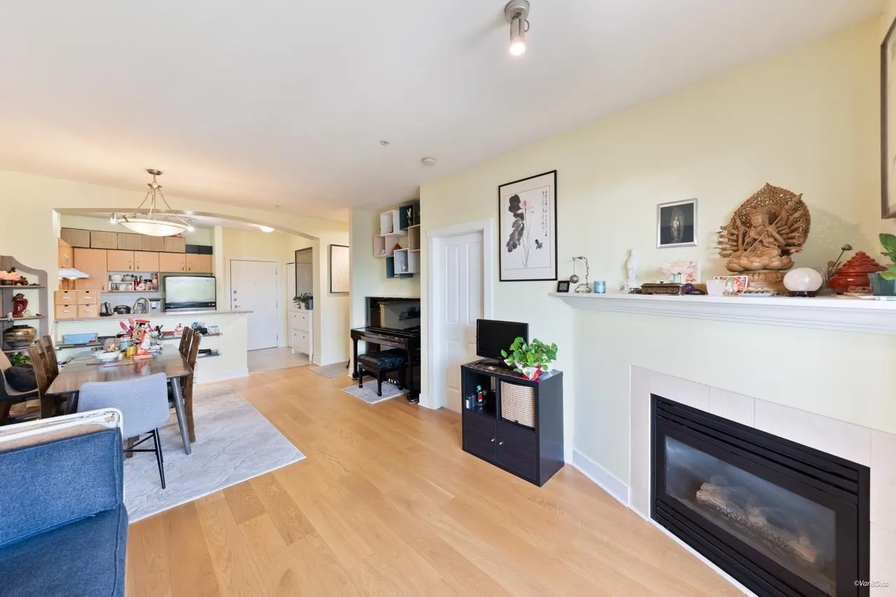
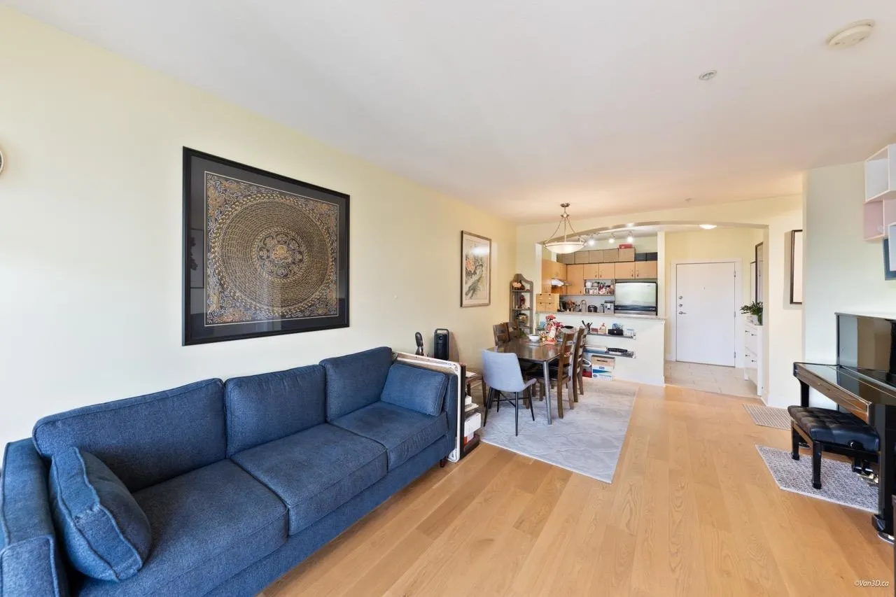
Welcome to Churchill Garden! This home has all you want. Great LOCATION - quick connection to UBC, Richmond, Oakridge mall and downtown. Great FACILITIES Nearby - It is Directly across from the Brand new Marpole Community center. Amazing amenities including fitness centre and childcare service for you at your door steps. SCHOOLS NEARBY - 5 min walk to Churchill Secondary, which offers IB diploma program. Great BUILDING: - Churchill Garden is well maintained by Wynford management. Penthouse: 9 ft high ceiling with east views. This beautiful home comes with smart 2 bedroom, 2 bathroom floor plan, with updated Engineering hardwood floor. Low STRATA FEE. Bonus features: extra spacious parking spot and extra large storage locker. It is the best 2-bedroom choice in West side Vancouver.

Property Details

Full Property Details

Interior

Bedrooms
2
Washrooms
2
Square Footage
876 sqft
Basement
Partial
Heating Type
Baseboard,Electric
Kitchens
1
Floor Finish
Laminate,Tile
Den
No

Exterior

Waterfront
No
Parking Spaces
1
Total Parking Spaces
-
Garage Spaces
-
Zoning
CD-1
Roof
Concrete

Building Description

Style
Penthouse
Property Type
Multi Family,Residential Attached
Home Type
Condo
Subtype
Apartment/Condo
Year Built
2004
Exterior
Frame Wood,Fibre Cement (Exterior),Mixed (Exterior)
Water Supply
Public
No. Floor Levels
1
Pets Allowed
Yes With Restrictions

Community

Community
South Cambie
Area Code
Vancouver West

Taxes & Fees

Taxes
$2,657.51 /yr
Tax Year
2026
Maintenance Fee
$349 /mo

Other

Pets
Yes With Restrictions

Room Types

Room Dimensions Area Description
Living Room 11'9 x 12' 141 sqft -
Kitchen 9' x 10' 90 sqft -
Dining Room 9'6 x 10'2 96.58 sqft -
Laundry 5' x 3' 15 sqft -
Bedroom 9'8 x 8'6 82.17 sqft -
Primary Bedroom 11'2 x 10'2 113.53 sqft -
Jess Kuang
Jess Kuang
Sutton Group - 1st West Realty
Listed by Tony Lin PREC*
65 days on site
Listing Broker
Youlive Realty
Courtesy
Youlive Realty

Similar homes for sale in Vancouver

Explore Vancouver

This representation is based in whole or in part on data generated by the Chilliwack & District Real Estate Board, Fraser Valley Real Estate Board or Greater Vancouver REALTORS® which assumes no responsibility for its accuracy. Copyright 2026 by the Greater Vancouver REALTORS®, Fraser Valley Real Estate Board, Chilliwack and District Real Estate Board, and BC Northern Real Estate Board. All Rights Reserved.
Powered by AgentLocator







