
7418 Paulson Street #2207, Vancouver
1 / 21
For Sale
$739,900
1 bd · 1 ba · 562 sq ft

7418 Paulson Street #2207, Vancouver V6P 0K2

MLS®# R3163876

Est. mortgage
$2,807/mo
Property taxes $2,450.95/yr

About This Home

Property Type
Condo, Apartment/Condo
Parking
1 parking
MLS #
R3163876
Size
562 sqft
Basement
None
Tax
$2,450.95 /yr
Year Built
2022
Maintenance Fee
$497.93 /mo
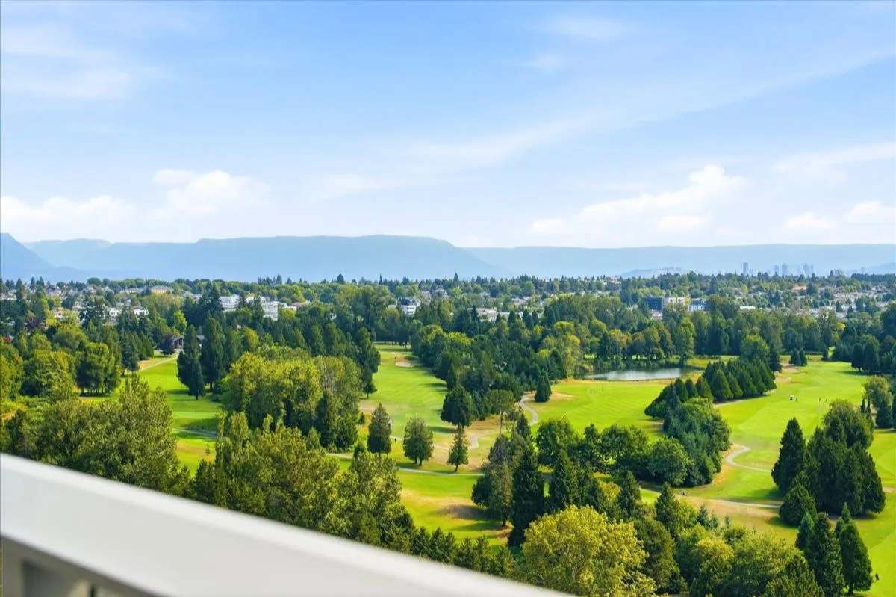
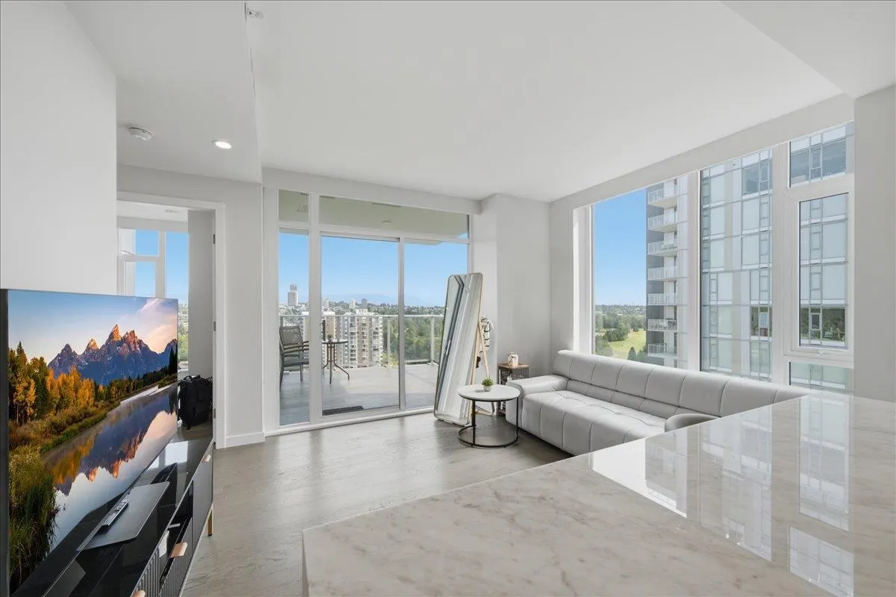
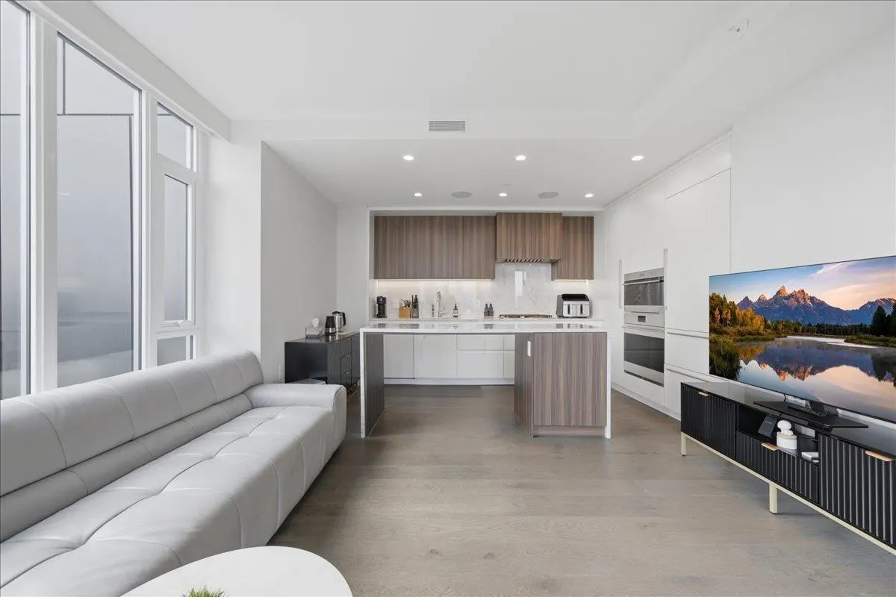
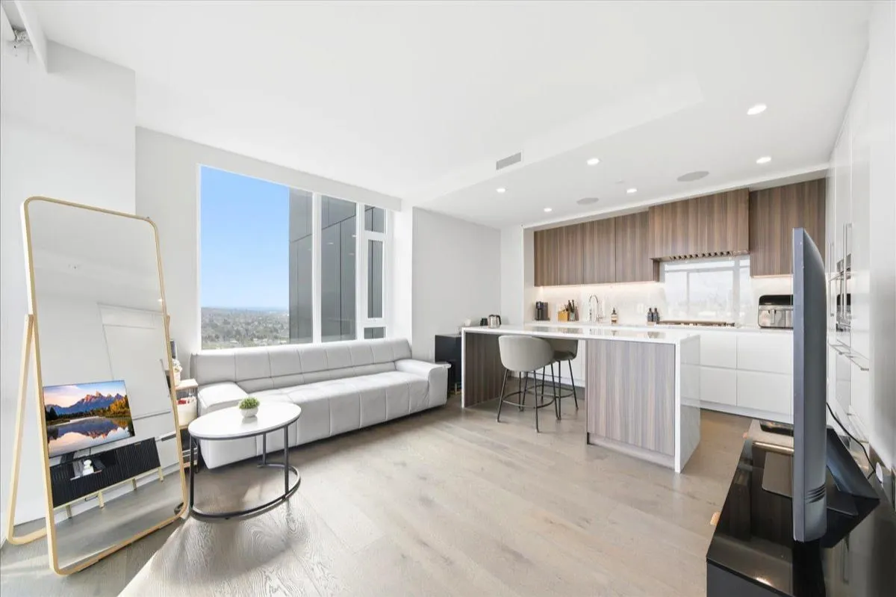
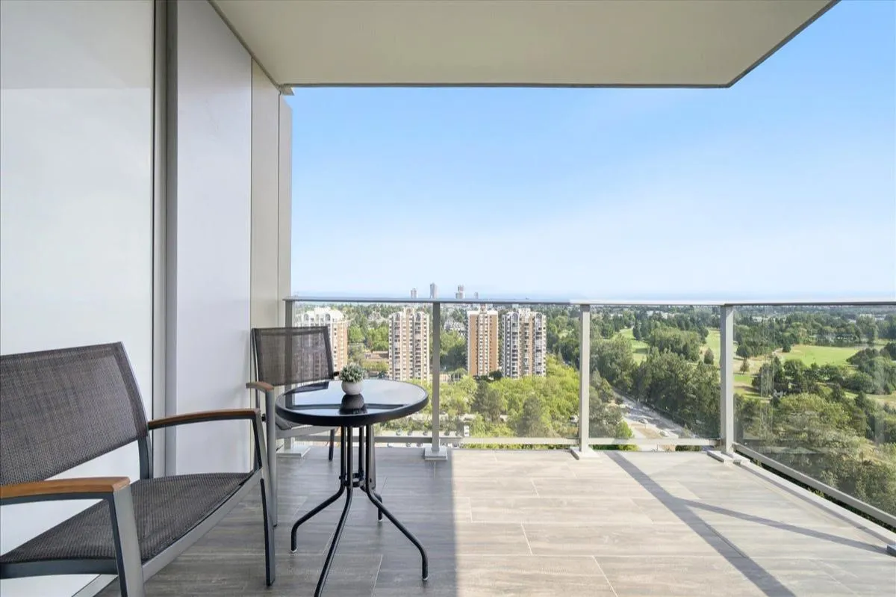
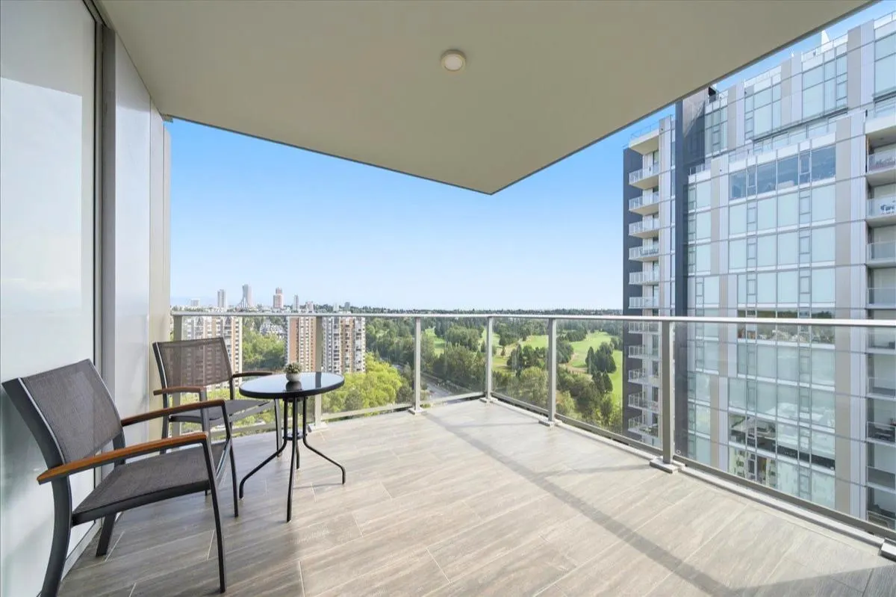
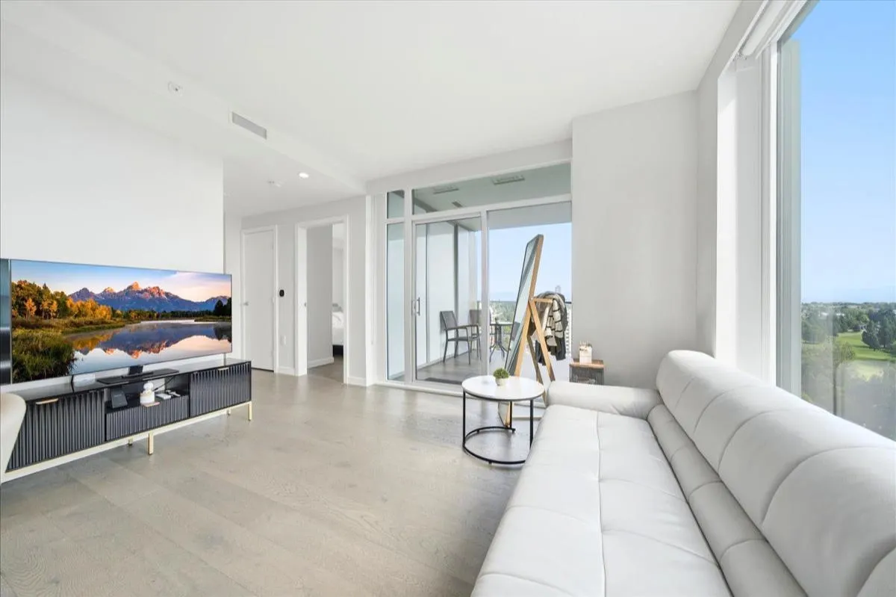
Rare SUB-PENTHOUSE CORNER UNIT at Cambie Gardens by Onni! Perched on the 22nd floor, this 1-Bed home features breathtaking views of Langara Golf Course & mountains from a large private balcony. Unbeatable Westside value for SAVVY INVESTORS, DOWNSIZERS & PARENTS—SAVE THOUSANDS WITH NO GST over developer units! Safe, 24/7 ultra-secure concrete living mins to Langara College, Canada Line & UBC transit. A versatile, low-maintenance luxury retreat Chef’s Sub-Zero/Wolf gas kitchen w/ wine fridge, AIR-CONDITIONING, Nuheat bath, 1 EV PARKING & locker in a LEED-certified building. Command premium rent or build lasting equity close to Oakridge Mall & Marine Gateway. A must-see Westside property!

Property Details

Amenities & Utilities

In Unit

Full Property Details

Interior

Bedrooms
1
Washrooms
1
Square Footage
562 sqft
Basement
None
Heating Type
Forced Air,Heat Pump
Kitchens
1
Floor Finish
Hardwood,Tile
Den
No

Exterior

View
Golf Course & Mountains
Waterfront
No
Parking Spaces
1
Total Parking Spaces
-
Garage Spaces
-
Zoning
CD
Roof
Other

Building Description

Property Type
Multi Family,Residential Attached
Home Type
Condo
Subtype
Apartment/Condo
Year Built
2022
Exterior
Concrete,Concrete (Exterior),Glass (Exterior),Other (Exterior)
Water Supply
Public
No. Floor Levels
1
Pets Allowed
Cats OK,Dogs OK,Number Limit (Two),Yes With Restrictions

Community

Community
South Cambie
Area Code
Vancouver West

Taxes & Fees

Taxes
$2,450.95 /yr
Tax Year
2025
Maintenance Fee
$497.93 /mo

Other

Virtual Tour Link
Pets
Cats OK,Dogs OK,Number Limit (Two),Yes With Restrictions

Room Types

Room Dimensions Area Description
Living Room 13'0 x 10'11 141.92 sqft -
Kitchen 14'10 x 8'3 122.38 sqft -
Foyer 13'2 x 4'8 61.44 sqft -
Bedroom 9'5 x 8'8 81.61 sqft -
Jess Kuang
Jess Kuang
Sutton Group - 1st West Realty
Listed by Urram Afzal
65 days on site
Listing Broker
RE/MAX City Realty
Courtesy
RE/MAX City Realty

Similar homes for sale in Vancouver

Explore Vancouver

This representation is based in whole or in part on data generated by the Chilliwack & District Real Estate Board, Fraser Valley Real Estate Board or Greater Vancouver REALTORS® which assumes no responsibility for its accuracy. Copyright 2026 by the Greater Vancouver REALTORS®, Fraser Valley Real Estate Board, Chilliwack and District Real Estate Board, and BC Northern Real Estate Board. All Rights Reserved.
Powered by AgentLocator







