
43998 Chilliwack Mountain Road #1, Chilliwack
1 / 14
For Sale
$659,900
3 bd · 2 ba · 1,560 sq ft

43998 Chilliwack Mountain Road #1, Chilliwack V2R 4A1

MLS®# R3163826

Est. mortgage
$2,503/mo
Property taxes $2,990.62/yr

About This Home

Property Type
Townhome, Townhouse
Parking
1 garage, 2 parking
MLS #
R3163826
Size
1560 sqft
Basement
Finished
Tax
$2,990.62 /yr
Year Built
2022
Maintenance Fee
$262.59 /mo
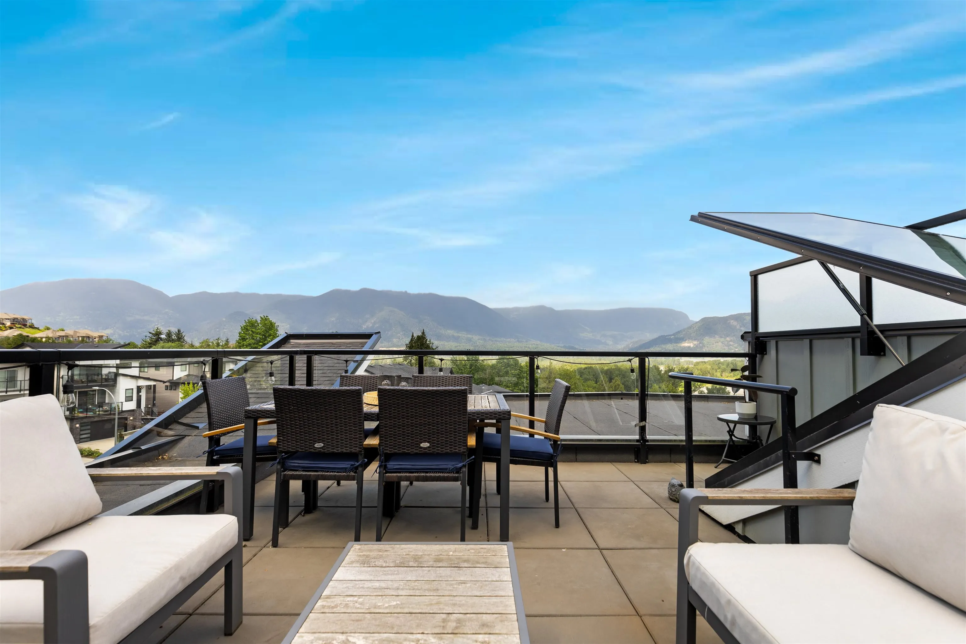
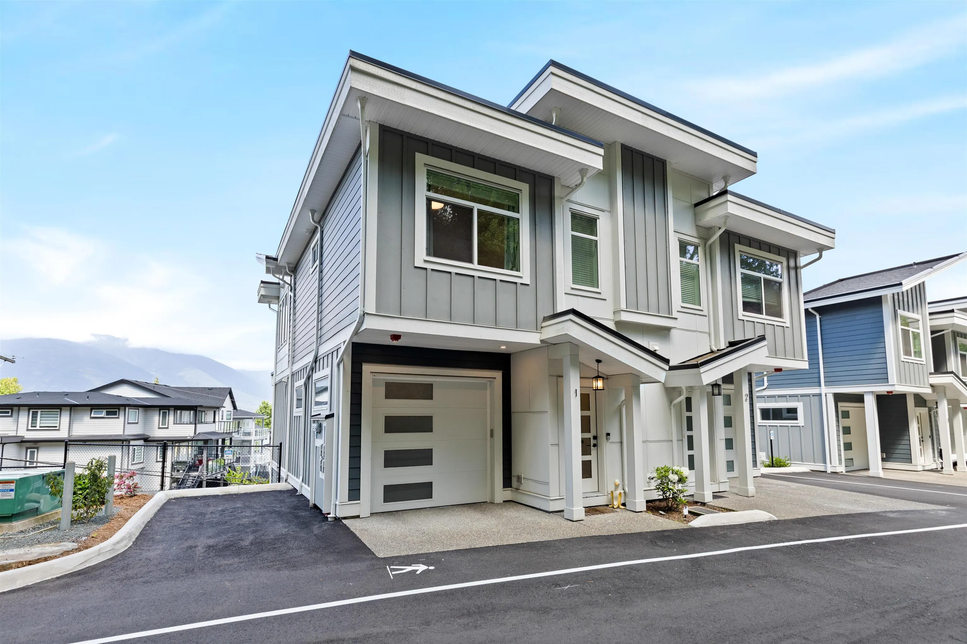
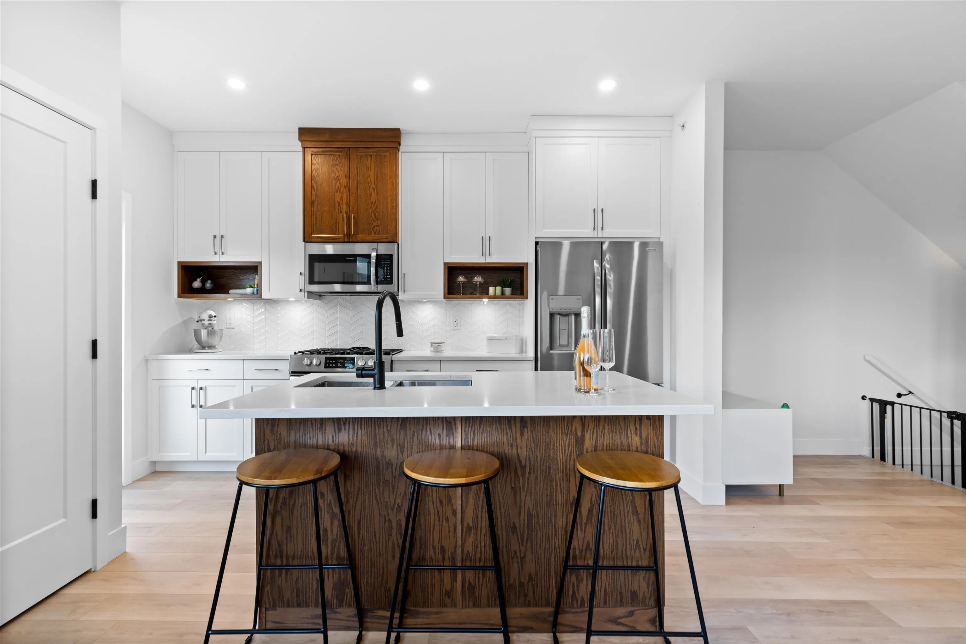
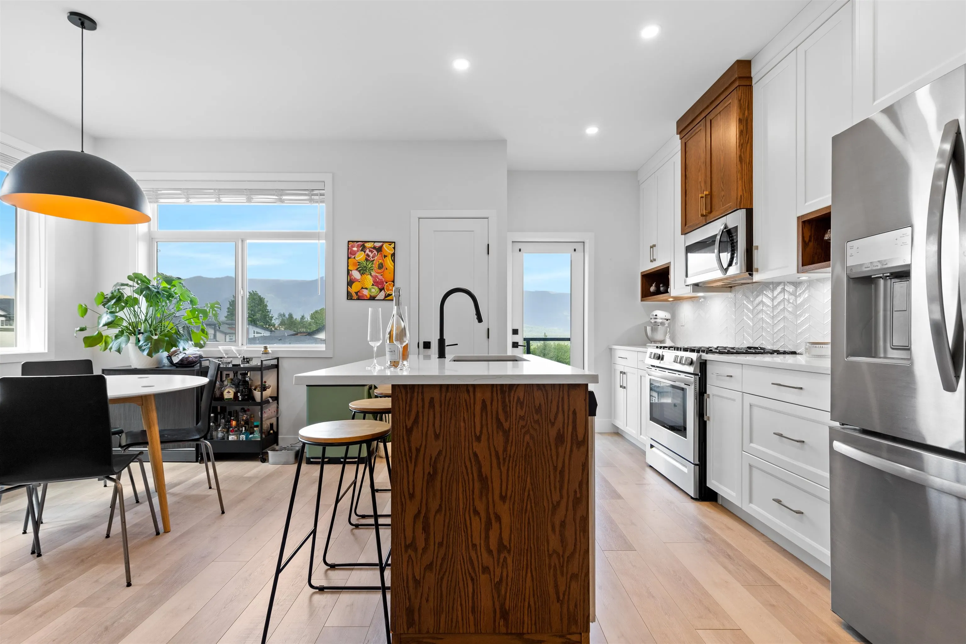
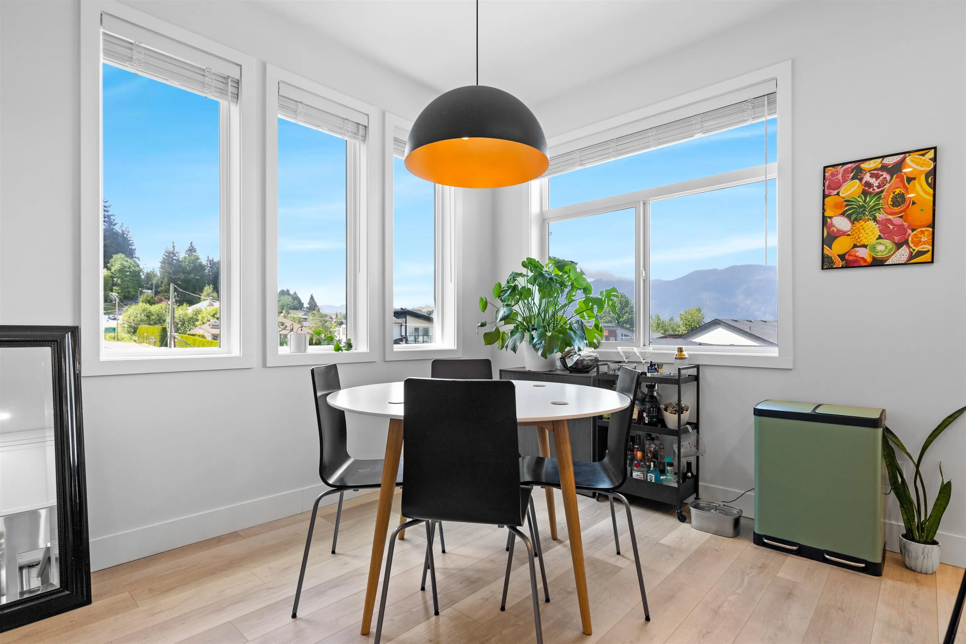
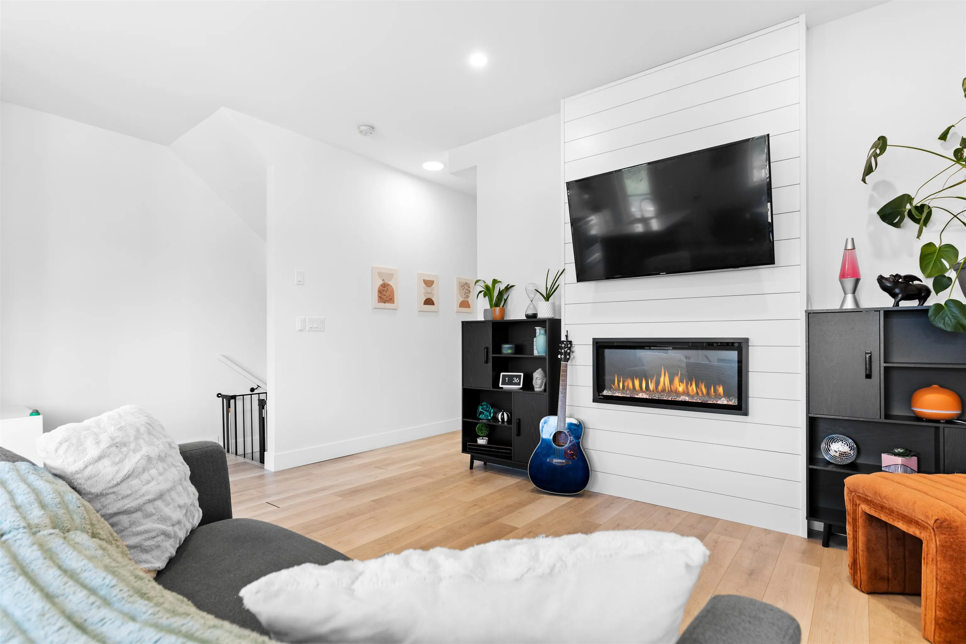
First time on the market since new, this immaculate 3 bed home offers the perfect blend of privacy, luxury and breath taking views. Meticulously maintained, this rare duplex-style unit is the only one of its kind in the development, providing enhanced privacy and exceptional value. Take in stunning Panoramic river and mountain views from the expansive rooftop patio, structurally designed to accommodate a hot tub for the ultimate relaxation and entertainment experience. The thoughtfully designed interior features maple cabinetry, stone countertops, an open-concept layout, central air conditioning and premium stainless steel appliances including a natural gas range. Complete with a fully fenced backyard, and peaceful mountainside living. NO GST. Balance of 2-5-10 Home Warranty Remaining.

Property Details

Full Property Details

Interior

Bedrooms
3
Washrooms
2
Square Footage
1560 sqft
Basement
Finished
Heating Type
Electric,Forced Air
Kitchens
1
Floor Finish
Laminate,Wall/Wall/Mixed,Carpet
Den
No

Exterior

View
Mountains & Fraser River
Waterfront
No
Parking Spaces
2
Total Parking Spaces
-
Garage Spaces
1
Zoning
SF
Roof
Asphalt

Building Description

Property Type
Residential Attached
Home Type
Townhome
Subtype
Townhouse
Year Built
2022
Exterior
Frame Wood,Fibre Cement (Exterior),Wood Siding
Water Supply
Public
No. Floor Levels
2
Pets Allowed
Cats OK,Dogs OK,Number Limit (Two),Yes With Restrictions

Community

Community
Chilliwack Mountain
Area Code
Chilliwack

Taxes & Fees

Taxes
$2,990.62 /yr
Tax Year
2025
Maintenance Fee
$262.59 /mo

Other

Pets
Cats OK,Dogs OK,Number Limit (Two),Yes With Restrictions

Room Types

Room Dimensions Area Description
Living Room 10'2 x 16'11 171.99 sqft -
Kitchen 13'4 x 9'3 123.33 sqft -
Dining Room 10'9 x 7'6 80.62 sqft -
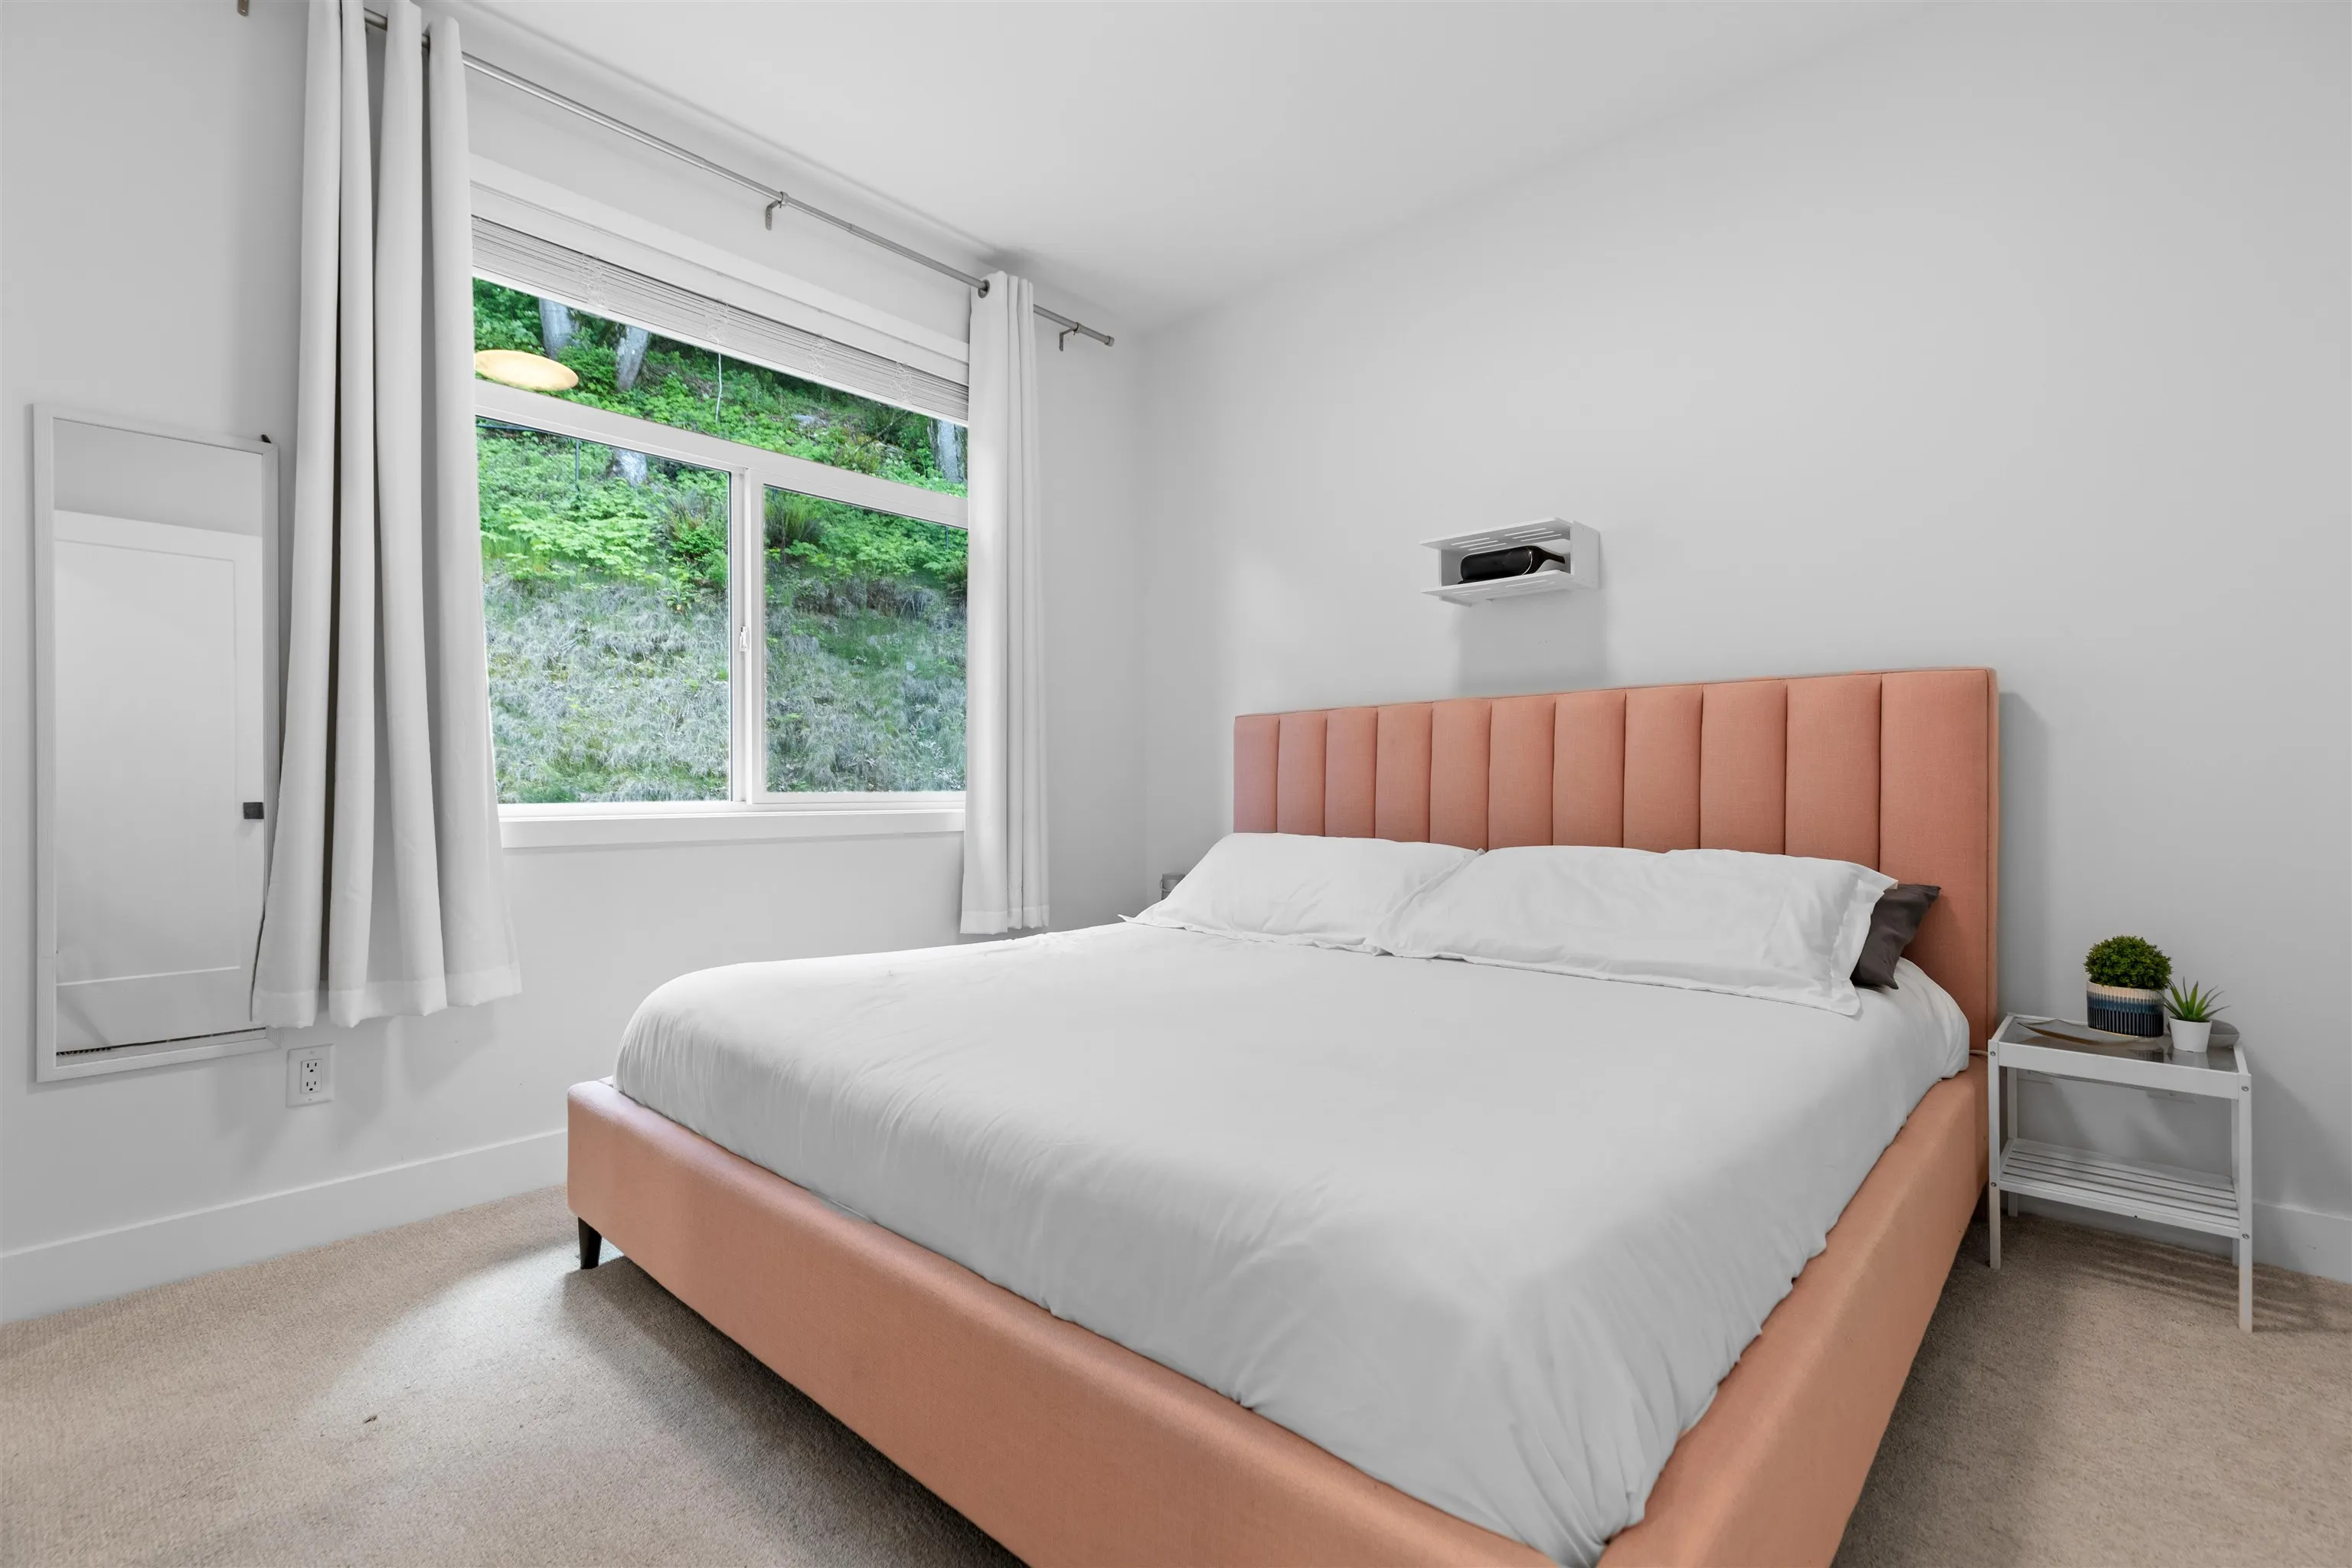
Primary Bedroom 10'6 x 9'9 102.38 sqft -
Bedroom 10'2 x 9'10 99.97 sqft -
Bedroom 11'11 x 8'7 102.28 sqft -
Recreation Room 19'5 x 16'11 328.47 sqft -
Laundry 6'10 x 6'8 45.56 sqft -
Steam Room 5'7 x 3'10 21.4 sqft -
Jess Kuang
Jess Kuang
Sutton Group - 1st West Realty
Listed by Kimberly Duncan
65 days on site
Listing Broker
Angell, Hasman & Associates Realty Ltd.
Courtesy
Angell, Hasman & Associates Realty Ltd.

Similar homes for sale in Chilliwack

Explore Chilliwack

This representation is based in whole or in part on data generated by the Chilliwack & District Real Estate Board, Fraser Valley Real Estate Board or Greater Vancouver REALTORS® which assumes no responsibility for its accuracy. Copyright 2026 by the Greater Vancouver REALTORS®, Fraser Valley Real Estate Board, Chilliwack and District Real Estate Board, and BC Northern Real Estate Board. All Rights Reserved.
Powered by AgentLocator







