2446 Shaughnessy Street #501, Port Coquitlam
1 / 15
For Sale
$749,000
2 bd · 2 ba · 1,059 sq ft

2446 Shaughnessy Street #501, Port Coquitlam V3C 3E5

MLS®# R3163785

Est. mortgage
$2,841/mo
Property taxes $2,692.40/yr

About This Home

Property Type
Condo, Apartment/Condo
Parking
2 parking
MLS #
R3163785
Size
1059 sqft
Basement
None
Tax
$2,692.40 /yr
Year Built
2023
Maintenance Fee
$591.29 /mo
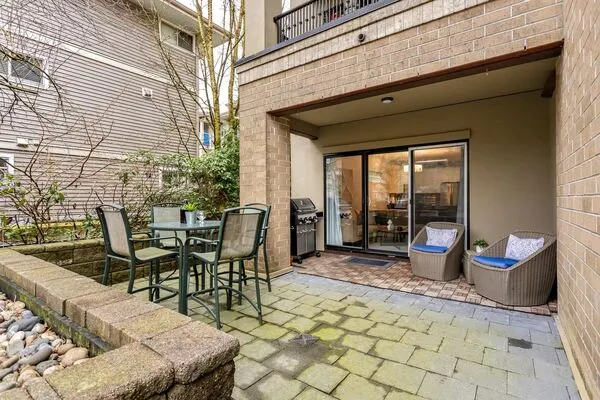
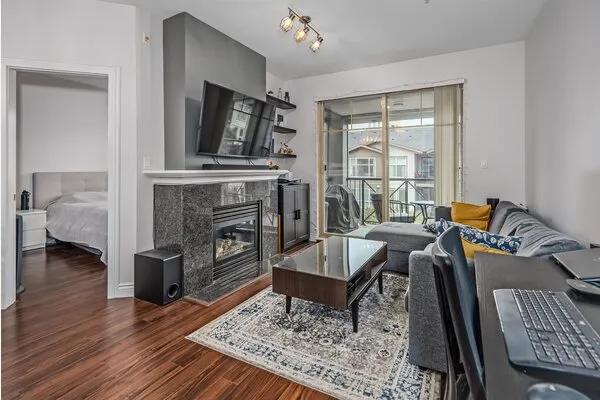
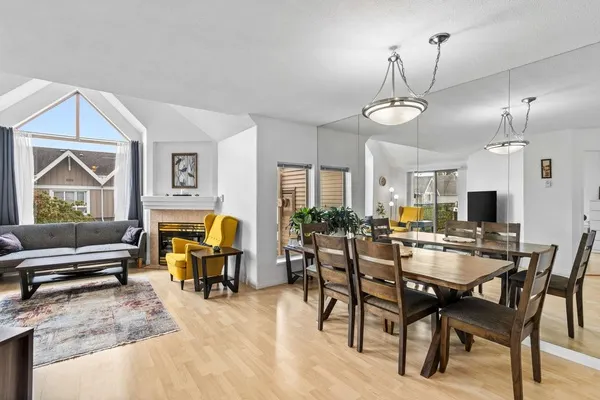
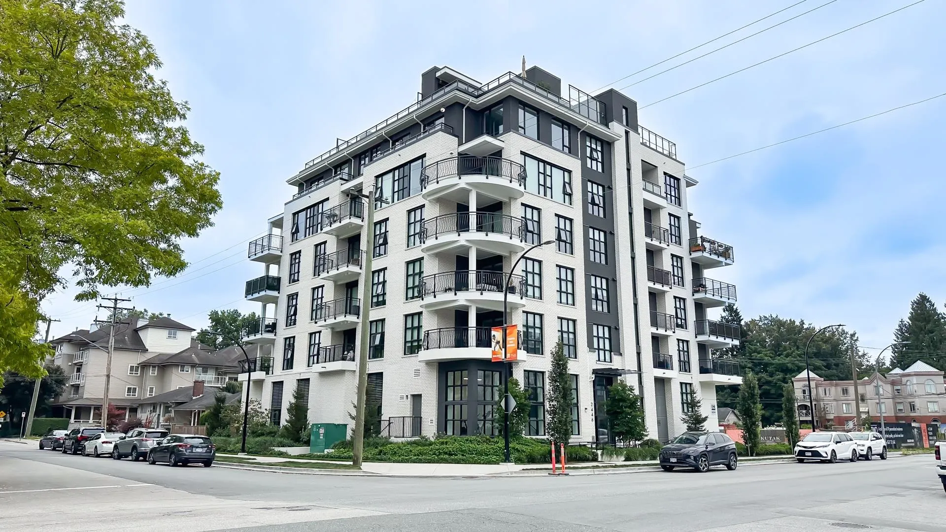
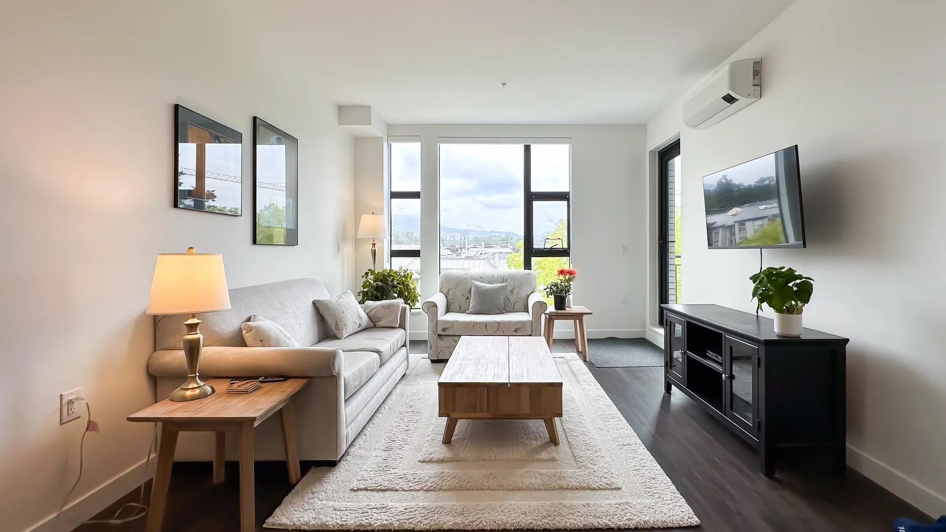
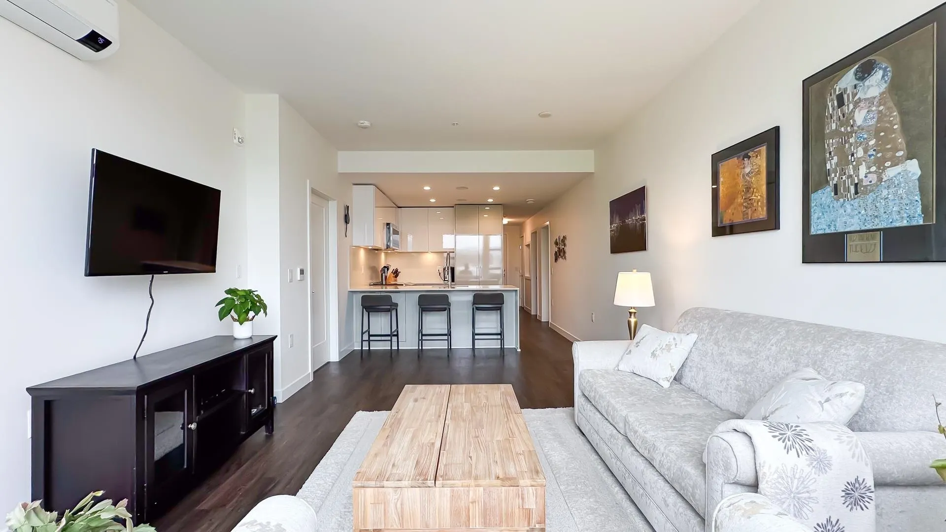
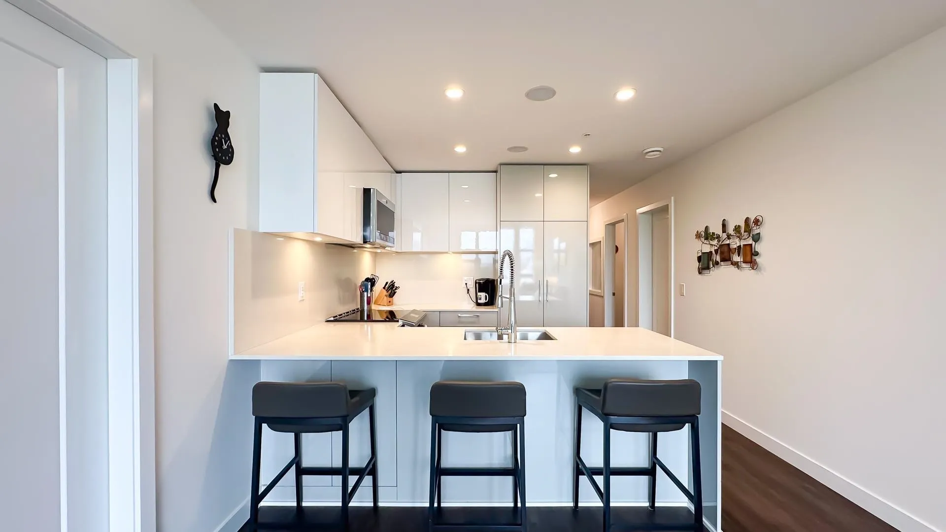
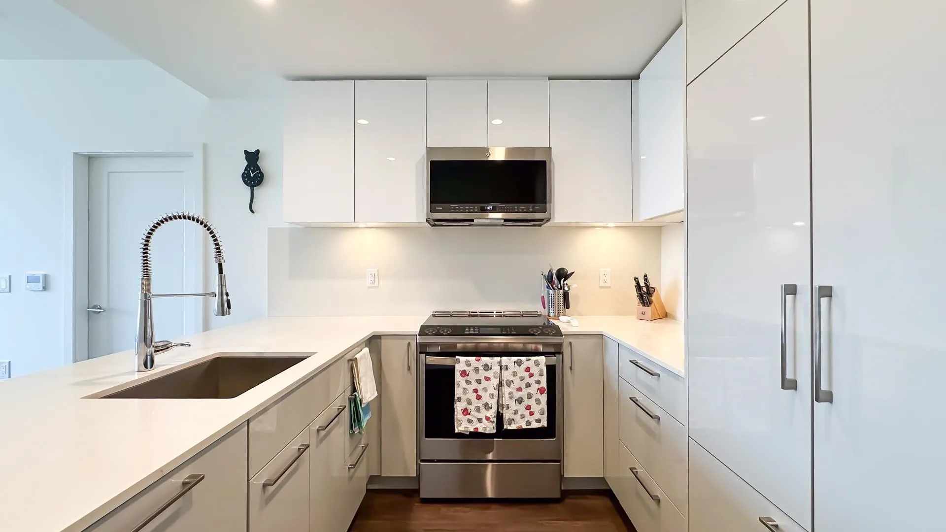
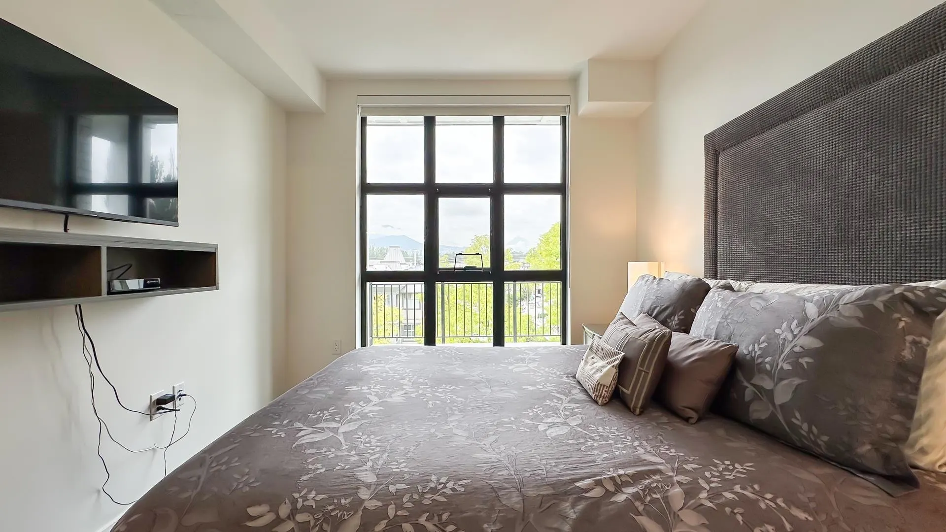
a bright corner 2 bed + den sub-penthouse in Central Port Coquitlam. This upper-floor 1,059 sq ft home features higher ceilings and stunning mountain views from the living room and both bedrooms, with natural light pouring in on clear days. The den includes a custom built-in office (desk and cabinetry fixtures), and a stylish mudroom installation at the entry is also included. In-suite storage adds extra convenience. Every closet, drawer, and cabinet is fully outfitted with custom organizers, including California Closets. Enjoy air conditioning for summer comfort, heated towel racks, built-in Sonos surround sound, an 87 sq ft private patio, rooftop terrace access, and two rare automated parking stalls. Steps to shops, parks, transit, breweries, and the Port Coquitlam Community Centre

Property Details

Full Property Details

Interior

Bedrooms
2
Washrooms
2
Square Footage
1059 sqft
Basement
None
Heating Type
Baseboard,Electric,Heat Pump
Kitchens
1
Floor Finish
Laminate,Tile,Wall/Wall/Mixed
Den
Yes

Exterior

View
MOUNTAIN
Waterfront
No
Parking Spaces
2
Total Parking Spaces
-
Garage Spaces
-
Zoning
MF
Roof
Torch On

Building Description

Property Type
Multi Family,Residential Attached
Home Type
Condo
Subtype
Apartment/Condo
Year Built
2023
Exterior
Frame Wood,Brick (Exterior),Glass (Exterior),Other (Exterior)
Water Supply
Public
No. Floor Levels
1
Pets Allowed
Yes

Community

Community
Central Pt Coquitlam
Area Code
Port Coquitlam

Taxes & Fees

Taxes
$2,692.40 /yr
Tax Year
2025
Maintenance Fee
$591.29 /mo

Other

Virtual Tour Link
Pets
Yes

Room Types

Room Dimensions Area Description
Primary Bedroom 10'5 x 11'9 122.4 sqft -
Bedroom 11'11 x 9'9 116.19 sqft -
Den 8' x 10' 80 sqft -
Kitchen 10'10 x 9' 97.5 sqft -
Dining Room 10'10 x 6'9 73.12 sqft -
Living Room 11'8 x 12'5 144.86 sqft -
Patio 10'7 x 7'9 82.02 sqft -
Utility 7' x 6' 42 sqft -
Jess Kuang
Jess Kuang
Sutton Group - 1st West Realty
Listed by Faye Soos
65 days on site
Listing Broker
Royal LePage Sterling Realty
Courtesy
Royal LePage Sterling Realty

Similar homes for sale in Port Coquitlam

Explore Port Coquitlam

This representation is based in whole or in part on data generated by the Chilliwack & District Real Estate Board, Fraser Valley Real Estate Board or Greater Vancouver REALTORS® which assumes no responsibility for its accuracy. Copyright 2026 by the Greater Vancouver REALTORS®, Fraser Valley Real Estate Board, Chilliwack and District Real Estate Board, and BC Northern Real Estate Board. All Rights Reserved.
Powered by AgentLocator