
6000 Mckay Avenue #1206, Burnaby
1 / 40
For Sale
$688,800
2 bd · 1 ba · 678 sq ft

6000 Mckay Avenue #1206, Burnaby V5H 0K2

MLS®# R3163772

Est. mortgage
$2,613/mo
Property taxes $2,409.68/yr

About This Home

Property Type
Condo, Apartment/Condo, Other
Parking
1 parking
MLS #
R3163772
Size
678 sqft
Basement
None
Tax
$2,409.68 /yr
Year Built
2022
Maintenance Fee
$418.96 /mo
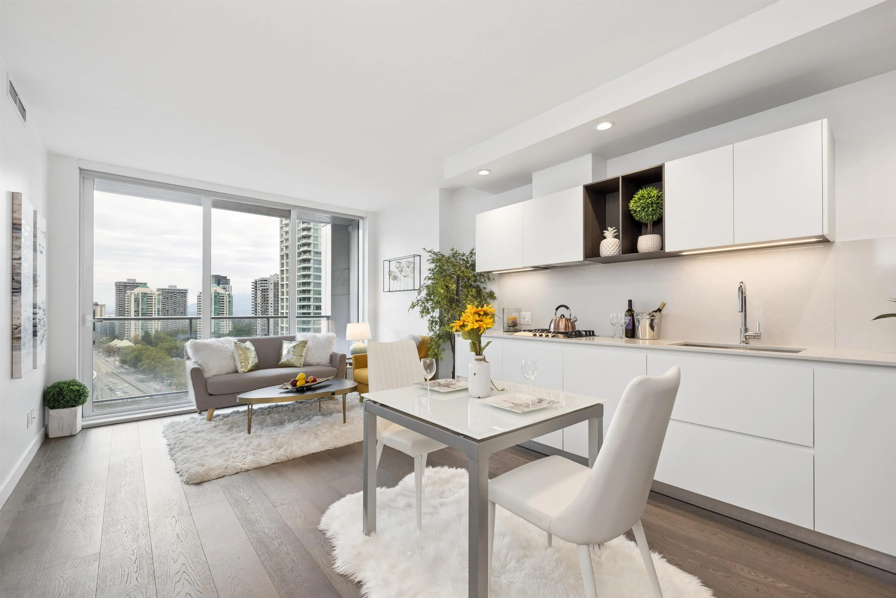
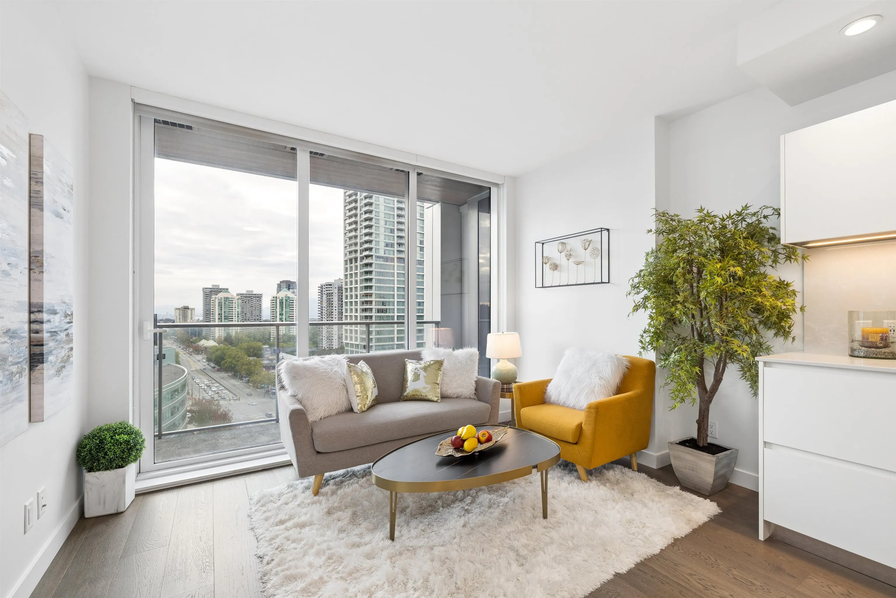
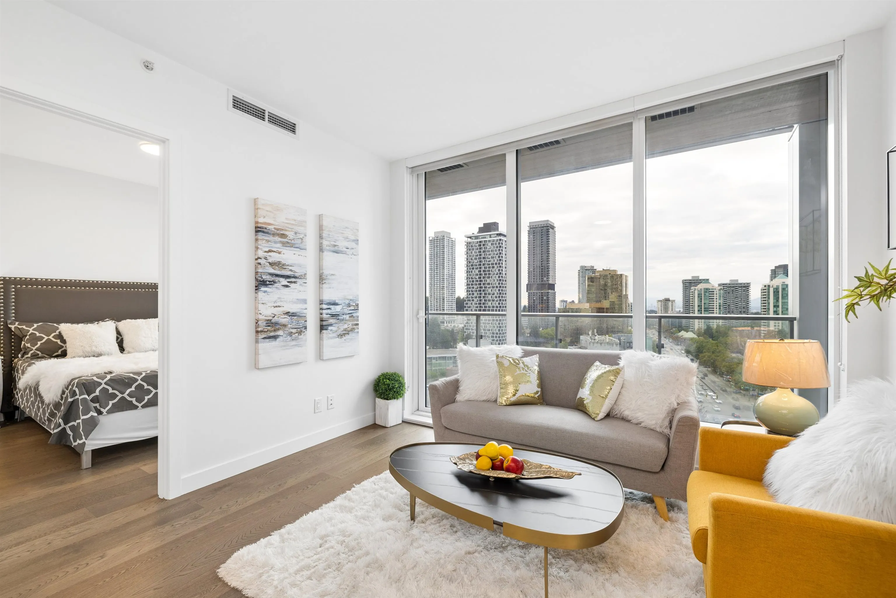
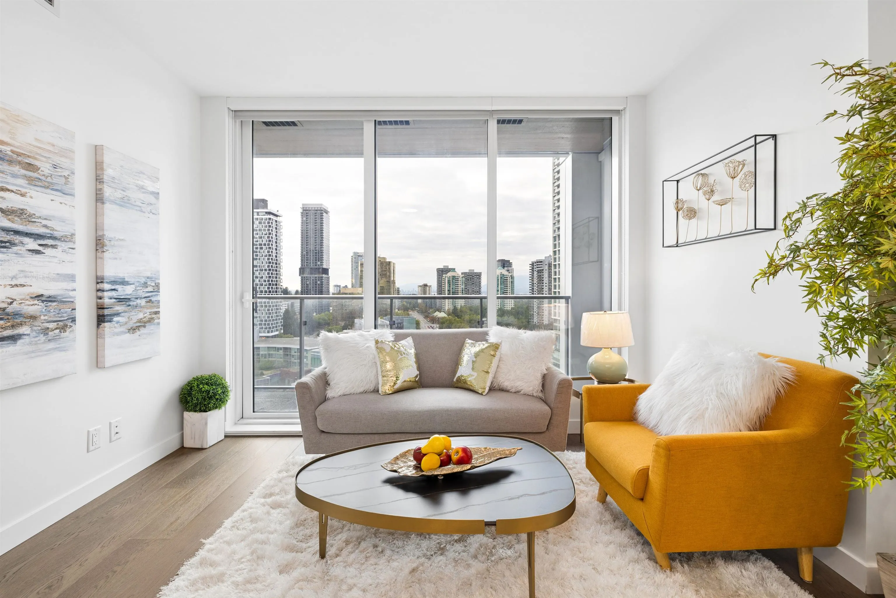
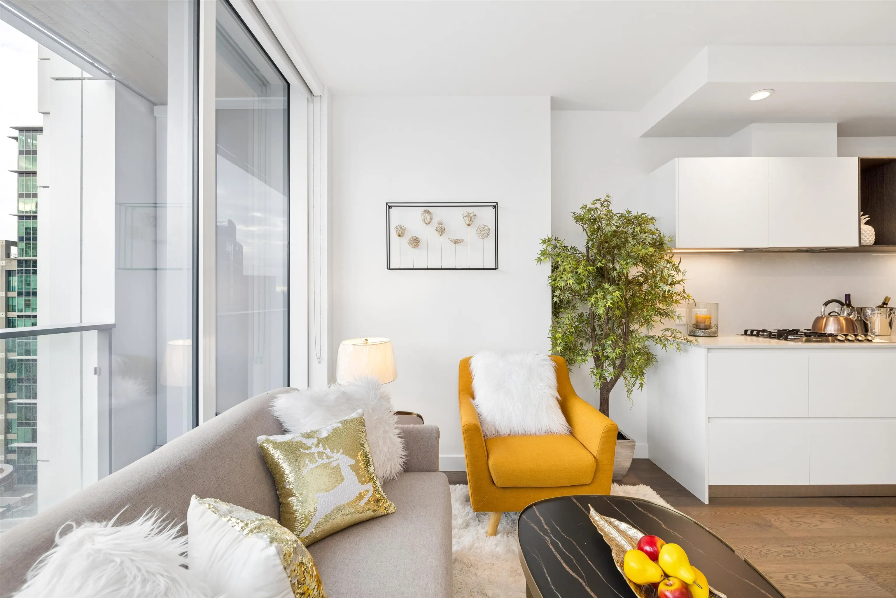
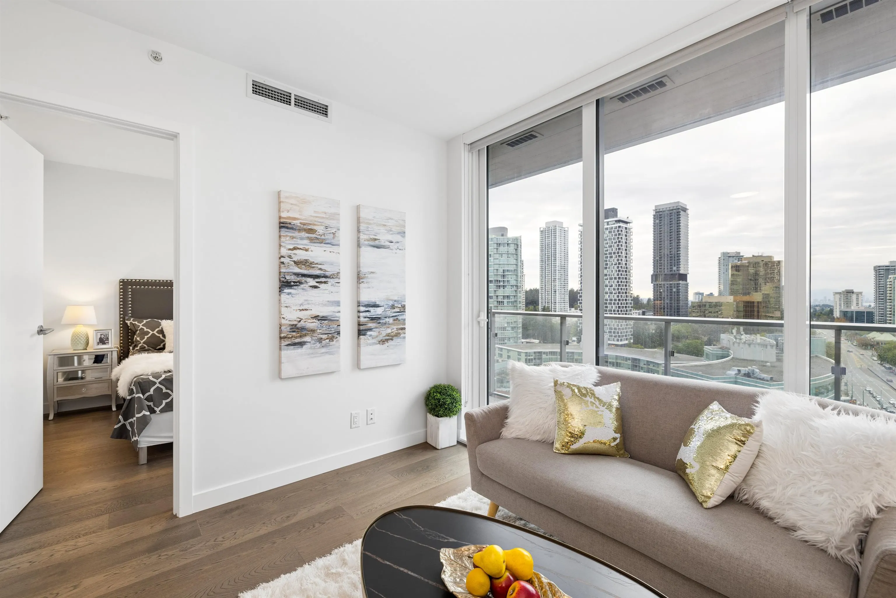
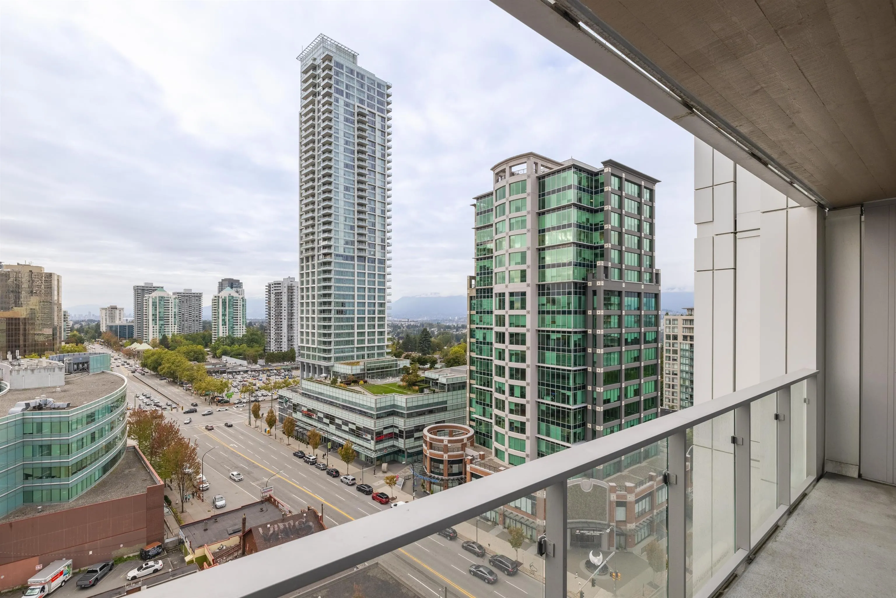
Experience urban luxury at Station Square's last tower! This NW FACING 678sqft 2bed+1bath unit features a 91sqft balcony overlooking Downtown Vancouver. Enjoy central AC, wide-plank HARDWOOD floors, 9' ceilings, and Miele appliances. Reasonable $419 strata fee covers cost of central AC, 24hr concierge, gas, hot water, and resort-like amenities: Fitness Centre, party lounge, 2 podium terraces, shared workspace, guest suite, and yoga/dance studio. Nestled between Metrotown and Crystal Mall, Station Square is the area's only master community. With Skytrain, bus terminal, library, Central Park, Community Centre, colleges, and restaurants nearby, where urbanliving meets luxury. Commute effortlessly across Metro Van in just 20 mins via Skytrain or driving. *Open House: Sat Nov 7, 2-4PM*

Property Details

Amenities & Utilities

In Unit

Full Property Details

Interior

Bedrooms
2
Washrooms
1
Square Footage
678 sqft
Basement
None
Heating Type
Heat Pump
Kitchens
1
Floor Finish
Hardwood,Tile,Wall/Wall/Mixed
Den
No

Exterior

View
Downtown Vancouver
Waterfront
No
Parking Spaces
1
Total Parking Spaces
-
Garage Spaces
-
Zoning
RM5S
Roof
Other

Building Description

Style
Other
Property Type
Multi Family,Residential Attached
Home Type
Condo
Subtype
Apartment/Condo
Year Built
2022
Exterior
Concrete,Concrete (Exterior),Glass (Exterior),Mixed (Exterior)
Water Supply
Public
No. Floor Levels
1
Pets Allowed
Cats OK,Dogs OK,Number Limit (Two),Yes With Restrictions

Community

Community
Metrotown
Area Code
Burnaby South

Taxes & Fees

Taxes
$2,409.68 /yr
Tax Year
2025
Maintenance Fee
$418.96 /mo

Other

Virtual Tour Link
Pets
Cats OK,Dogs OK,Number Limit (Two),Yes With Restrictions

Room Types

Room Dimensions Area Description
Living Room 9'1 x 11'5 103.7 sqft -
Kitchen 12'2 x 13'6 164.25 sqft -
Primary Bedroom 9'6 x 9'10 93.42 sqft -
Bedroom 8'6 x 12'10 109.08 sqft -
Foyer 5'6 x 6'5 35.29 sqft -
Jess Kuang
Jess Kuang
Sutton Group - 1st West Realty
Listed by Sunny C. Lee PREC*
65 days on site
Listing Broker
RE/MAX City Realty
Courtesy
RE/MAX City Realty

Similar homes for sale in Burnaby

Explore Burnaby

This representation is based in whole or in part on data generated by the Chilliwack & District Real Estate Board, Fraser Valley Real Estate Board or Greater Vancouver REALTORS® which assumes no responsibility for its accuracy. Copyright 2026 by the Greater Vancouver REALTORS®, Fraser Valley Real Estate Board, Chilliwack and District Real Estate Board, and BC Northern Real Estate Board. All Rights Reserved.
Powered by AgentLocator







