
5405 Wales Street, Vancouver
1 / 39
For Sale
$1,399,000
3 bd · 3 ba · 1,515 sq ft

5405 Wales Street, Vancouver V5R 3M9

MLS®# R3163664

Est. mortgage
$5,307/mo

About This Home

Property Type
Townhome, Half Duplex, 3 Storey
Parking
1 garage, 1 parking
MLS #
R3163664
Size
1515 sqft
Basement
Crawl Space
Year Built
2025
Maintenance Fee
$474.59 /mo
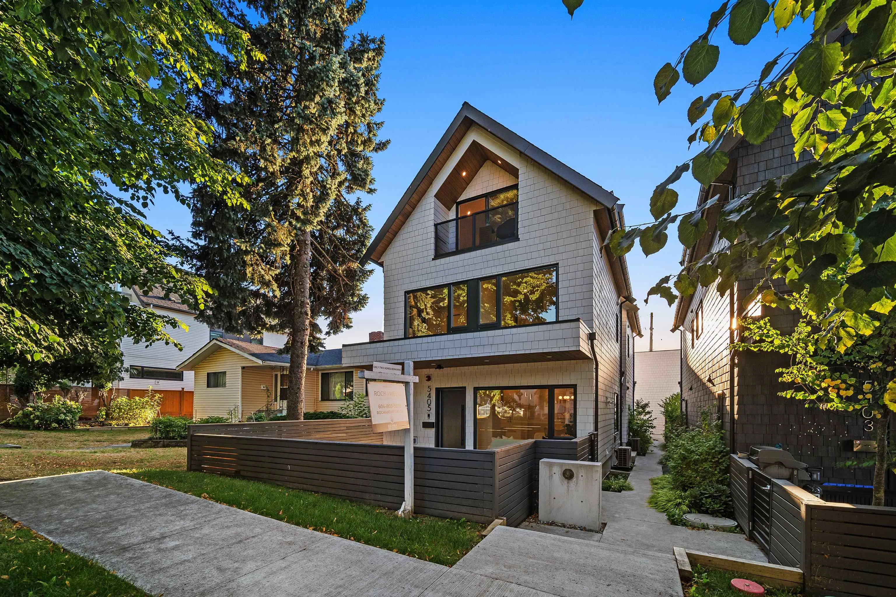
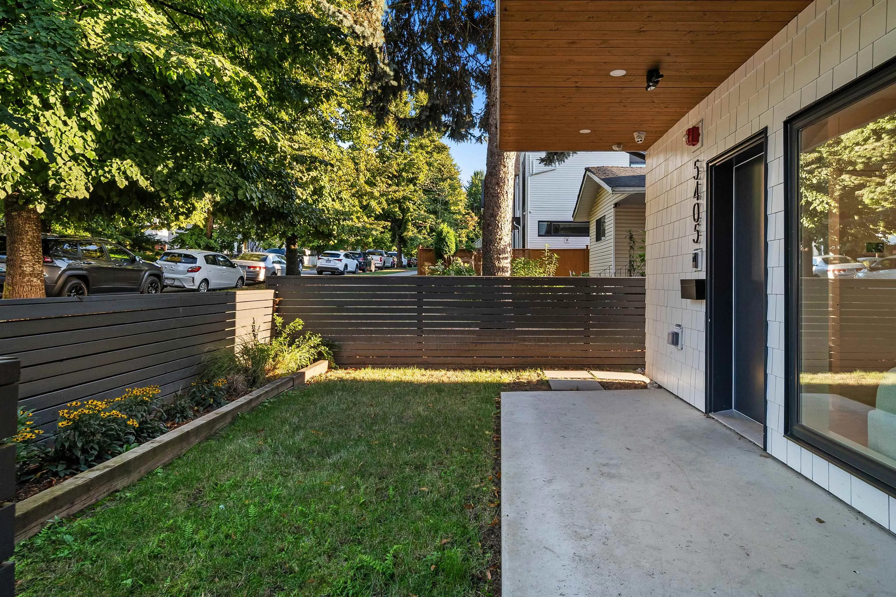
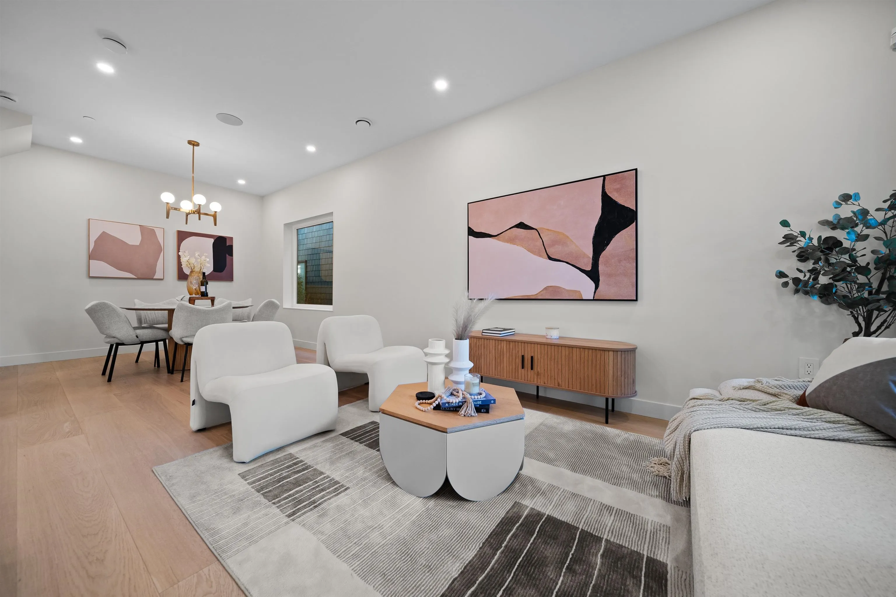
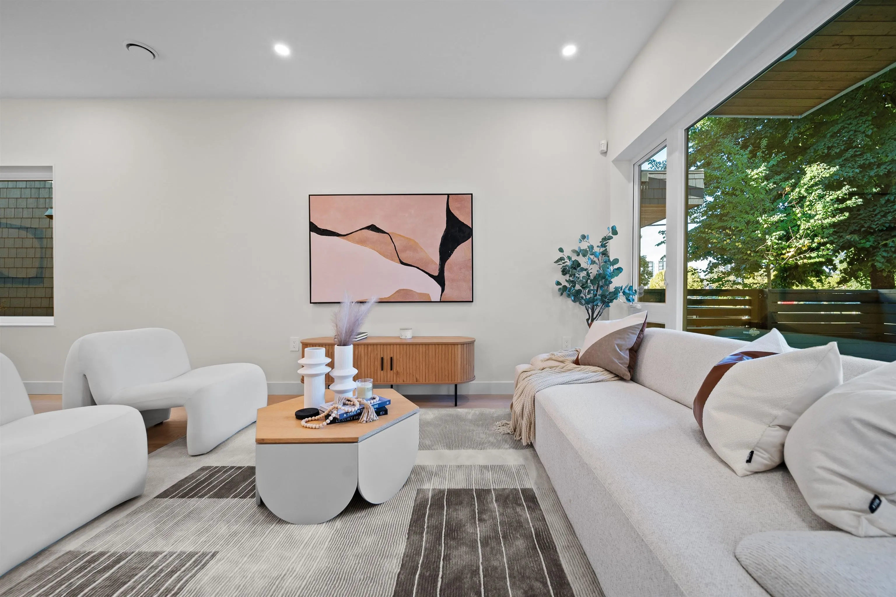
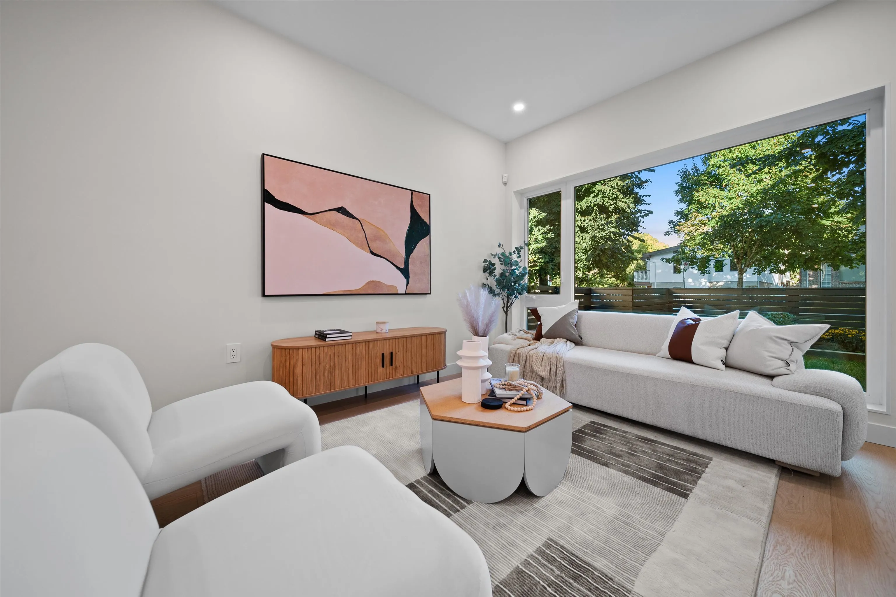
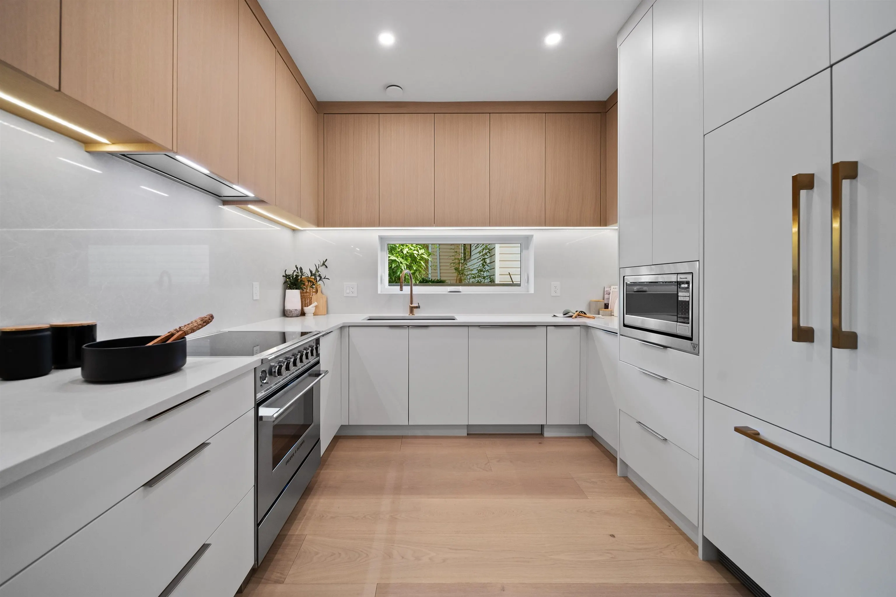
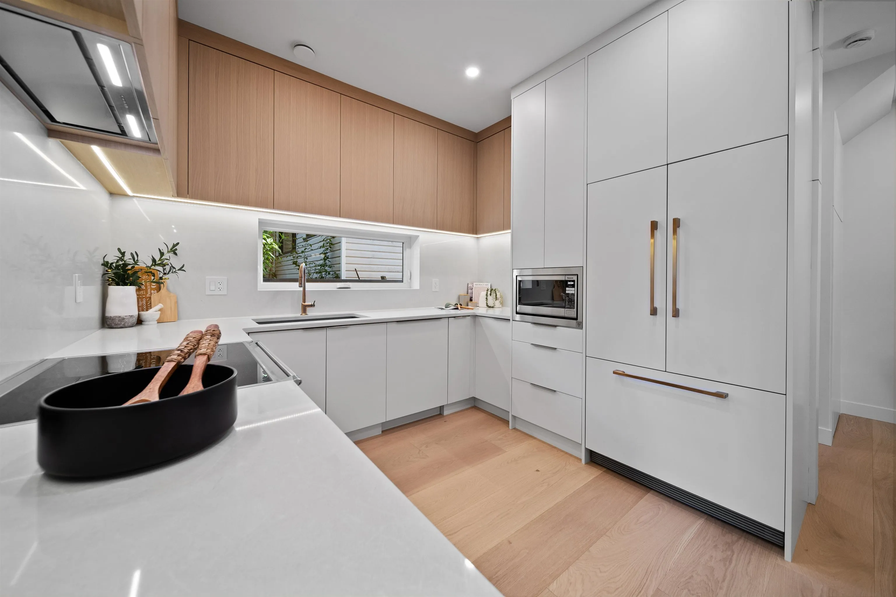
Welcome to Wales Park by VanMosa Properties, an exclusive collection of boutique park-side homes directly across from Norquay Park. Designed by Architrix & built by Glenmark Homes, this 3-bedroom, 3-bathroom 1/2 duplex offers 1,515 sq ft of thoughtfully designed living with beautiful park and mountain views. The interiors pair timeless materials with modern functionality, featuring custom white oak cabinetry, Caesarstone countertops, Fisher & Paykel appliances and Brizo Luxe Gold fixtures. Enjoy A/C, automated lighting, in-ceiling speakers, sensor-activated cabinet lighting, soundproofing & convenient crawlspace storage. Located in a connected East Vancouver neighbourhood close to parks, shops, transit and everyday amenities. A home designed for both elevated living and everyday comfort.

Property Details

Amenities & Utilities

In Unit

Full Property Details

Interior

Bedrooms
3
Washrooms
3
Square Footage
1515 sqft
Basement
Crawl Space
Heating Type
Electric,Heat Pump
Kitchens
1
Floor Finish
Hardwood,Tile
Den
No

Exterior

View
Park & Mountains
Waterfront
No
Parking Spaces
1
Total Parking Spaces
-
Garage Spaces
1
Zoning
RT-11
Roof
Asphalt

Building Description

Style
3 Storey
Property Type
Duplex,Residential Attached
Home Type
Townhome
Subtype
Half Duplex
Year Built
2025
Exterior
Frame Wood,Mixed (Exterior)
Water Supply
Public
No. Floor Levels
3
Pets Allowed
Yes With Restrictions

Community

Community
Collingwood VE
Area Code
Vancouver East

Taxes & Fees

Maintenance Fee
$474.59 /mo

Other

Virtual Tour Link
Pets
Yes With Restrictions

Room Types

Room Dimensions Area Description
Living Room 9'9 x 14'7 142.19 sqft -
Dining Room 9'10 x 9'11 97.51 sqft -
Kitchen 9'1 x 10'4 93.86 sqft -
Foyer 3'10 x 7'0 26.83 sqft -
Foyer 3'0 x 6'4 19 sqft -
Bedroom 9'3 x 10'1 93.27 sqft -
Bedroom 9'3 x 9'6 87.88 sqft -
Laundry 5'5 x 5'5 29.34 sqft -
Walk-In Closet 4'0 x 5'5 21.67 sqft -
Primary Bedroom 17'10 x 14'7 260.07 sqft -
Jess Kuang
Jess Kuang
Sutton Group - 1st West Realty
Listed by Patrick Weeks PREC*
65 days on site
Listing Broker
RE/MAX Select Properties
Courtesy
RE/MAX Select Properties

Similar homes for sale in Vancouver

Explore Vancouver

This representation is based in whole or in part on data generated by the Chilliwack & District Real Estate Board, Fraser Valley Real Estate Board or Greater Vancouver REALTORS® which assumes no responsibility for its accuracy. Copyright 2026 by the Greater Vancouver REALTORS®, Fraser Valley Real Estate Board, Chilliwack and District Real Estate Board, and BC Northern Real Estate Board. All Rights Reserved.
Powered by AgentLocator






