
2455 W 10th Avenue, Vancouver
1 / 40
For Sale
$2,888,000
5 bd · 4 ba · 2,327 sq ft

2455 W 10th Avenue, Vancouver V6K 2J4

MLS®# R3163662

Est. mortgage
$10,956/mo
Property taxes $11,757.70/yr

About This Home

Property Type
Townhome, Half Duplex, 3 Storey
Parking
1 garage, 2 parking
MLS #
R3163662
Size
2327 sqft
Basement
Full,Finished,Exterior Entry
Tax
$11,757.70 /yr
Year Built
2024
Maintenance Fee
$ 0 /mo
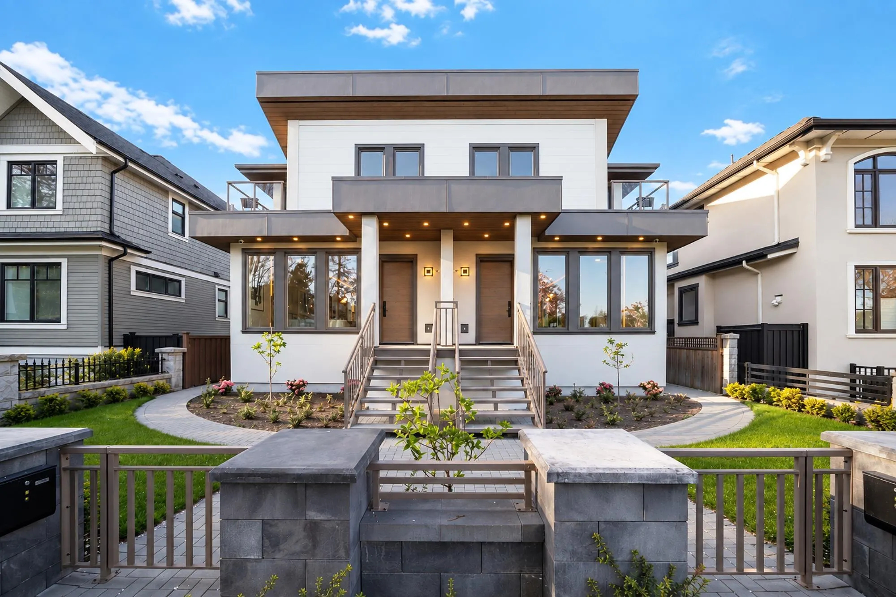
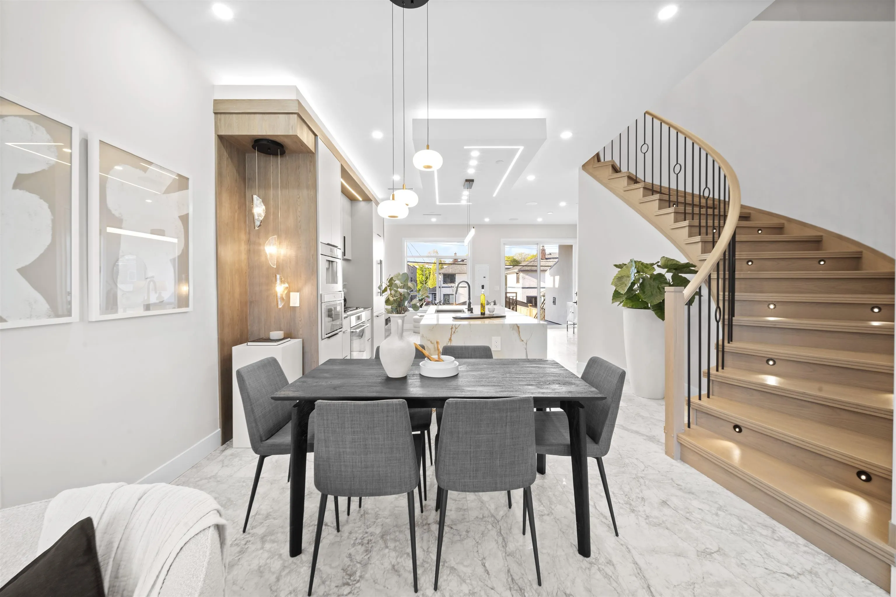
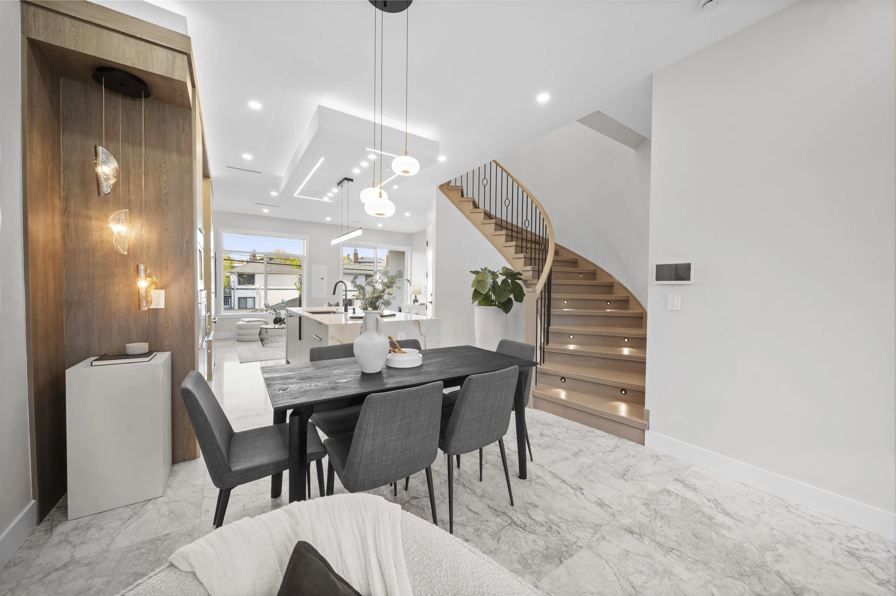
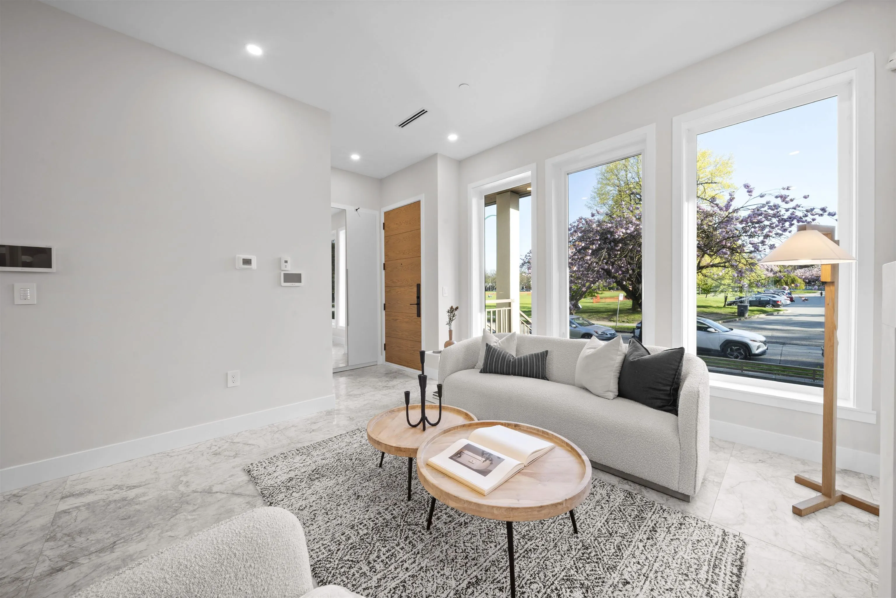
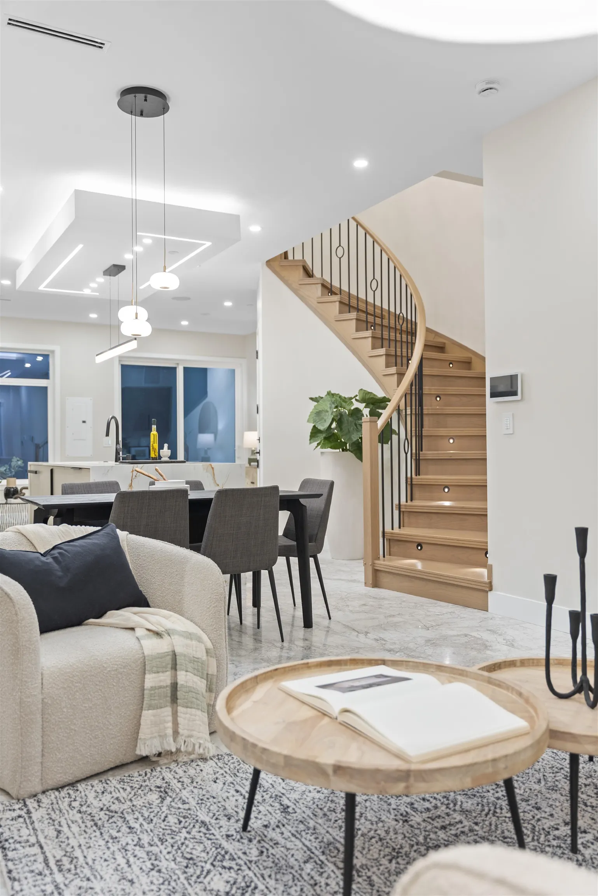
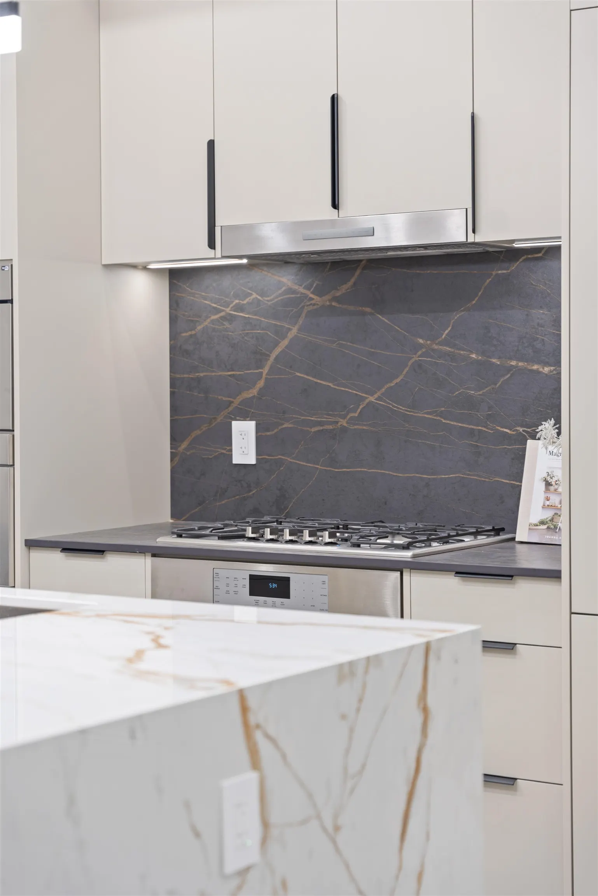
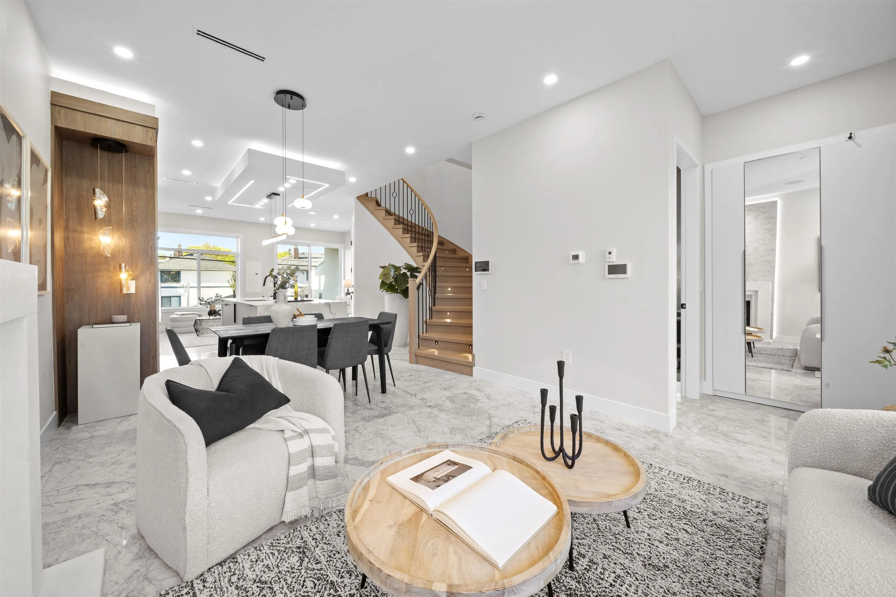
NEVER OCCUPIED and completed in late 2024, this 2,327 sq ft Kitsilano duplex offers modern luxury across three levels, with a stunning curved staircase that immediately catches your eye and is rarely seen in a duplex. The bright main floor features soaring ceilings, a chef’s kitchen with premium appliances and oversized island, opening to a private fenced yard and covered patio. Upstairs offers 3 spacious bedrooms, including a primary suite with balcony and spa inspired ensuite. A legal 2 bed, 1 bath suite provides excellent rental income and mortgage helper potential. Features include A/C, energy efficient construction, 2 parking, garage, gated parking and full security. Directly across from Connaught Park and steps to schools, cafés, shops and Kitsilano beaches. Some images AI edited.

Property Details

Amenities & Utilities

In Unit

Full Property Details

Interior

Bedrooms
5
Washrooms
4
Square Footage
2327 sqft
Basement
Full,Finished,Exterior Entry
Heating Type
Hot Water,Natural Gas,Radiant
Kitchens
2
Floor Finish
Hardwood,Mixed,Tile,Vinyl
Den
No

Exterior

View
Park & Mountains
Waterfront
No
Parking Spaces
2
Total Parking Spaces
-
Garage Spaces
1
Zoning
R1-1
Roof
Asphalt

Building Description

Style
3 Storey
Property Type
Duplex,Residential Attached
Home Type
Townhome
Subtype
Half Duplex
Year Built
2024
Exterior
Frame Wood,Mixed (Exterior),Stucco,Wood Siding
Water Supply
Public
No. Floor Levels
3
Pets Allowed
Cats OK,Dogs OK,Yes With Restrictions

Community

Community
Kitsilano
Area Code
Vancouver West

Taxes & Fees

Taxes
$11,757.70 /yr
Tax Year
2026
Maintenance Fee
$ 0 /mo

Other

Virtual Tour Link
Pets
Cats OK,Dogs OK,Yes With Restrictions

Room Types

Room Dimensions Area Description
Living Room 11'11 x 12'10 152.93 sqft -
Dining Room 5'9 x 11'3 64.69 sqft -
Kitchen 10'4 x 14'9 152.42 sqft -
Family Room 9'5 x 18'8 175.78 sqft -
Bedroom 8'10 x 10'9 94.96 sqft -
Bedroom 9'3 x 11'0 101.75 sqft -
Primary Bedroom 10'1 x 13'3 133.6 sqft -
Walk-In Closet 4'11 x 6'1 29.91 sqft -
Living Room 6'10 x 12'5 84.85 sqft -
Dining Room 8'4 x 9'1 75.69 sqft -
Kitchen 8'9 x 11'1 96.98 sqft -
Bedroom 8'11 x 9'11 88.42 sqft -
Jess Kuang
Jess Kuang
Sutton Group - 1st West Realty
Listed by Makan Emami
65 days on site
Listing Broker
Angell, Hasman & Associates Realty Ltd.
Courtesy
Angell, Hasman & Associates Realty Ltd.

Similar homes for sale in Vancouver

Explore Vancouver

This representation is based in whole or in part on data generated by the Chilliwack & District Real Estate Board, Fraser Valley Real Estate Board or Greater Vancouver REALTORS® which assumes no responsibility for its accuracy. Copyright 2026 by the Greater Vancouver REALTORS®, Fraser Valley Real Estate Board, Chilliwack and District Real Estate Board, and BC Northern Real Estate Board. All Rights Reserved.
Powered by AgentLocator






