
3669 W 11th Avenue #201, Vancouver
1 / 30
For Sale
$1,239,000
2 bd · 2 ba · 947 sq ft

3669 W 11th Avenue #201, Vancouver V6R 2K4

MLS®# R3163594

Est. mortgage
$4,700/mo
Property taxes $4,647.77/yr

About This Home

Property Type
Condo, Apartment/Condo
Parking
1 parking
MLS #
R3163594
Size
947 sqft
Basement
None
Tax
$4,647.77 /yr
Year Built
2021
Maintenance Fee
$415.27 /mo
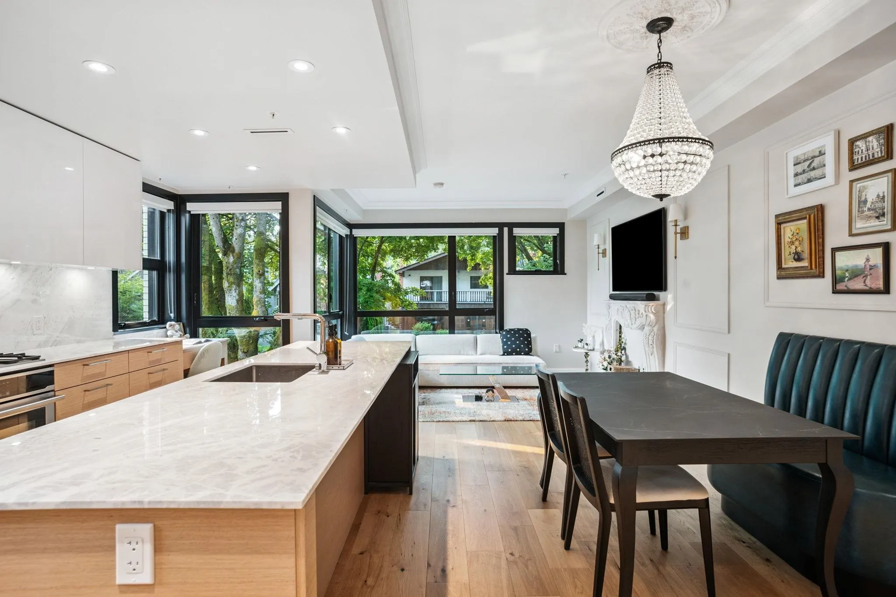
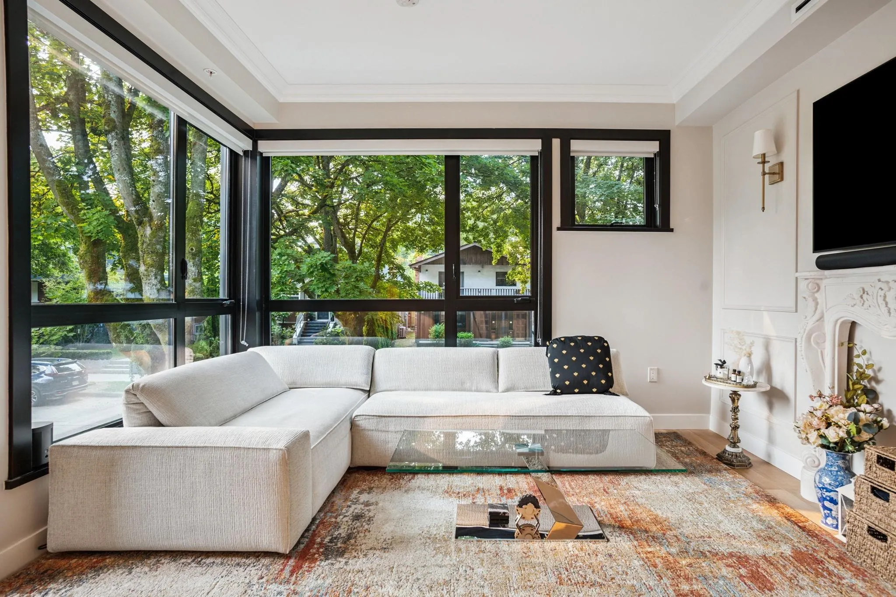
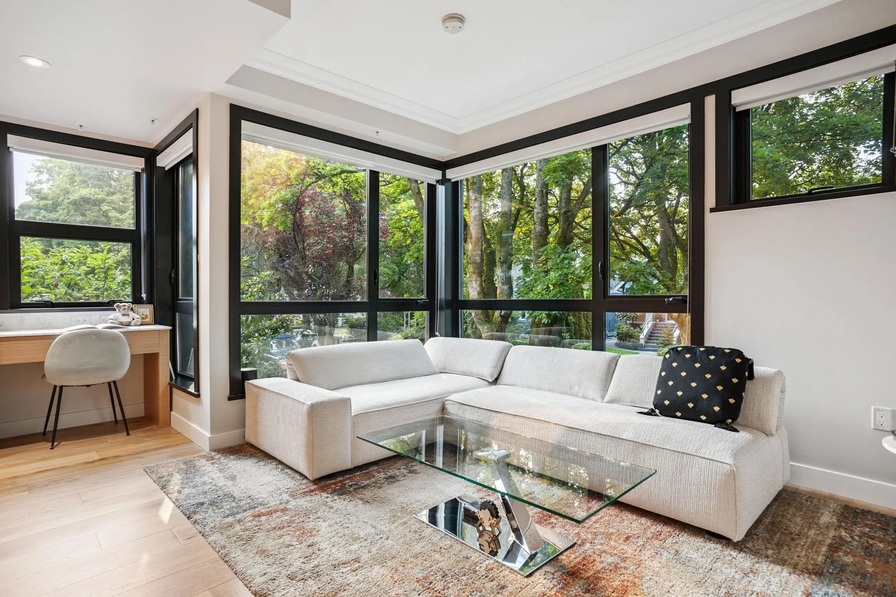
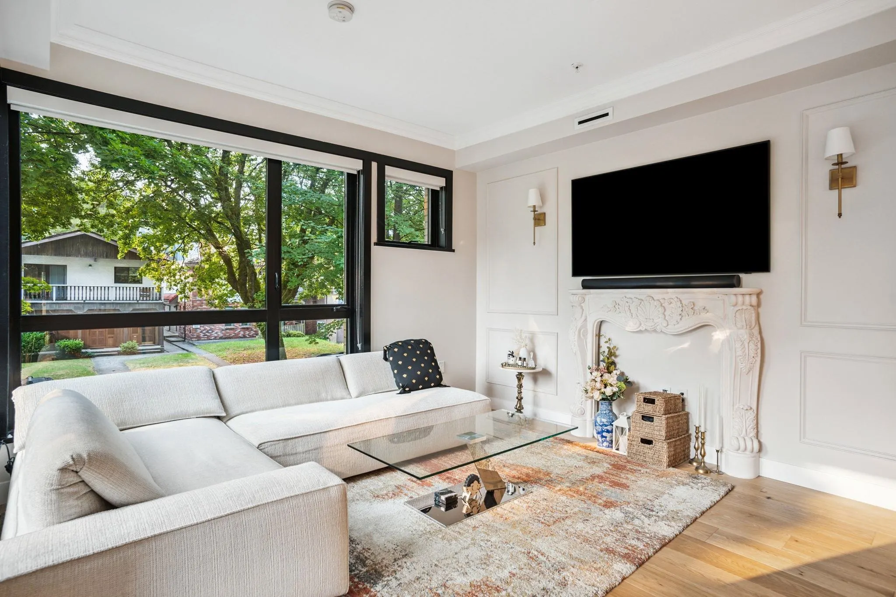
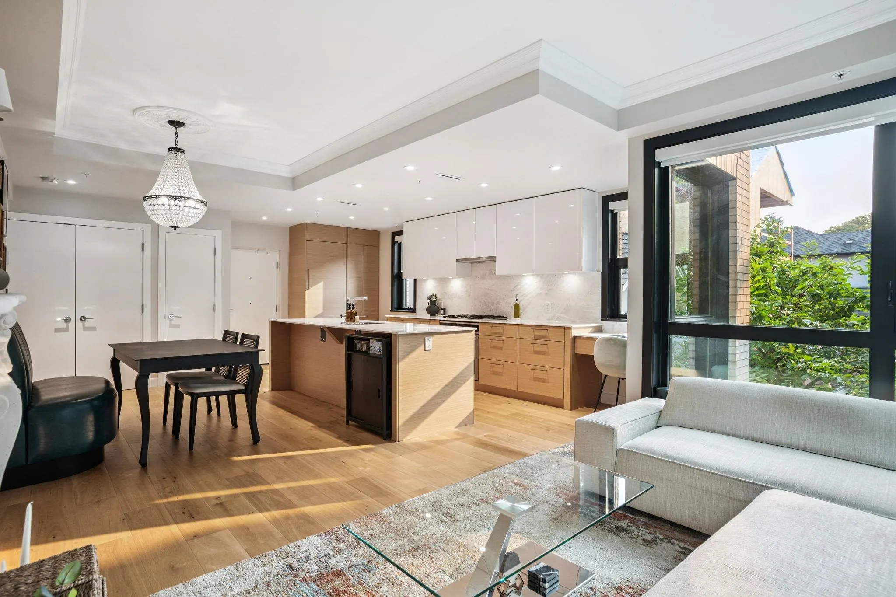
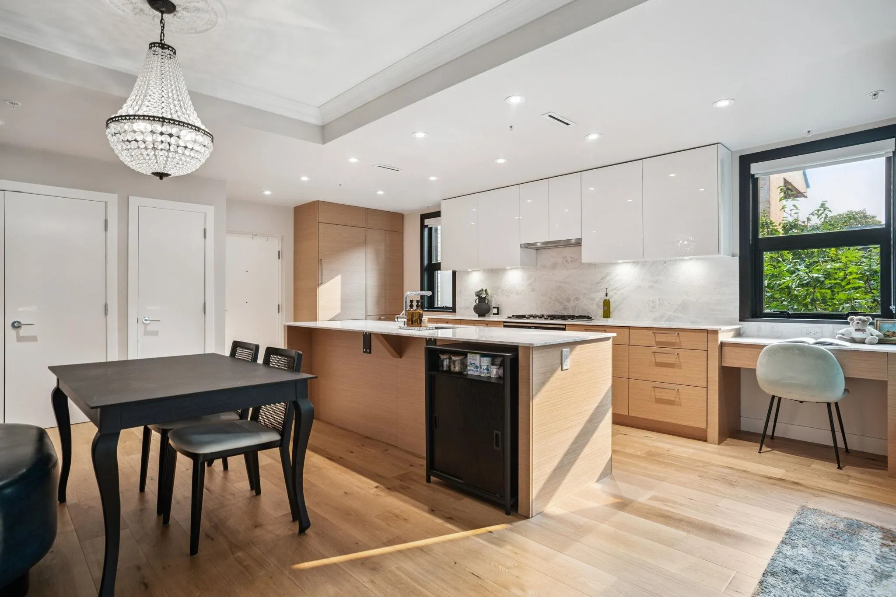
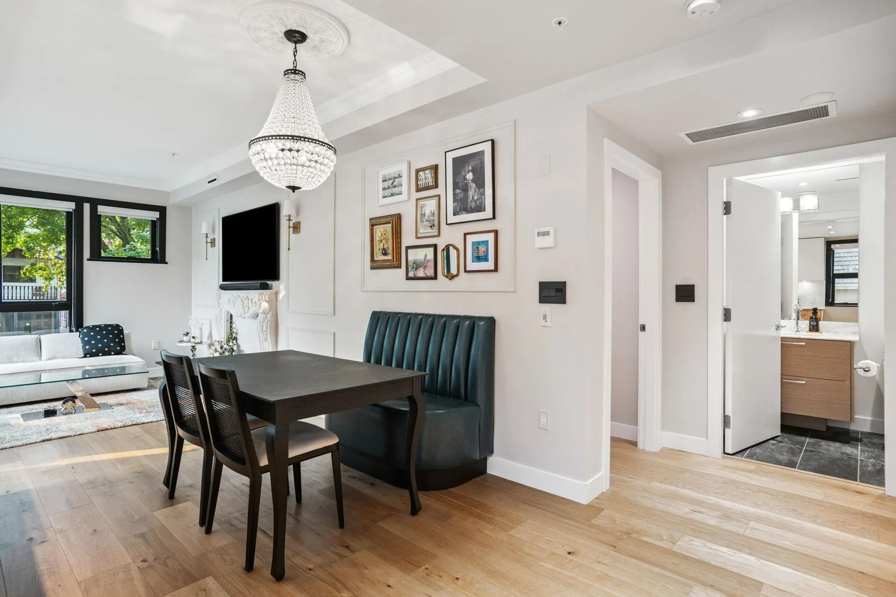
Welcome to Elysian West - tucked away on a quiet, tree-lined street, this boutique residence offers a rare blend of tranquility and urban convenience. This 2 bedroom, 2 bathroom home features a bright, open-concept layout anchored by a massive 9+ foot kitchen island—a chef’s dream designed for effortless entertaining. Impressive & refined interiors featuring premium Farrow & Ball palette, custom millwork, bespoke closet organizers, and integrated A/C for year-round comfort. A Walker’s Paradise & only minutes to Jericho Beach, Pacific Spirit Park, and the restaurants & boutiques of West 4th Avenue. Families will appreciate unmatched access to some of Vancouver’s most sought-after schools, including St. George’s, WPGA, Lord Byng, and UBC, all just moments away. Experience the best

Property Details

Amenities & Utilities

In Unit

Full Property Details

Interior

Bedrooms
2
Washrooms
2
Square Footage
947 sqft
Basement
None
Heating Type
Forced Air
Kitchens
1
Floor Finish
Hardwood,Tile
Den
No

Exterior

Waterfront
No
Parking Spaces
1
Total Parking Spaces
-
Garage Spaces
-
Zoning
C-2
Roof
Other

Building Description

Property Type
Multi Family,Residential Attached
Home Type
Condo
Subtype
Apartment/Condo
Year Built
2021
Exterior
Frame Wood,Brick (Exterior),Mixed (Exterior)
Water Supply
Public
No. Floor Levels
1
Pets Allowed
Cats OK,Dogs OK,Number Limit (Two),Yes With Restrictions

Community

Community
Kitsilano
Area Code
Vancouver West

Taxes & Fees

Taxes
$4,647.77 /yr
Tax Year
2025
Maintenance Fee
$415.27 /mo

Other

Pets
Cats OK,Dogs OK,Number Limit (Two),Yes With Restrictions

Room Types

Room Dimensions Area Description
Foyer 3'1 x 4'2 12.85 sqft -
Kitchen 8'8 x 20'4 176.22 sqft -
Dining Room 8' x 12'11 103.33 sqft -
Living Room 11'5 x 11'11 136.05 sqft -
Primary Bedroom 8'1 x 9'2 74.1 sqft -
Bedroom 7'9 x 11'8 90.42 sqft -
Patio 10'10 x 4'2 45.14 sqft -
Jess Kuang
Jess Kuang
Sutton Group - 1st West Realty
Listed by Brandan Price PREC*
65 days on site
Listing Broker
Rennie & Associates Realty Ltd.
Courtesy
Rennie & Associates Realty Ltd.

Similar homes for sale in Vancouver

Explore Vancouver

This representation is based in whole or in part on data generated by the Chilliwack & District Real Estate Board, Fraser Valley Real Estate Board or Greater Vancouver REALTORS® which assumes no responsibility for its accuracy. Copyright 2026 by the Greater Vancouver REALTORS®, Fraser Valley Real Estate Board, Chilliwack and District Real Estate Board, and BC Northern Real Estate Board. All Rights Reserved.
Powered by AgentLocator







