
33535 King Road #219, Abbotsford
1 / 40
For Sale
$285,500
2 bd · 2 ba · 1,286 sq ft

33535 King Road #219, Abbotsford V2S 6Z5

MLS®# R3163575

Est. mortgage
$1,083/mo
Property taxes $1,504/yr

About This Home

Property Type
Condo, Apartment/Condo
Parking
1 parking
MLS #
R3163575
Size
1286 sqft
Basement
None
Tax
$1,504 /yr
Year Built
1989
Maintenance Fee
$479 /mo
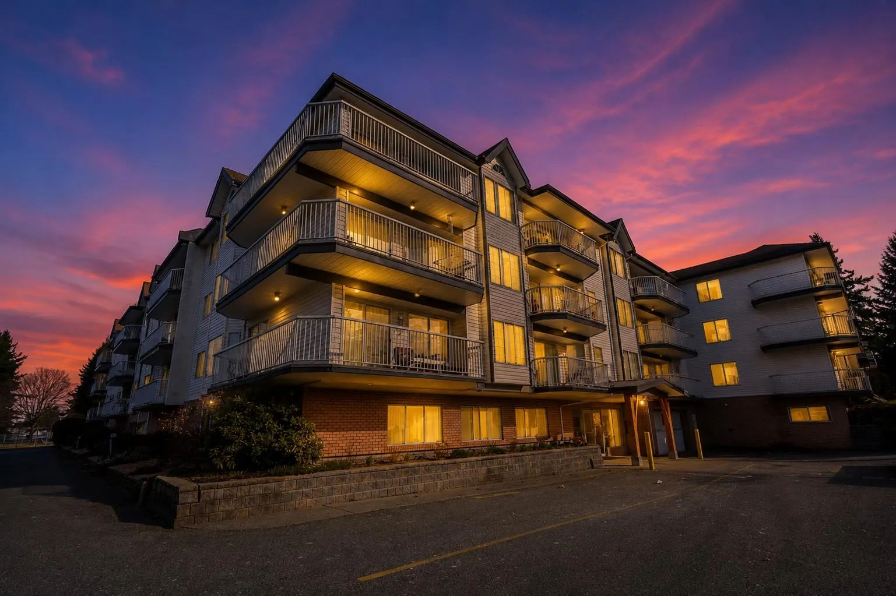
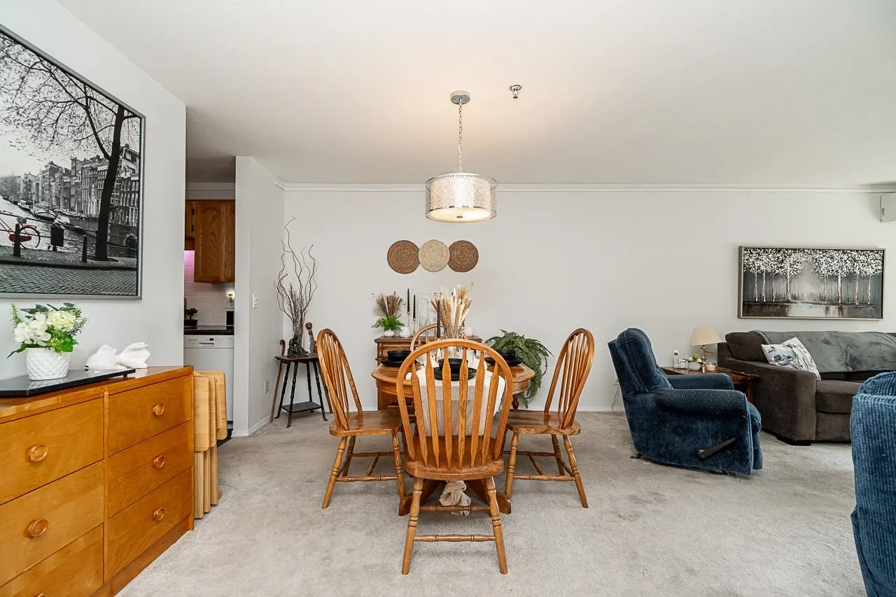
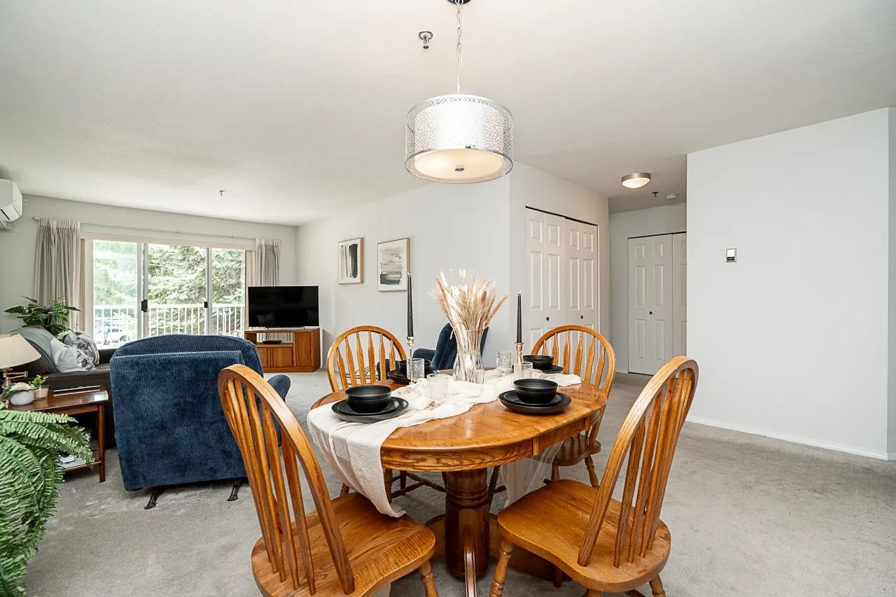
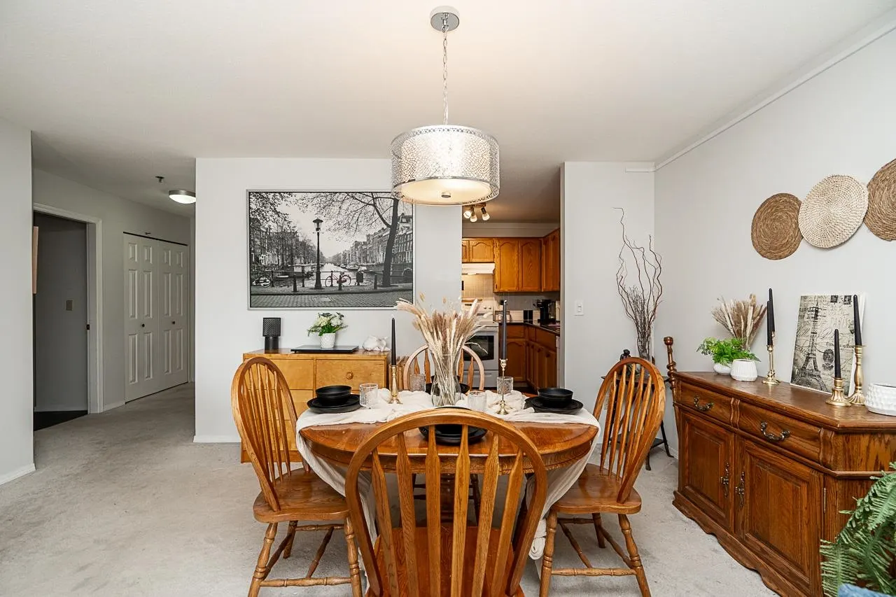
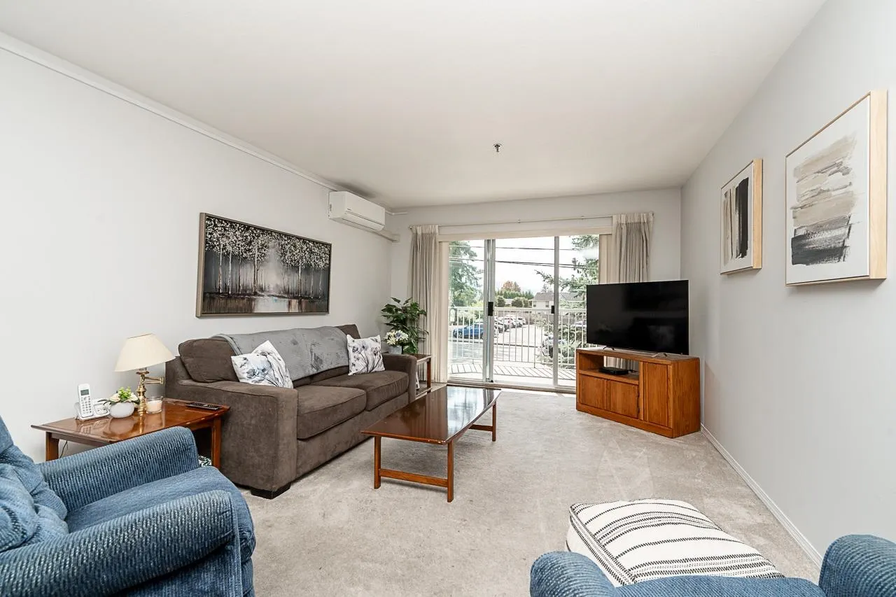
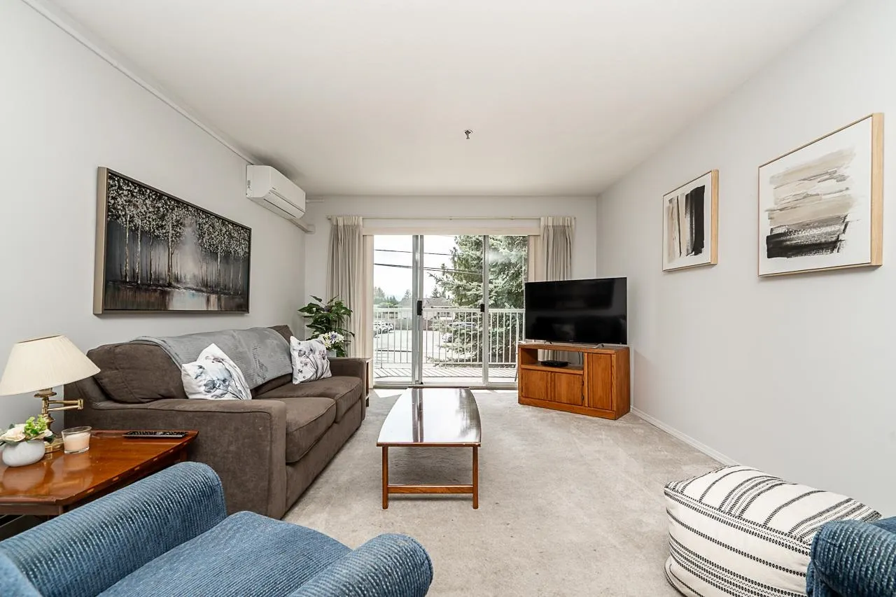
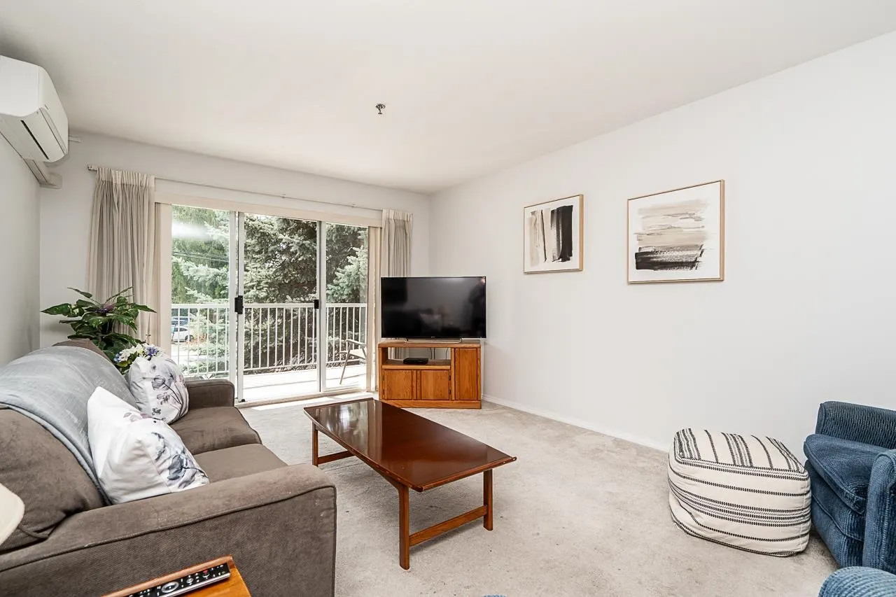
You will Love Living in this Updated, almost 1300sqft Home with Sunny Exposure!~ Immaculate, Move In Ready 2 Bedroom + 2 Bathroom home featuring an extra Spacious Kitchen with added cabinetry and updated vinyl planking flooring. Primary bedroom is huge, with room for an office! Both bathrooms feature updated Quartz +Vanities. Extra huge laundry room, fits a freezer plus! Extra BONUS~ additional storage room conveniently located at your doorstep, unique to this unit! Great Home~ perfect for downsizing as there is so much storage. NEW Heat Pump! Centrally Located w/transit and Dr's across st. Easy freeway access. **55+ Building offers an abundance of amenities to enjoy if desired-social dining area, exercise room, crafts and games room, attached workshop and guest suites for visitors!~

Property Details

Amenities & Utilities

In Unit

Full Property Details

Interior

Bedrooms
2
Washrooms
2
Square Footage
1286 sqft
Basement
None
Heating Type
Baseboard,Electric,Hot Water
Kitchens
1
Floor Finish
Mixed
Den
No

Exterior

Front
0.00
Waterfront
No
Parking Spaces
1
Total Parking Spaces
-
Garage Spaces
-
Zoning
RML
Roof
Asphalt

Building Description

Property Type
Multi Family,Residential Attached
Home Type
Condo
Subtype
Apartment/Condo
Year Built
1989
Exterior
Frame Wood,Brick (Exterior),Vinyl Siding
Water Supply
Public
No. Floor Levels
1
Pets Allowed
No Cats,No Dogs,No

Community

Community
Poplar
Area Code
Abbotsford

Taxes & Fees

Taxes
$1,504 /yr
Tax Year
2026
Maintenance Fee
$479 /mo

Other

Pets
No Cats,No Dogs,No

Room Types

Room Dimensions Area Description
Living Room 16'0 x 11'0 176 sqft -
Dining Room 9'8 x 12'10 124.06 sqft -
Kitchen 8'10 x 12'5 109.68 sqft -
Primary Bedroom 17'5 x 10'11 190.13 sqft -
Bedroom 14'0 x 9'9 136.5 sqft -
Laundry 9'2 x 12'6 114.58 sqft -
Foyer 8'4 x 5'3 43.75 sqft -
Storage 4'3 x 6'1 25.85 sqft -
Jess Kuang
Jess Kuang
Sutton Group - 1st West Realty
Listed by Lee-ann Thiessen
64 days on site
Listing Broker
Coldwell Banker Executives Realty
Courtesy
Coldwell Banker Executives Realty

Similar homes for sale in Abbotsford

Explore Abbotsford

This representation is based in whole or in part on data generated by the Chilliwack & District Real Estate Board, Fraser Valley Real Estate Board or Greater Vancouver REALTORS® which assumes no responsibility for its accuracy. Copyright 2026 by the Greater Vancouver REALTORS®, Fraser Valley Real Estate Board, Chilliwack and District Real Estate Board, and BC Northern Real Estate Board. All Rights Reserved.
Powered by AgentLocator






