
45 Fourth Street #108, New Westminster
1 / 24
For Sale
$319,900
1 bd · 1 ba · 690 sq ft

45 Fourth Street #108, New Westminster V3L 5H7

MLS®# R3163541

Est. mortgage
$1,214/mo
Property taxes $1,932.80/yr

About This Home

Property Type
Condo, Apartment/Condo
Parking
1 parking
MLS #
R3163541
Size
690 sqft
Basement
None
Tax
$1,932.80 /yr
Year Built
1978
Maintenance Fee
$430 /mo
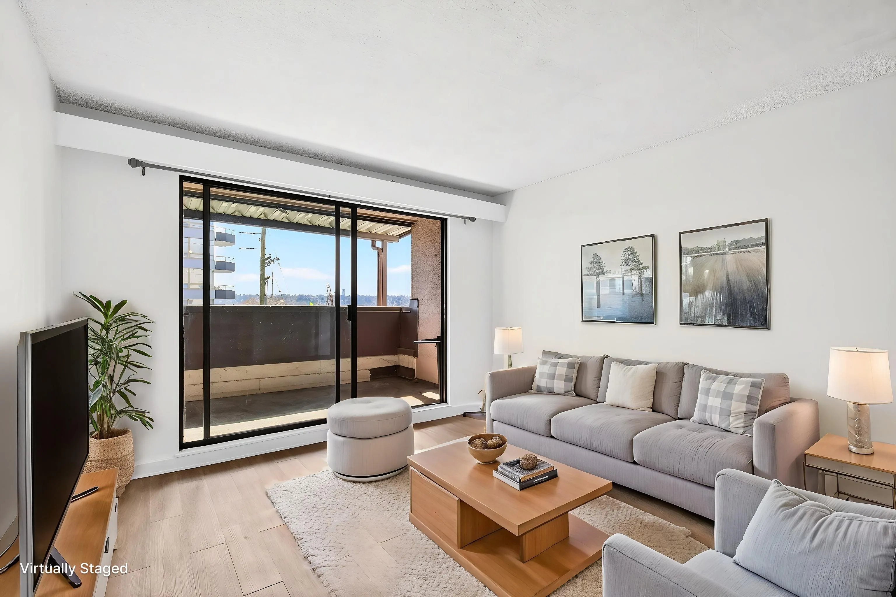
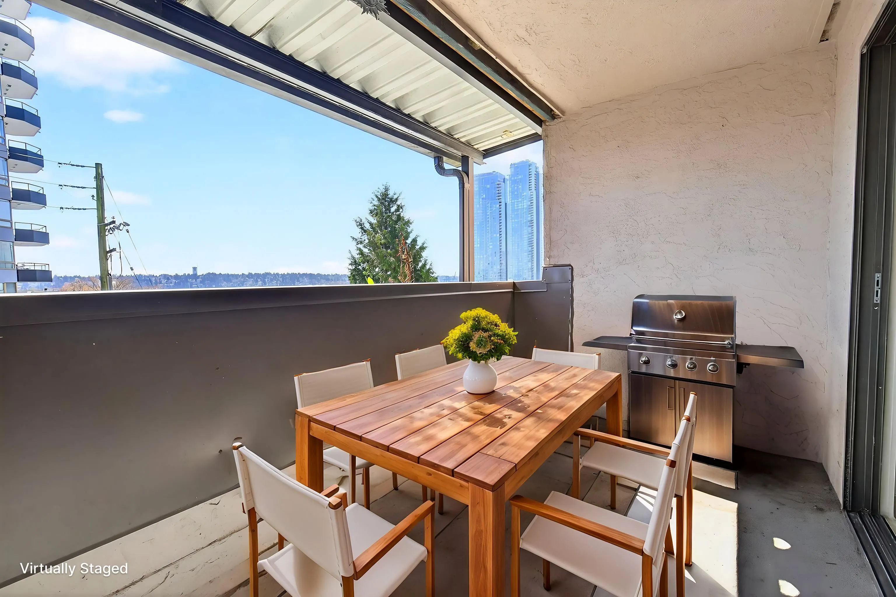
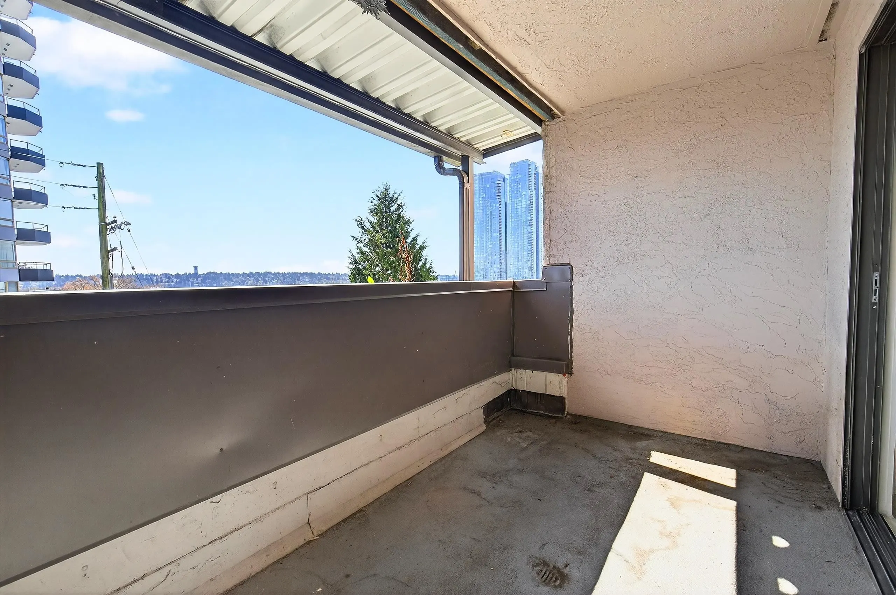
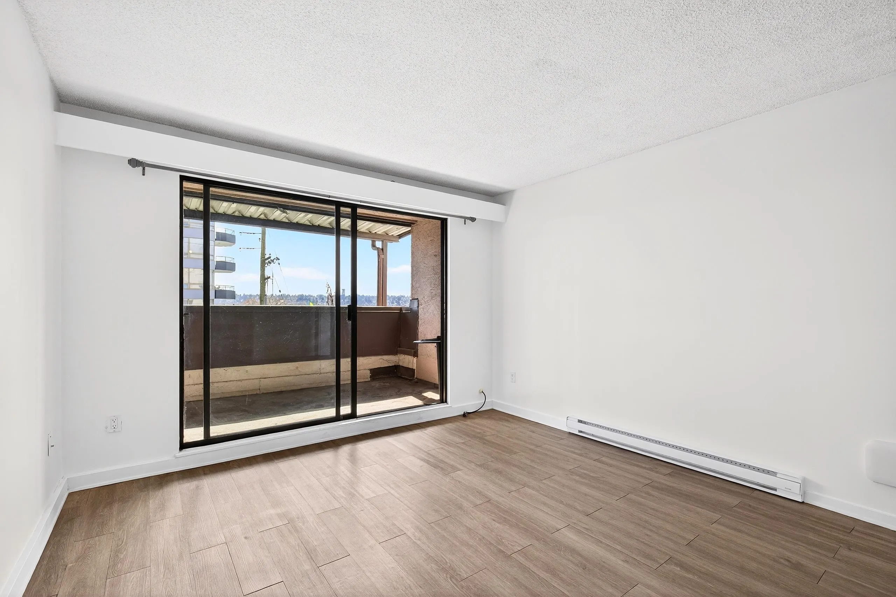
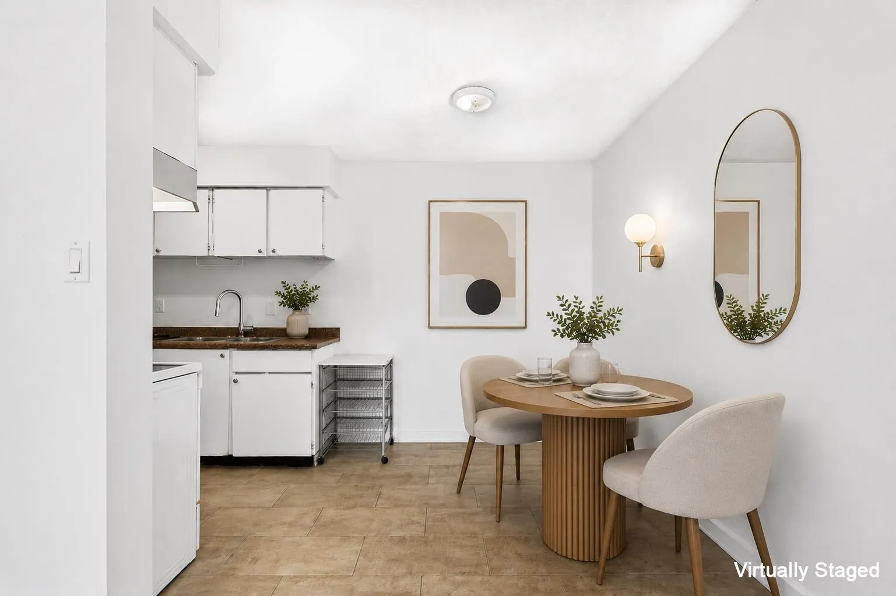
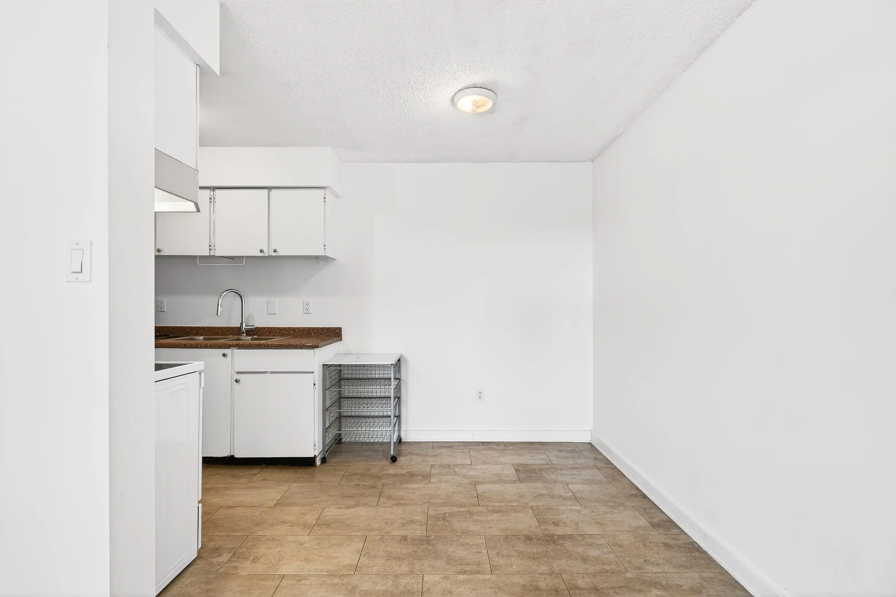
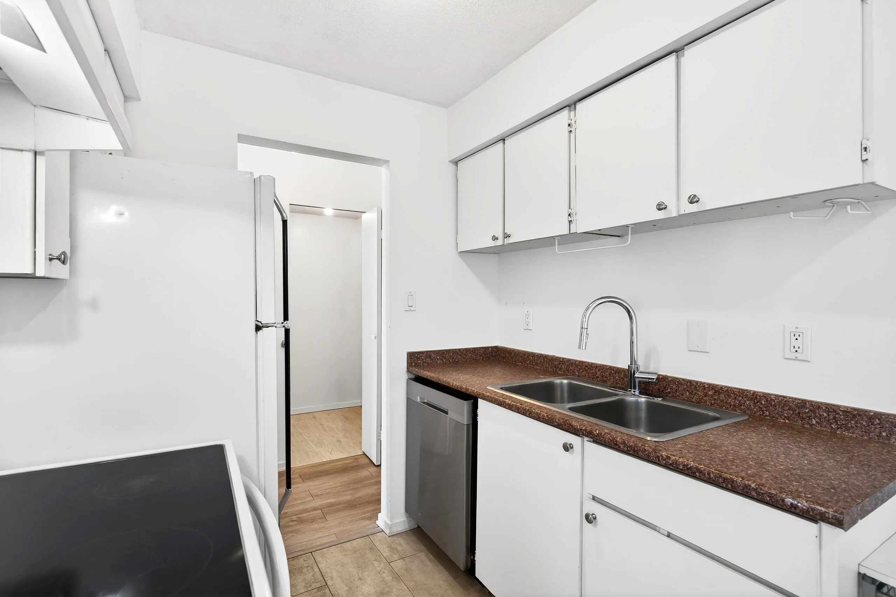
Incredible opportunity! This oversized one-bedroom offers a rare mix of space and scenery. Conveniently located steps from Columbia SkyTrain and a short walk to Pier Park, River Market, and the Boardwalk. The functional layout features a massive bedroom and two versatile flex/storage rooms, and breathtaking Fraser River views to enjoy from your private balcony and bedroom! Recent updates include a gorgeous renovated bathroom, newer dishwasher, vinyl floors, and crisp white paint... the perfect blank canvas! The building also features updated roof (2015), and updated exterior paint. Whether you're a first-time buyer or savvy investor, this transit-oriented gem delivers incredible value. Experience the best of Downtown New West living, book your tour today!

Property Details

Amenities & Utilities

Common Area

Full Property Details

Interior

Bedrooms
1
Washrooms
1
Square Footage
690 sqft
Basement
None
Heating Type
Baseboard,Electric
Kitchens
1
Floor Finish
Laminate,Mixed,Vinyl
Den
No

Exterior

View
Water Views of Fraser River
Waterfront
No
Parking Spaces
1
Total Parking Spaces
-
Garage Spaces
-
Zoning
RM-6A

Building Description

Property Type
Multi Family,Residential Attached
Home Type
Condo
Subtype
Apartment/Condo
Year Built
1978
Exterior
Frame Wood,Stucco
Water Supply
Public
No. Floor Levels
1
Pets Allowed
Cats OK,Dogs OK,Number Limit (One),Yes With Restrictions

Community

Community
Downtown NW
Area Code
New Westminster

Taxes & Fees

Taxes
$1,932.80 /yr
Tax Year
2025
Maintenance Fee
$430 /mo

Other

Pets
Cats OK,Dogs OK,Number Limit (One),Yes With Restrictions

Room Types

Room Dimensions Area Description
Foyer 3'7 x 7'0 25.08 sqft -
Living Room 12'0 x 18'8 224 sqft -
Kitchen 6'1 x 7'4 44.61 sqft -
Pantry 4'8 x 3'8 17.11 sqft -
Eating Area 7'4 x 8'0 58.67 sqft -
Bedroom 10'1 x 15'1 152.09 sqft -
Storage 4'8 x 3'7 16.72 sqft -
Jess Kuang
Jess Kuang
Sutton Group - 1st West Realty
Listed by Mackenzie Devlin
66 days on site
Listing Broker
Engel & Volkers Vancouver
Courtesy
Engel & Volkers Vancouver

Similar homes for sale in New Westminster

Explore New Westminster

This representation is based in whole or in part on data generated by the Chilliwack & District Real Estate Board, Fraser Valley Real Estate Board or Greater Vancouver REALTORS® which assumes no responsibility for its accuracy. Copyright 2026 by the Greater Vancouver REALTORS®, Fraser Valley Real Estate Board, Chilliwack and District Real Estate Board, and BC Northern Real Estate Board. All Rights Reserved.
Powered by AgentLocator






