
499 Pacific Street #4201, Vancouver
1 / 40
For Sale
$6,999,000
3 bd · 4 ba · 3,507 sq ft

499 Pacific Street #4201, Vancouver V6B 0N4

MLS®# R3163540

Est. mortgage
$26,552/mo
Property taxes $33,884.60/yr

About This Home

Property Type
Condo, Apartment/Condo, Penthouse
Parking
4 parking
MLS #
R3163540
Size
3507 sqft
Basement
None
Tax
$33,884.60 /yr
Year Built
2018
Maintenance Fee
$3,627.11 /mo
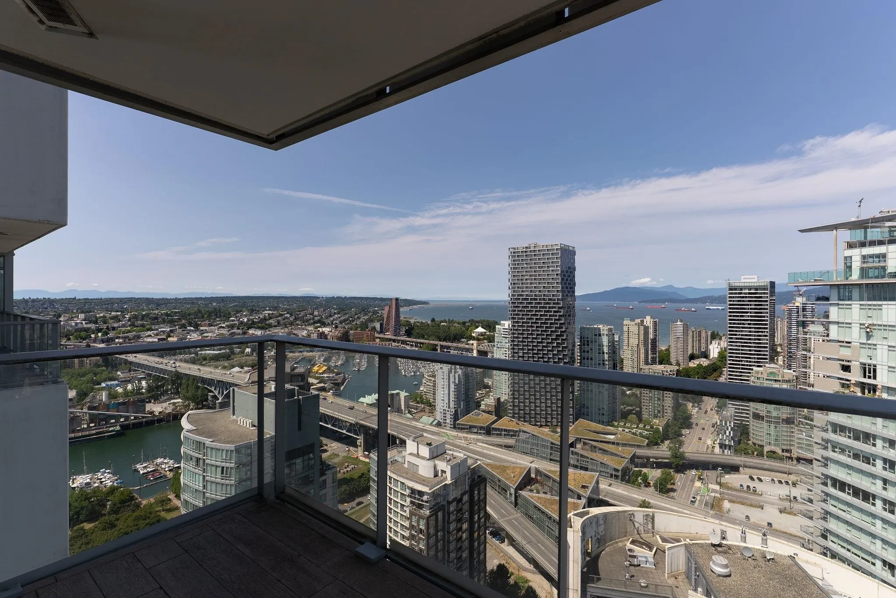
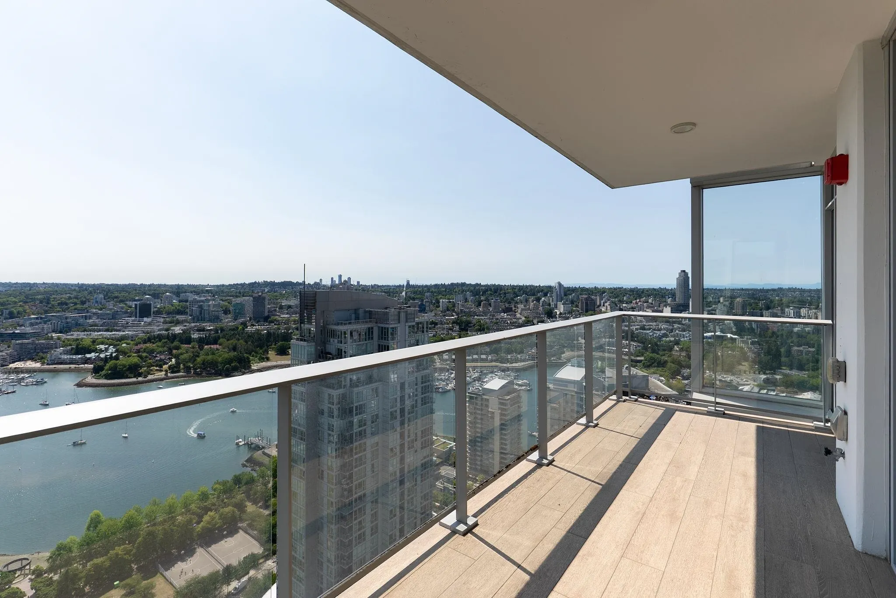
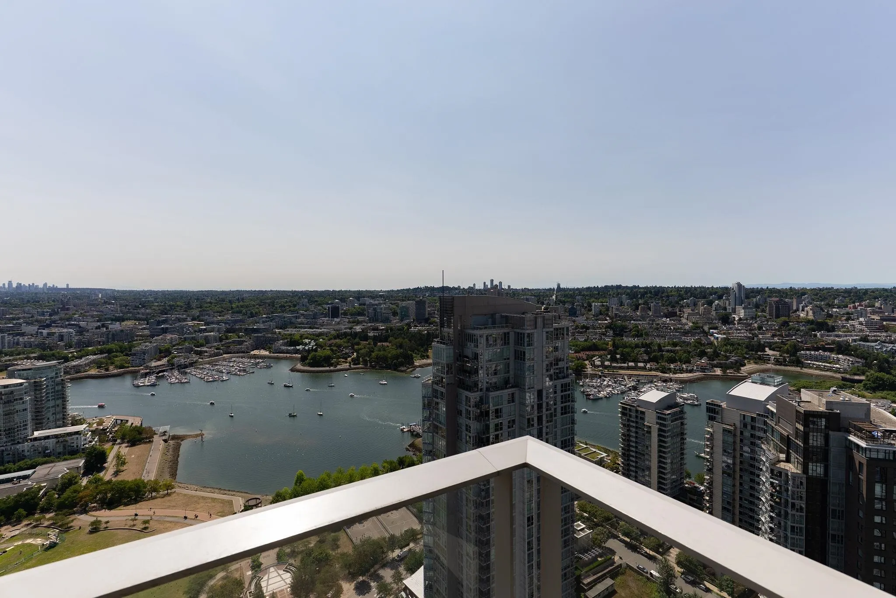
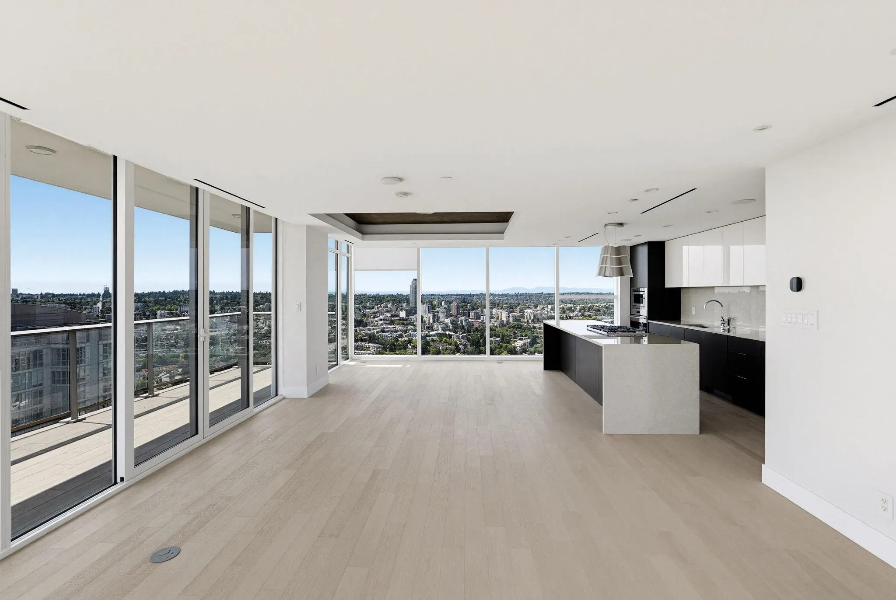
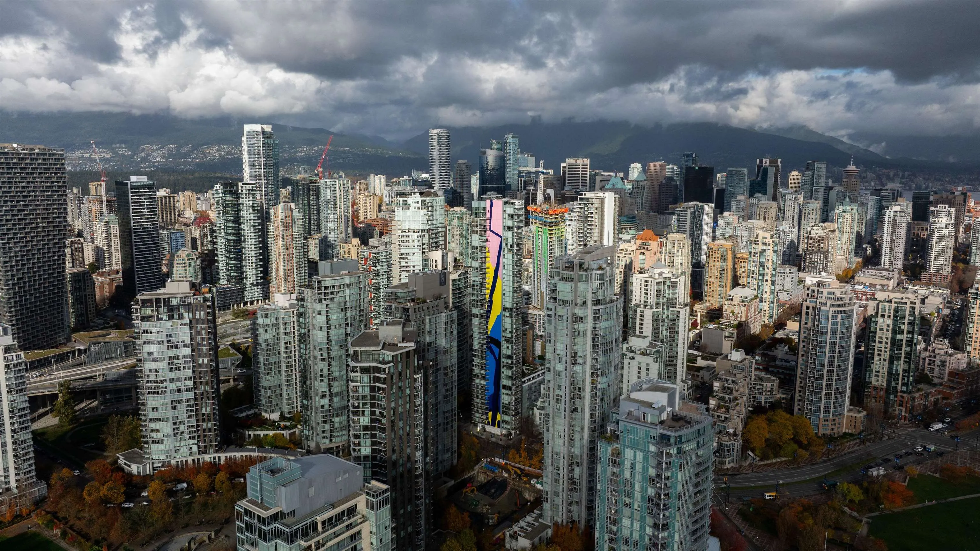
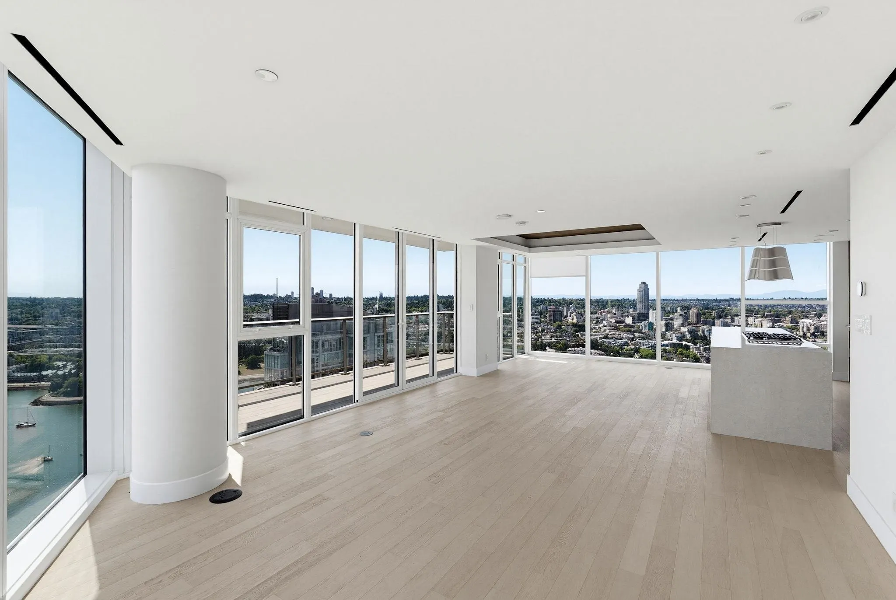
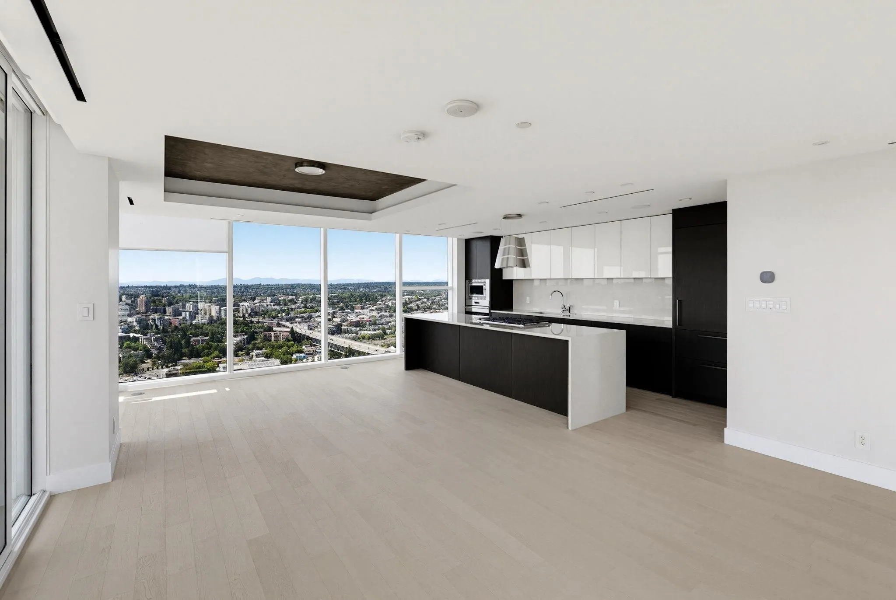
Own the entire 42nd floor of The Charleson— an immaculate full-floor residence of 3,507 SF, two suites combined into one. 3 bed + 3.5 bath with multiple living & dining areas wrapped in floor-to-ceiling glass. 449 SF of covered balcony across four exposures capture False Creek, English Bay, city skyline & North Shore mountain views. Chef's kitchen with Sub-Zero & Wolf, plus a separate prep kitchen. A/C, Control4 automation, motorized shades, wide-plank oak hardwood, marble & custom millwork throughout. 25-ft primary wing with spa ensuite & walk-in. TWO private 2-car garages—4 secured stalls—plus oversized storage. 11,500+ SF of amenities: outdoor pool w/ cabanas, hot tub, sauna, steam, gym, yoga, wine room, lounges, guest suite & 24-hr concierge. Steps to the seawall, David Lam

Property Details

Amenities & Utilities

In Unit

Full Property Details

Interior

Bedrooms
3
Washrooms
4
Square Footage
3507 sqft
Basement
None
Heating Type
Forced Air
Kitchens
1
Den
No

Exterior

Waterfront
No
Parking Spaces
4
Total Parking Spaces
-
Garage Spaces
-
Zoning
CD-1
Roof
Other

Building Description

Style
Penthouse
Property Type
Multi Family,Residential Attached
Home Type
Condo
Subtype
Apartment/Condo
Year Built
2018
Exterior
Concrete,Mixed (Exterior)
Water Supply
Public
No. Floor Levels
1

Community

Community
Yaletown
Area Code
Vancouver West

Taxes & Fees

Taxes
$33,884.60 /yr
Tax Year
2025
Maintenance Fee
$3,627.11 /mo

Room Types

Room Dimensions Area Description
Primary Bedroom 16'11 x 25'4 428.56 sqft -
Walk-In Closet 12'10 x 6'8 85.56 sqft -
Foyer 13'1 x 5'0 65.42 sqft -
Living Room 21'2 x 22'1 467.43 sqft -
Bedroom 12'8 x 10'9 136.17 sqft -
Bedroom 12'5 x 10'1 125.2 sqft -
Laundry 7'2 x 5'11 42.4 sqft -
Storage 3'9 x 5'8 21.25 sqft -
Foyer 13'0 x 8'5 109.42 sqft -
Living Room 7'9 x 7'11 61.35 sqft -
Pantry 12'11 x 8'1 104.41 sqft -
Living Room 14'6 x 15'9 228.38 sqft -
Kitchen 18'0 x 8'5 151.5 sqft -
Eating Area 14'2 x 13'7 192.43 sqft -
Dining Room 18'0 x 12'10 231 sqft -
Great Room 19'5 x 14'3 276.69 sqft -
Jess Kuang
Jess Kuang
Sutton Group - 1st West Realty
Listed by Michael Stewart PREC*
65 days on site
Listing Broker
Oakwyn Realty Ltd.
Courtesy
Oakwyn Realty Ltd.

Similar homes for sale in Vancouver

Explore Vancouver

This representation is based in whole or in part on data generated by the Chilliwack & District Real Estate Board, Fraser Valley Real Estate Board or Greater Vancouver REALTORS® which assumes no responsibility for its accuracy. Copyright 2026 by the Greater Vancouver REALTORS®, Fraser Valley Real Estate Board, Chilliwack and District Real Estate Board, and BC Northern Real Estate Board. All Rights Reserved.
Powered by AgentLocator







