
1133 Hornby Street #1903, Vancouver
1 / 12
For Sale
$529,000
1 bd · 1 ba · 487 sq ft

1133 Hornby Street #1903, Vancouver V6Z 1W1

MLS®# R3163526

Est. mortgage
$2,007/mo
Property taxes $1,811.72/yr

About This Home

Property Type
Condo, Apartment/Condo
Parking
1 parking
MLS #
R3163526
Size
487 sqft
Basement
None
Tax
$1,811.72 /yr
Year Built
2017
Maintenance Fee
$284.26 /mo
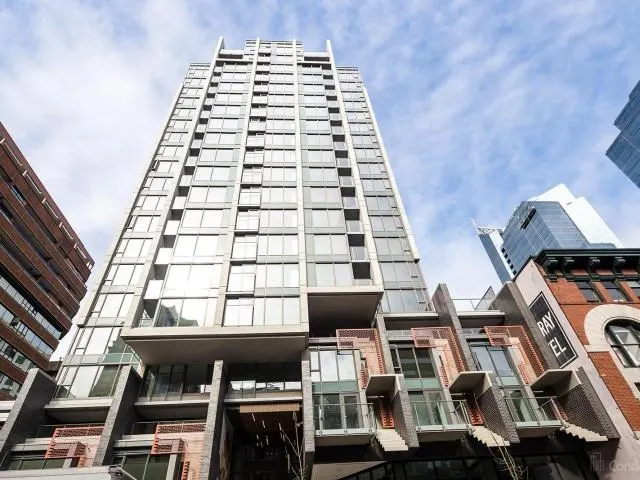
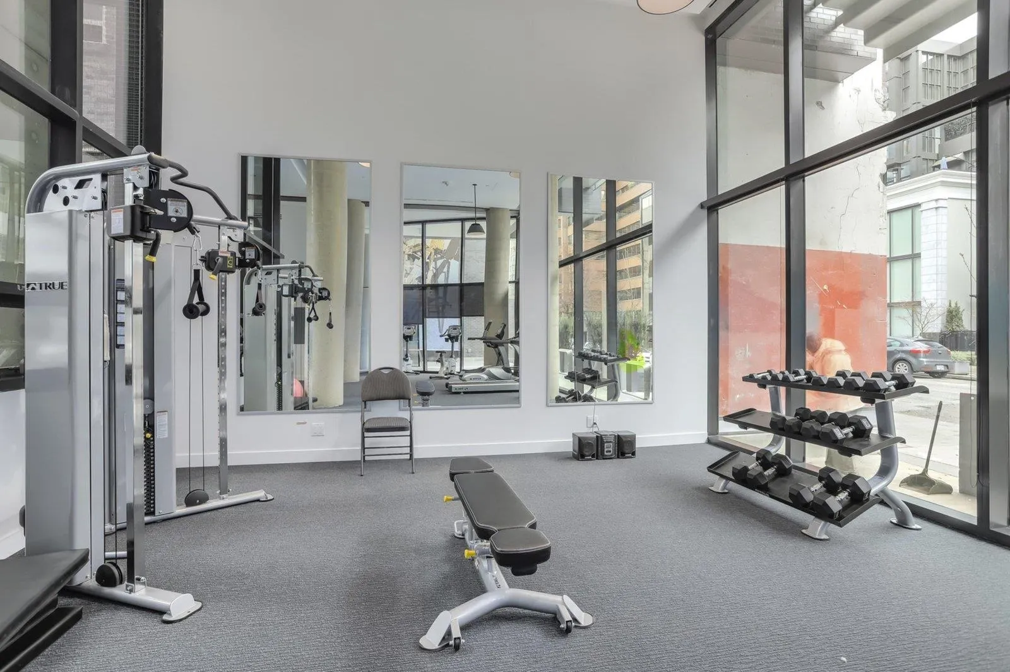
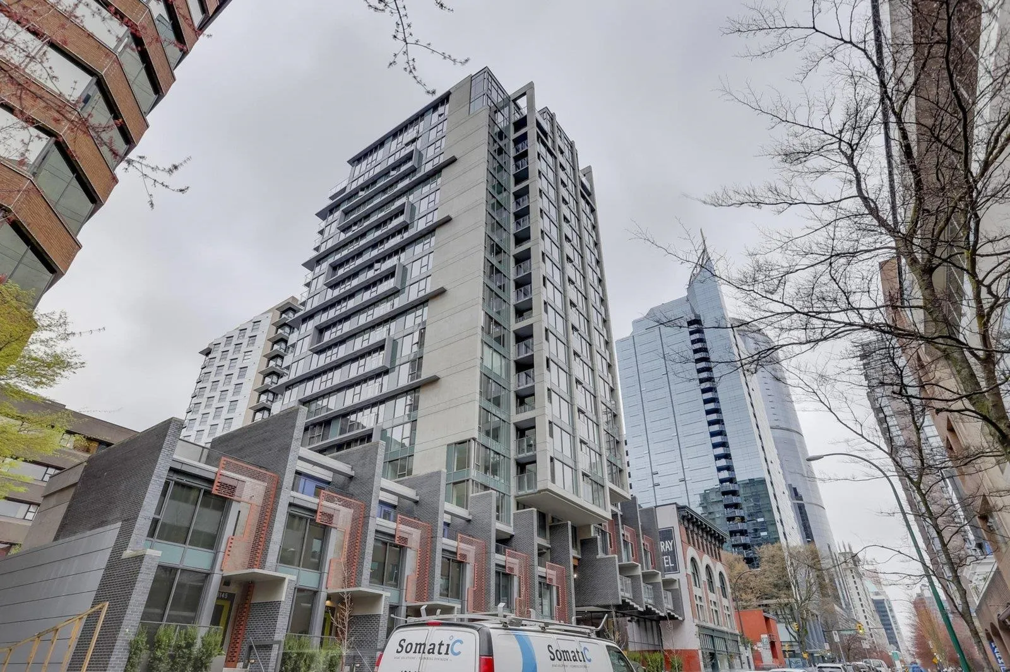
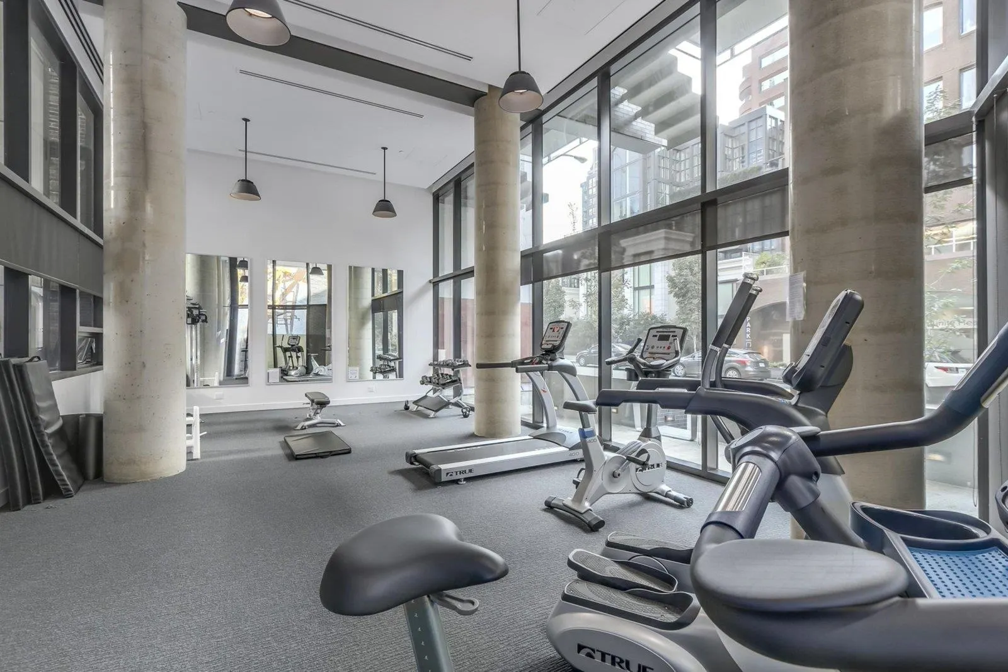
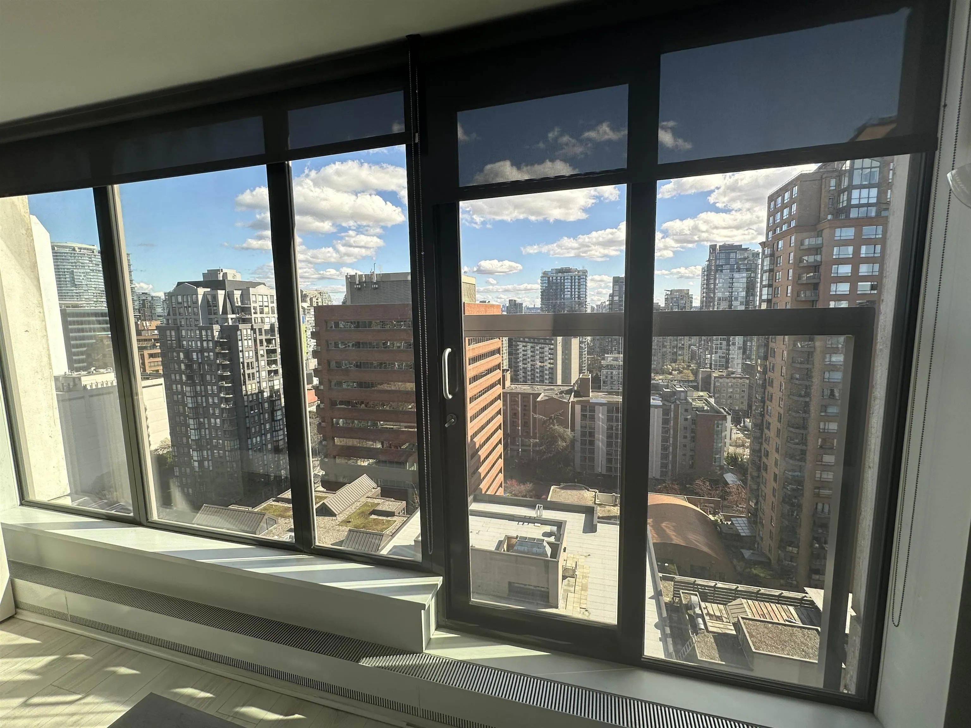
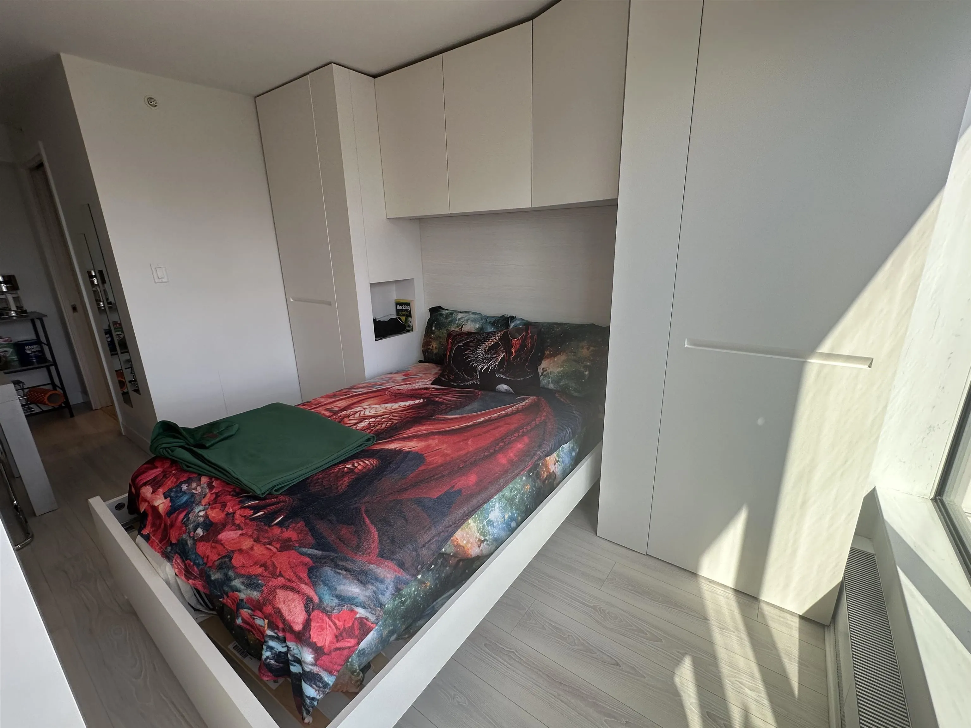
Welcome to this beautiful sub-penthouse unit at The Addition Tower by Kenstone Properties. Features sleek contemporary design w/ a stunning all-white colour palette. Kitchen equipped w/ high-performance S/S appliances from Liebherr and Porter & Charles. Custom closets and cabinetry are designed by Italian maker Friul Intagli. Boasts brushed ash laminate flooring w/ thermo-acoustic underlay throughout, along with a modern heating & cooling system by Clima Canal. Amenities include fitness center, bike room, outdoor lounge w/ BBQ area, fireplace, a children’s play area & garden plots—offering comfort, convenience, and vibrant urban lifestyle. Located right in the heart of downtown with a Walk Score of 100, everything you need is just steps away! Open house: April 25 Saturday 2-4pm

Property Details

Amenities & Utilities

In Unit

Full Property Details

Interior

Bedrooms
1
Washrooms
1
Square Footage
487 sqft
Basement
None
Heating Type
Baseboard,Forced Air
Kitchens
1
Floor Finish
Laminate,Mixed,Tile
Den
No

Exterior

View
City
Waterfront
No
Parking Spaces
1
Total Parking Spaces
-
Garage Spaces
-
Zoning
DD
Roof
Other

Building Description

Property Type
Multi Family,Residential Attached
Home Type
Condo
Subtype
Apartment/Condo
Year Built
2017
Exterior
Concrete Block,Concrete Frame,Concrete (Exterior),Glass (Exterior)
Water Supply
Public
No. Floor Levels
1
Pets Allowed
Yes With Restrictions

Community

Community
Downtown VW
Area Code
Vancouver West

Taxes & Fees

Taxes
$1,811.72 /yr
Tax Year
2025
Maintenance Fee
$284.26 /mo

Other

Pets
Yes With Restrictions

Room Types

Room Dimensions Area Description
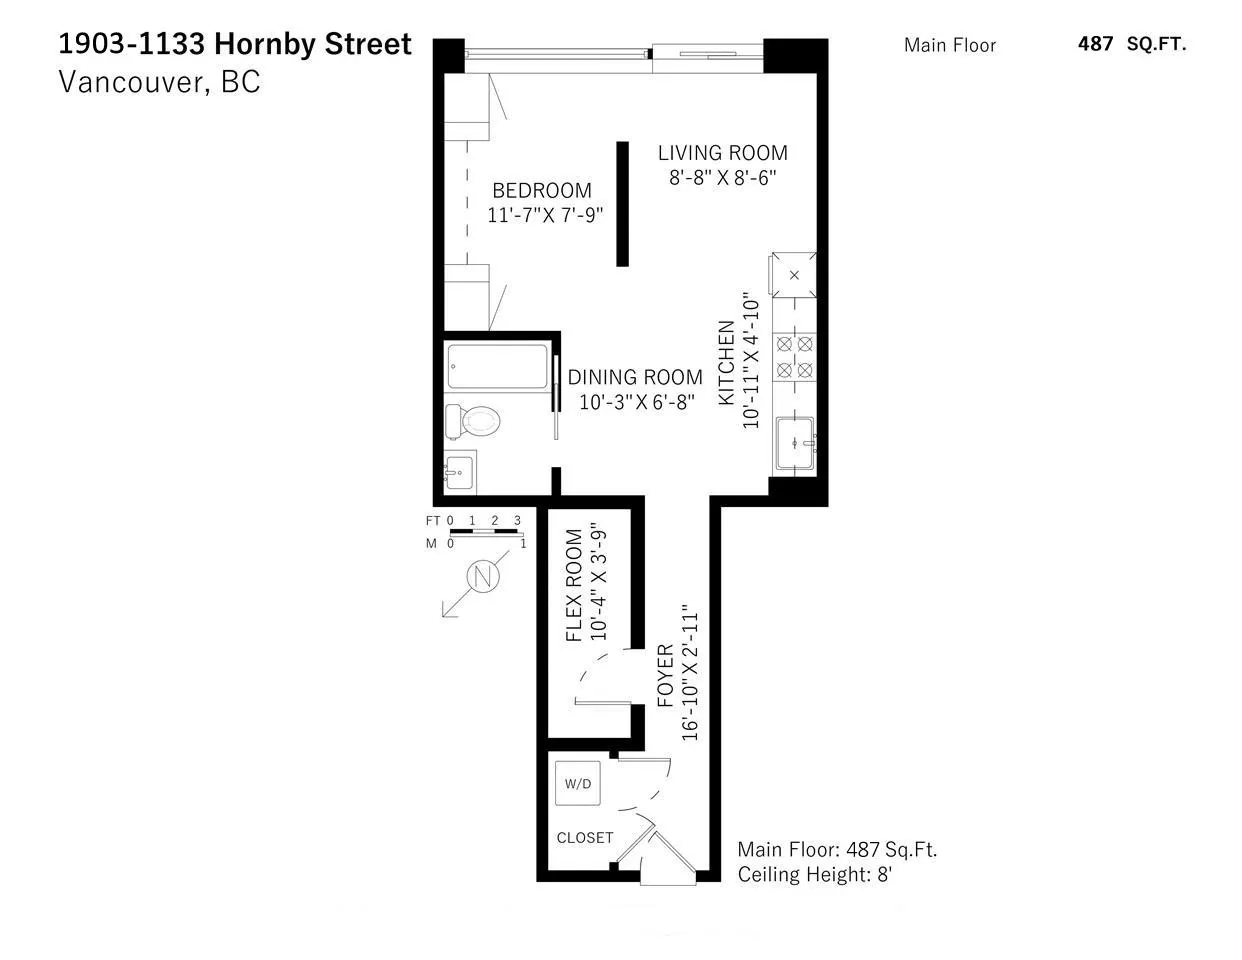
Living Room 8'7 x 9' 77.25 sqft -
Bedroom 4' x 10'2 40.67 sqft -
Dining Room 6'9 x 10' 67.5 sqft -
Kitchen 2'2 x 10' 21.67 sqft -
Jess Kuang
Jess Kuang
Sutton Group - 1st West Realty
Listed by Oscar Qu PREC*
66 days on site
Listing Broker
RE/MAX City Realty
Courtesy
RE/MAX City Realty

Similar homes for sale in Vancouver

Explore Vancouver

This representation is based in whole or in part on data generated by the Chilliwack & District Real Estate Board, Fraser Valley Real Estate Board or Greater Vancouver REALTORS® which assumes no responsibility for its accuracy. Copyright 2026 by the Greater Vancouver REALTORS®, Fraser Valley Real Estate Board, Chilliwack and District Real Estate Board, and BC Northern Real Estate Board. All Rights Reserved.
Powered by AgentLocator







