
1535 Nelson Street #202, Vancouver
1 / 34
For Sale
$1,119,000
1 bd · 2 ba · 1,305 sq ft

1535 Nelson Street #202, Vancouver V6G 1M2

MLS®# R3163520

Est. mortgage
$4,245/mo
Property taxes $3,840.61/yr

About This Home

Property Type
Condo, Apartment/Condo
Parking
2 parking
MLS #
R3163520
Size
1305 sqft
Basement
None
Tax
$3,840.61 /yr
Year Built
1973
Maintenance Fee
$698.71 /mo
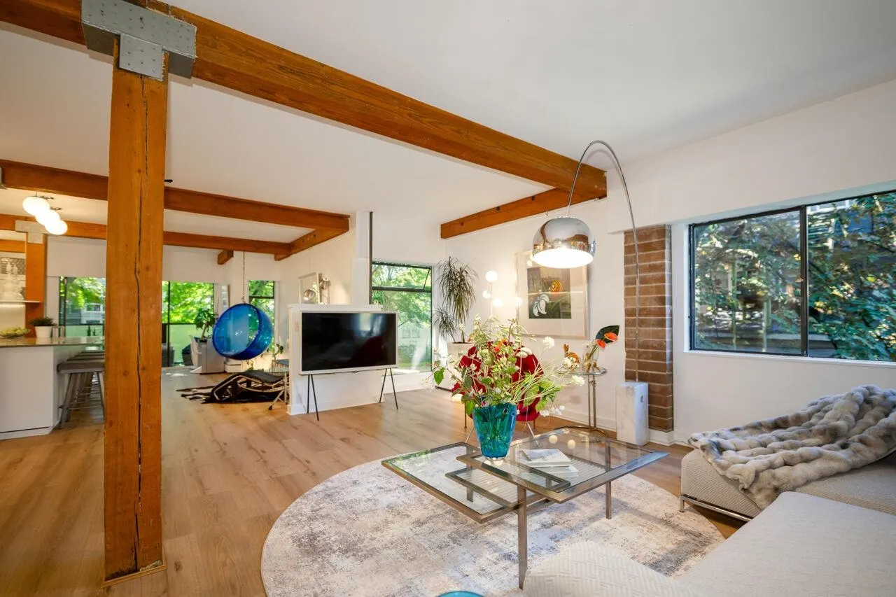
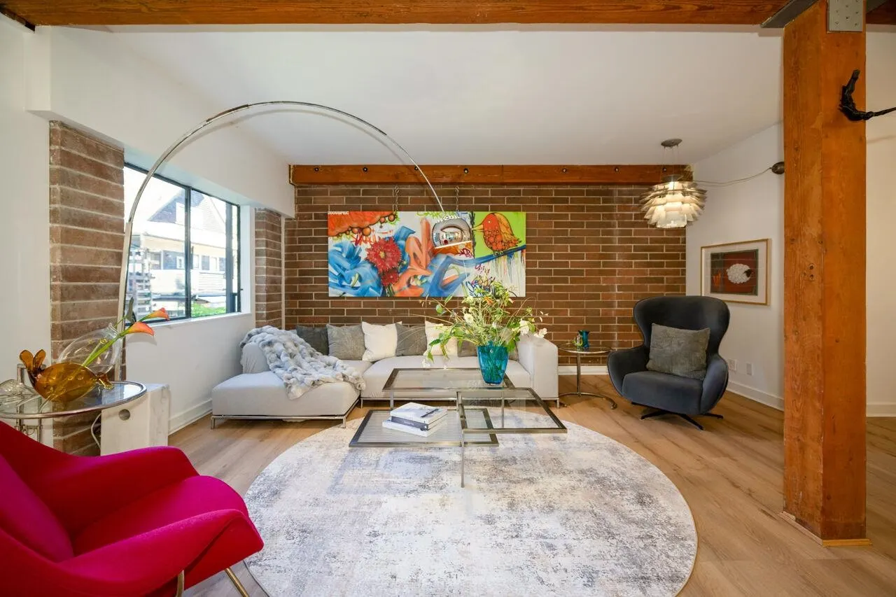
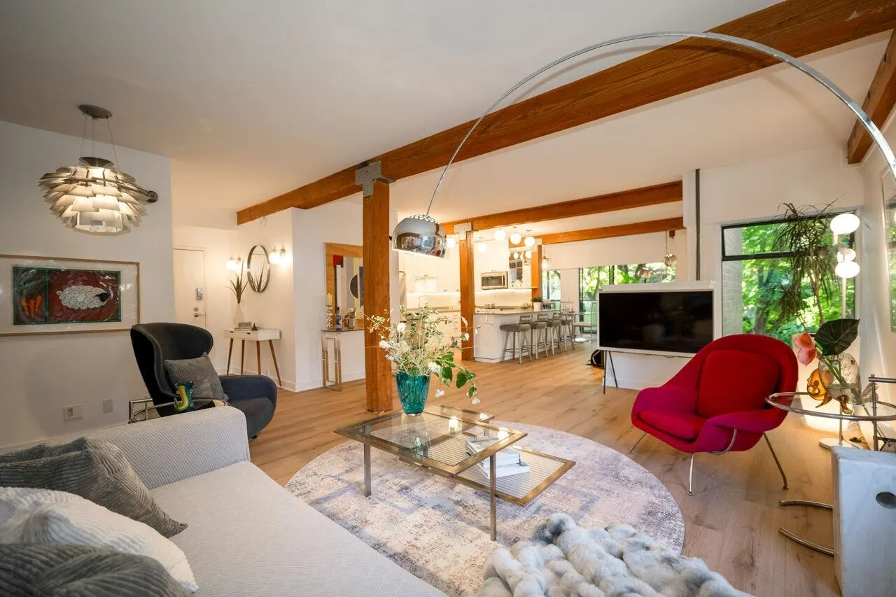
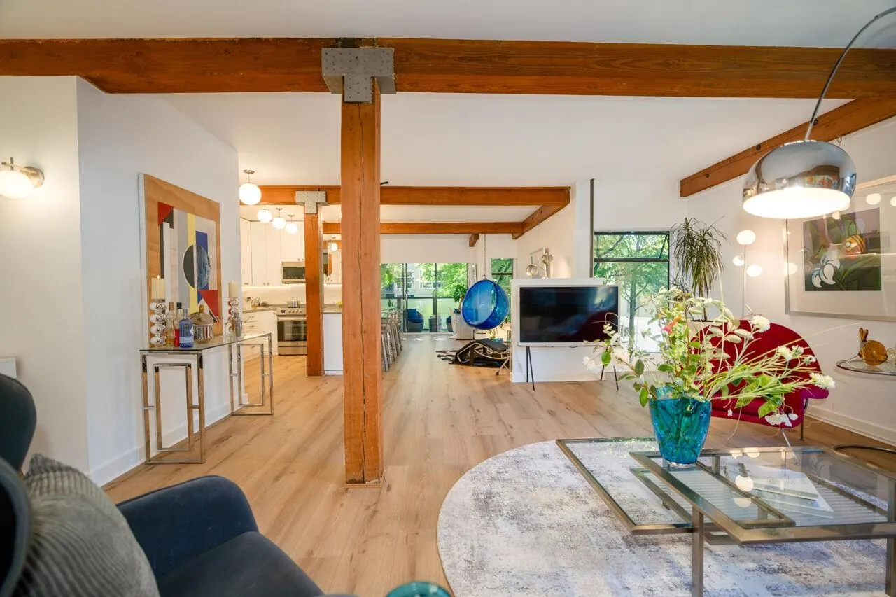
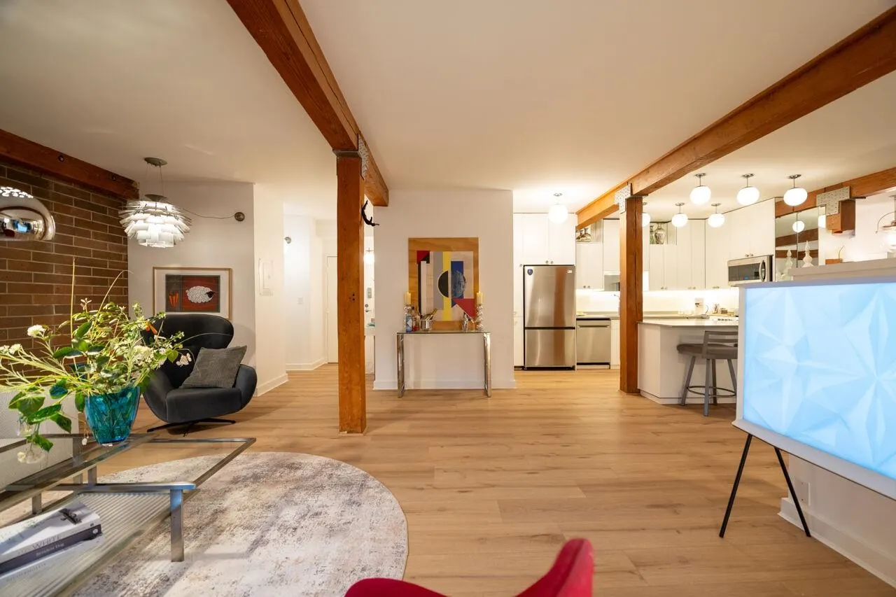
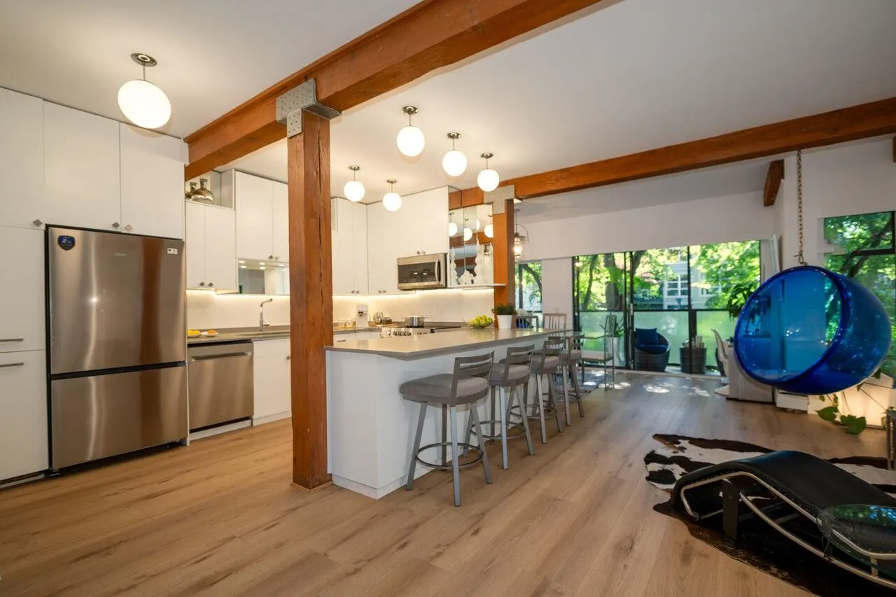
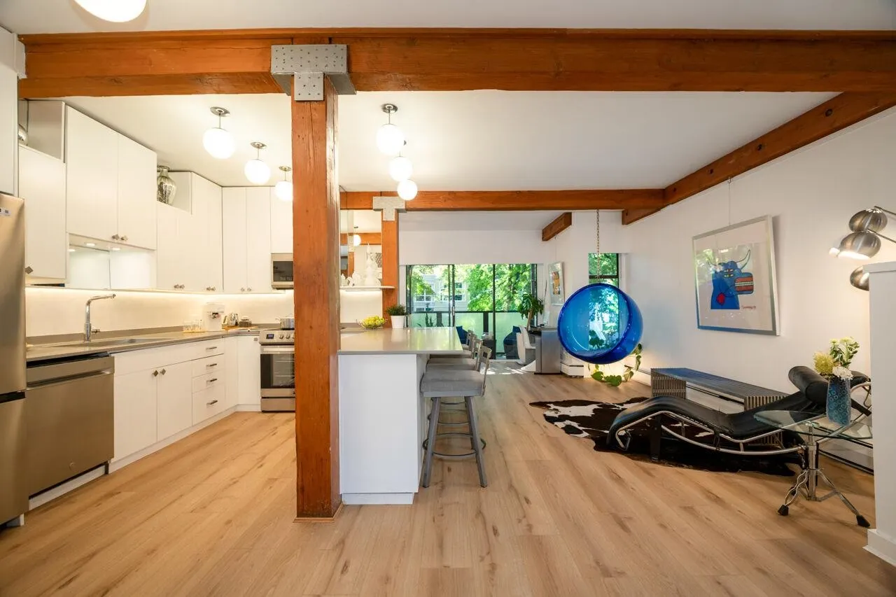
Ultra spacious stylish living in this 1,305 sq. ft. architecturally unique loft-style condo set on a quiet tree-lined street in the heart of the West End. Once a 3-bdrm, now re-imagined and RENOVATED to create an exceptional city home with massive king-size bedroom, 2 full baths and gracious open-plan living, dining and lounging areas, equally suited to intimate dinners and large-scale entertaining. New luxury flooring, new appliances, updated bathrooms, updated electrical, brick feature walls, exposed timber posts & beams, custom cabinetry, tons of insuite storage, 2 balconies. Building upgrades in recent years include roof, boilers, balconies, elevator. 2 pkg. Pets OK. Tired of cookie-cutter condos? This home has personality! EASY TO SHOW BY APPT OR OPEN HOUSE on SUN NOV 15, NOON - 1:30.

Property Details

Amenities & Utilities

In Unit

Full Property Details

Interior

Bedrooms
1
Washrooms
2
Square Footage
1305 sqft
Basement
None
Heating Type
Hot Water,Radiant
Kitchens
1
Den
No

Exterior

View
Tree top
Waterfront
No
Parking Spaces
2
Total Parking Spaces
-
Garage Spaces
-
Zoning
RM-5
Roof
Other,Torch On

Building Description

Property Type
Multi Family,Residential Attached
Home Type
Condo
Subtype
Apartment/Condo
Year Built
1973
Exterior
Frame Wood,Brick (Exterior),Mixed (Exterior),Stucco
Water Supply
Public
No. Floor Levels
1
Pets Allowed
Cats OK,Dogs OK,Number Limit (Two),Yes With Restrictions

Community

Community
West End VW
Area Code
Vancouver West

Taxes & Fees

Taxes
$3,840.61 /yr
Tax Year
2026
Maintenance Fee
$698.71 /mo

Other

Virtual Tour Link
Pets
Cats OK,Dogs OK,Number Limit (Two),Yes With Restrictions

Room Types

Room Dimensions Area Description
Living Room 17' x 18'8 317.33 sqft -
Family Room 9'2 x 14'5 132.15 sqft -
Dining Room 8'10 x 16'10 148.69 sqft -
Primary Bedroom 14'5 x 14'11 215.05 sqft -
Kitchen 10'7 x 13'6 142.88 sqft -
Laundry 5'3 x 6'7 34.56 sqft -
Foyer 4'5 x 6'11 30.55 sqft -
Jess Kuang
Jess Kuang
Sutton Group - 1st West Realty
Listed by Lynn Johnson
65 days on site
Listing Broker
Macdonald Realty
Courtesy
Macdonald Realty

Similar homes for sale in Vancouver

Explore Vancouver

This representation is based in whole or in part on data generated by the Chilliwack & District Real Estate Board, Fraser Valley Real Estate Board or Greater Vancouver REALTORS® which assumes no responsibility for its accuracy. Copyright 2026 by the Greater Vancouver REALTORS®, Fraser Valley Real Estate Board, Chilliwack and District Real Estate Board, and BC Northern Real Estate Board. All Rights Reserved.
Powered by AgentLocator







