
8508 East Boulevard #1, Vancouver
1 / 36
For Sale
$1,899,900
4 bd · 4 ba · 1,571 sq ft

8508 East Boulevard #1, Vancouver V6P 5E6

MLS®# R3163516

Est. mortgage
$7,208/mo

About This Home

Property Type
Townhome, Half Duplex, 3 Storey
Parking
1 garage, 3 parking
MLS #
R3163516
Size
1571 sqft
Basement
Full,Finished,Exterior Entry
Lot size
4338.00 sqft
Year Built
2025
Maintenance Fee
$ 0 /mo
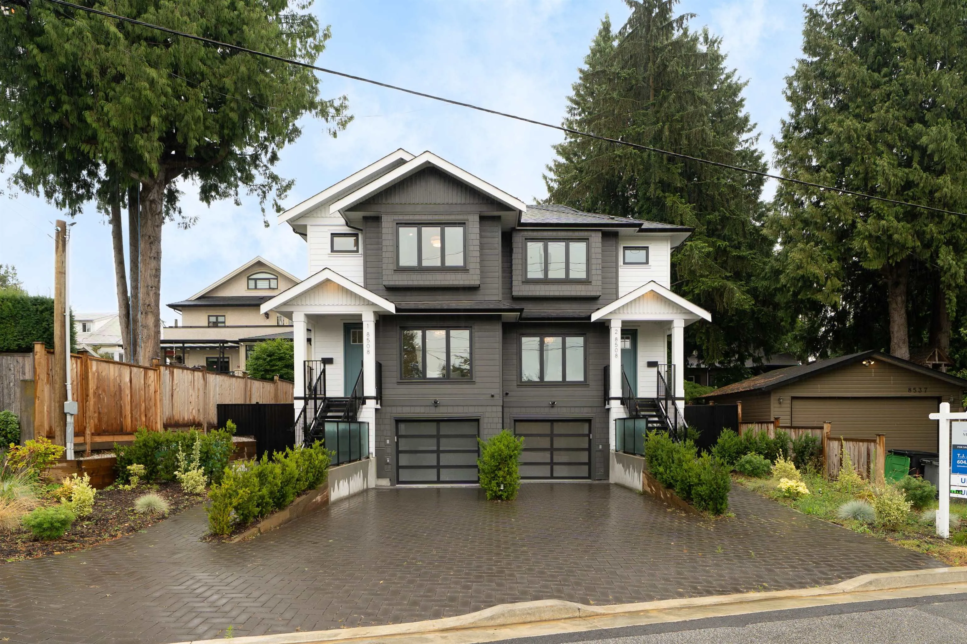
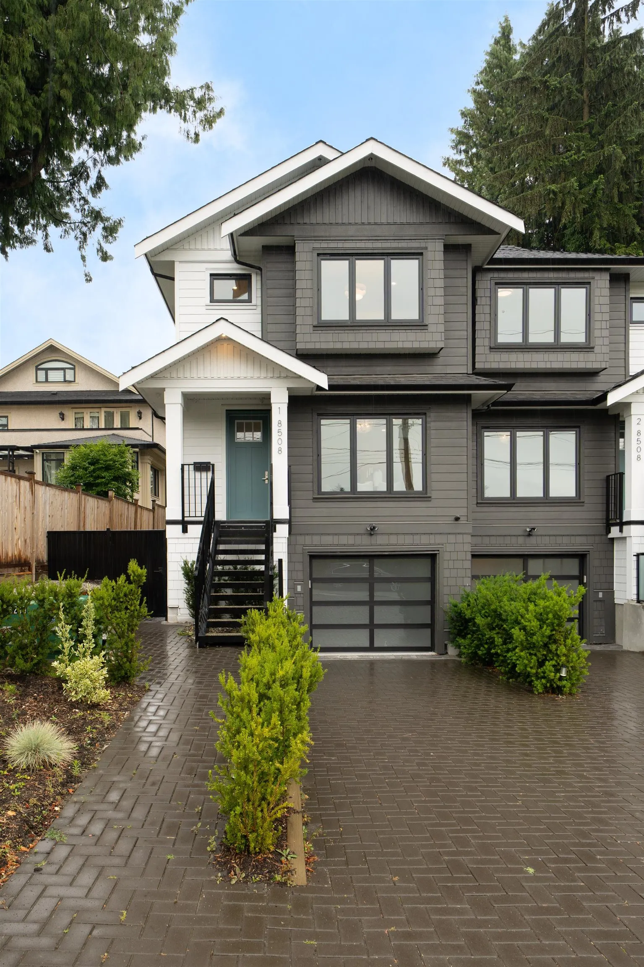
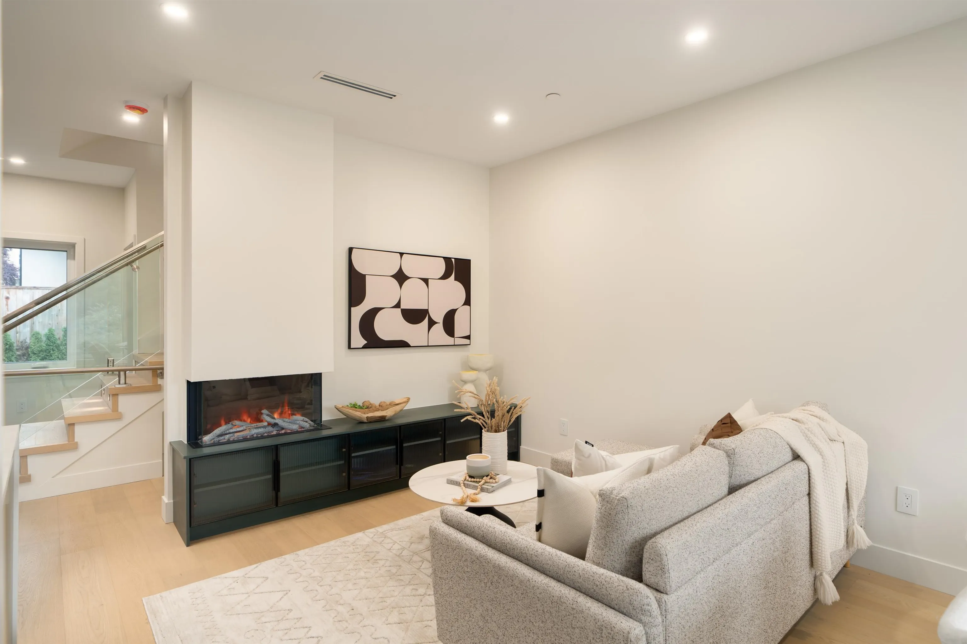
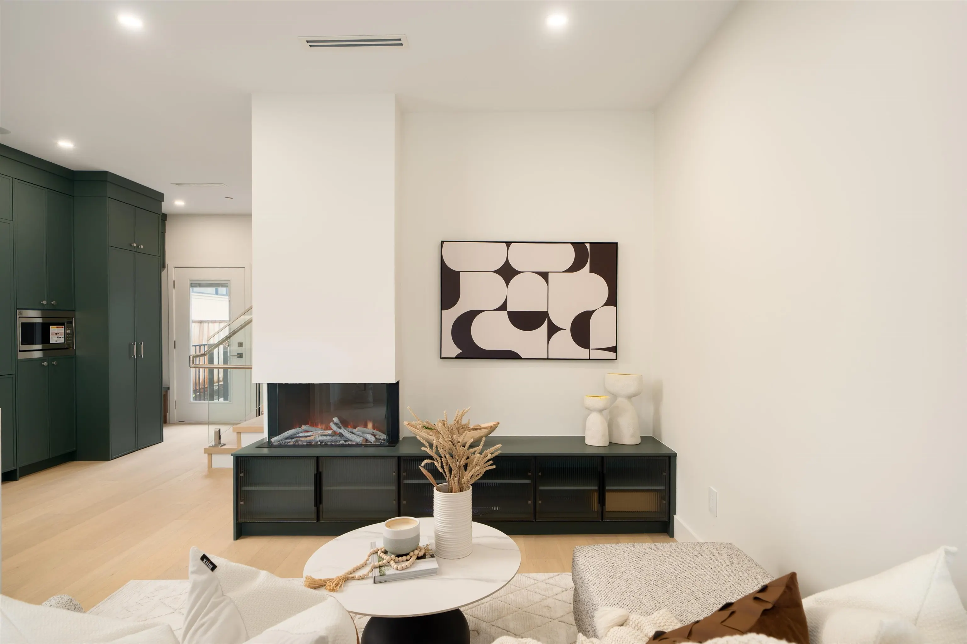
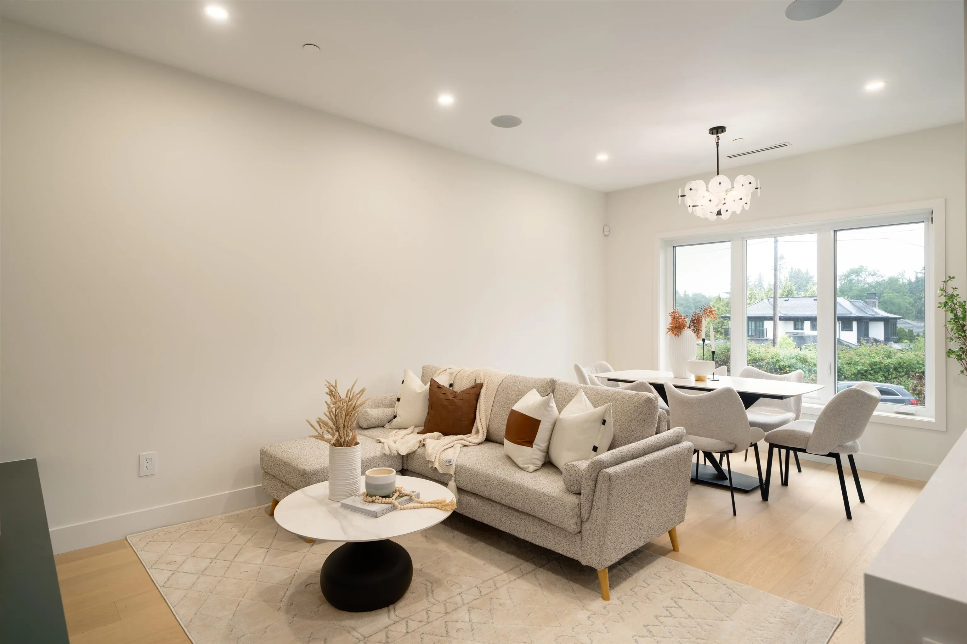
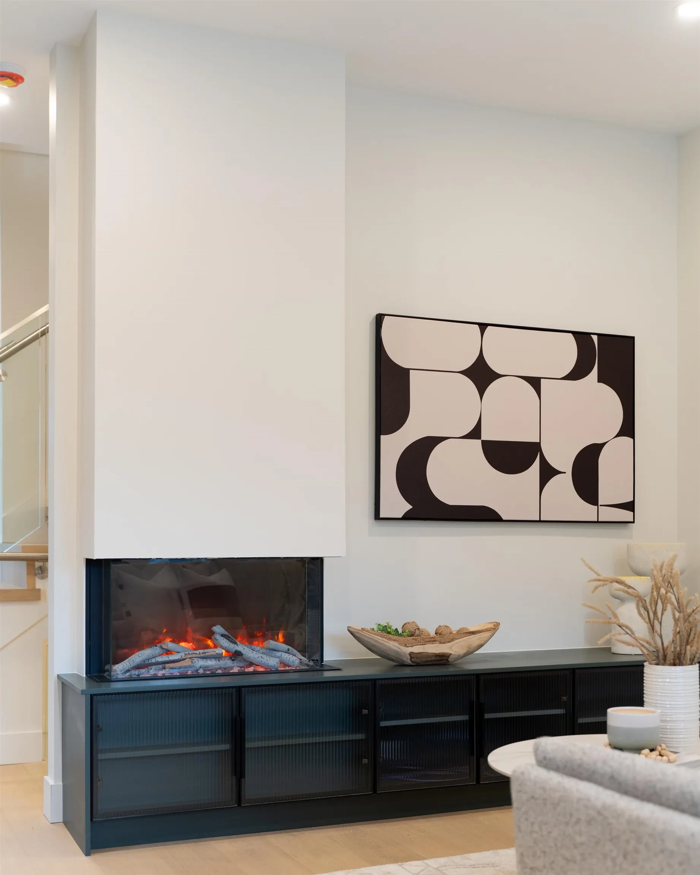
Open House: Saturday Nov 14 2:30-4:30PM Across from the Arbutus Greenway on a quiet street, this west-facing side-by-side duplex home on a 56-ft lot offers rare space and turn-key luxury. The bright, open-concept main floor is filled with natural light, highlighted by generous living areas. Upstairs, three bedrooms sit on one level, featuring a primary retreat with dramatic vaulted ceilings. The versatile lower floor includes a fourth bedroom, flex space, and separate entry. Enjoy radiant heat, A/C, a heat pump, high-end integrated appliances, a private fenced yard, a one car heated garage with epoxy floors, and two extra parking stalls in the driveway. Located in the coveted McKechnie and Magee Secondary catchments, this rare offering has it all.

Property Details

Full Property Details

Interior

Bedrooms
4
Washrooms
4
Square Footage
1571 sqft
Basement
Full,Finished,Exterior Entry
Heating Type
Heat Pump,Radiant
Kitchens
1
Floor Finish
Hardwood
Den
No

Exterior

Front
56.00
Lot Size (Sq Ft)
4338.00
View
Mature Landscaping
Waterfront
No
Parking Spaces
3
Total Parking Spaces
-
Garage Spaces
1
Zoning
R1-1
Roof
Asphalt

Building Description

Style
3 Storey
Property Type
Duplex,Residential Attached
Home Type
Townhome
Subtype
Half Duplex
Year Built
2025
Exterior
Frame Wood,Fibre Cement (Exterior)
Water Supply
Public
No. Floor Levels
2
Pets Allowed
Yes With Restrictions

Community

Community
S.W. Marine
Area Code
Vancouver West

Taxes & Fees

Maintenance Fee
$ 0 /mo

Other

Pets
Yes With Restrictions

Room Types

Room Dimensions Area Description
Foyer 4'8 x 7'8 35.78 sqft -
Dining Room 7'9 x 11'0 85.25 sqft -
Living Room 10'7 x 11'0 116.42 sqft -
Kitchen 15'2 x 7'8 116.28 sqft -
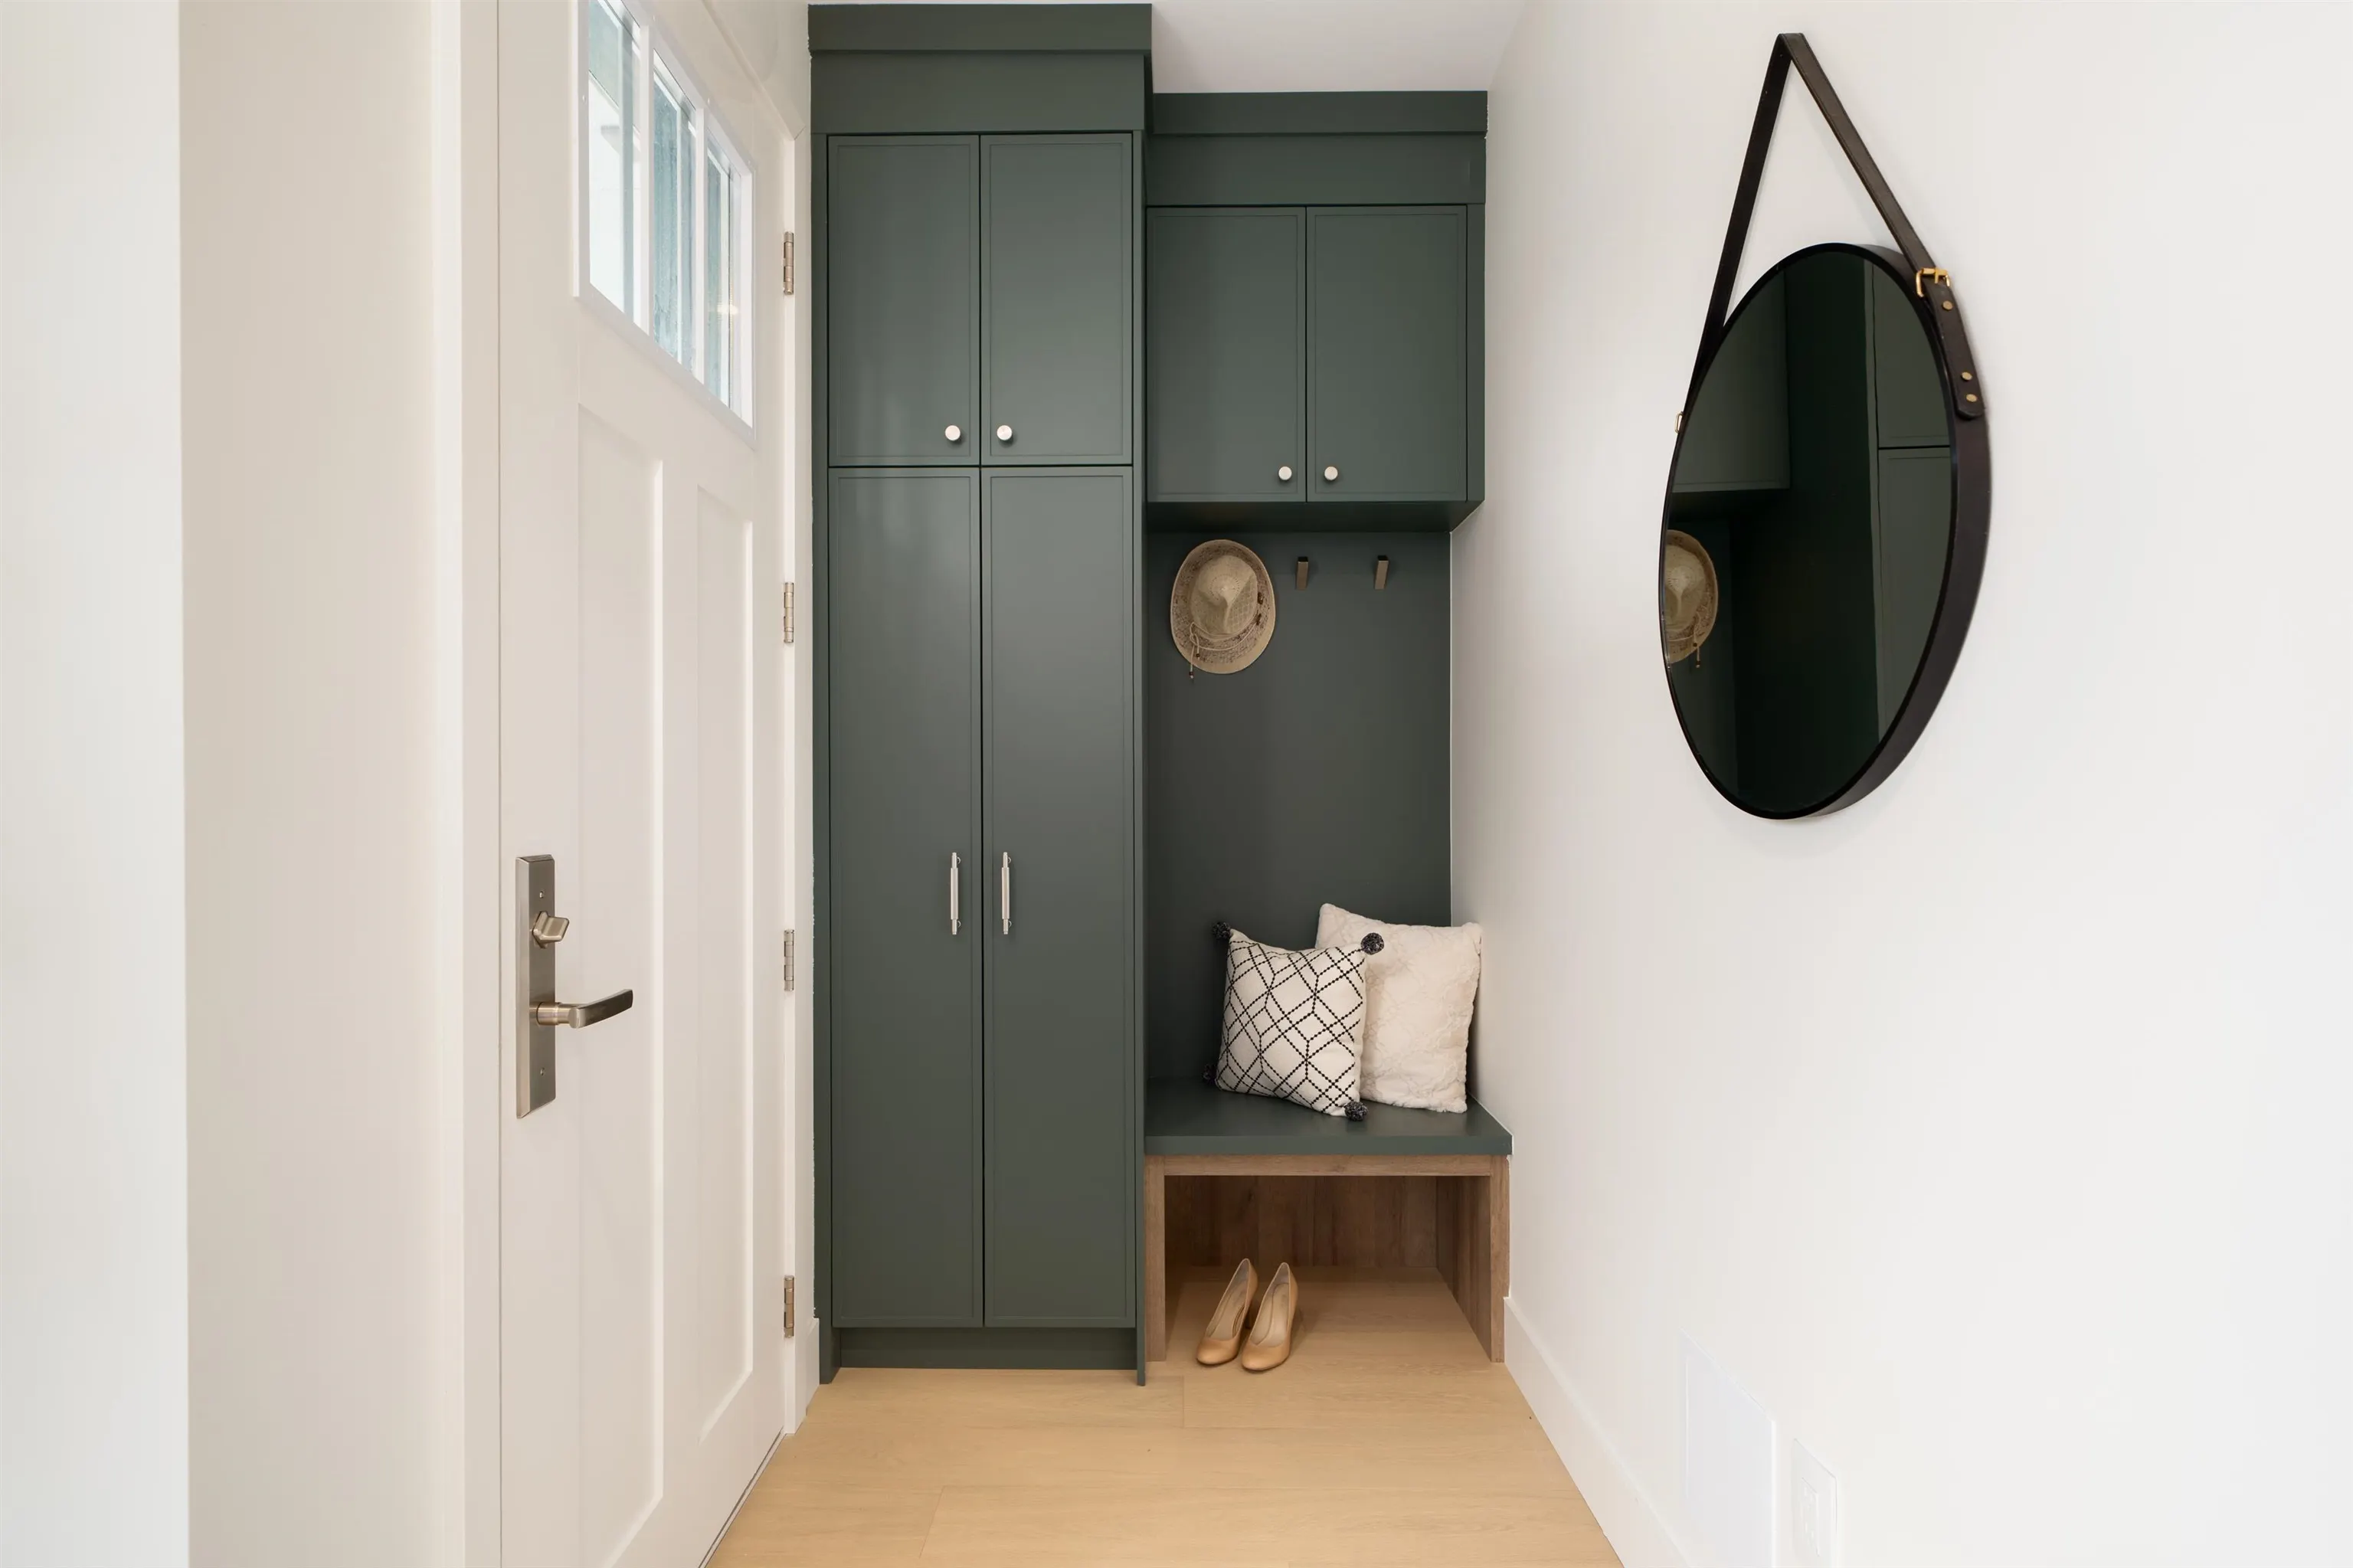
Mud Room 3'7 x 10'1 36.13 sqft -
Primary Bedroom 12'2 x 12'5 151.07 sqft -
Bedroom 8'0 x 8'0 64 sqft -
Bedroom 10'4 x 8'0 82.67 sqft -
Living Room 10'3 x 9'6 97.38 sqft -
Storage 3'0 x 7'7 22.75 sqft -
Bedroom 9'11 x 6'3 61.98 sqft -
Utility 4'11 x 6'3 30.73 sqft -
Jess Kuang
Jess Kuang
Sutton Group - 1st West Realty
Listed by T.J. Almodovar PREC*
65 days on site
Listing Broker
Macdonald Realty
Courtesy
Macdonald Realty

Similar homes for sale in Vancouver

Explore Vancouver

This representation is based in whole or in part on data generated by the Chilliwack & District Real Estate Board, Fraser Valley Real Estate Board or Greater Vancouver REALTORS® which assumes no responsibility for its accuracy. Copyright 2026 by the Greater Vancouver REALTORS®, Fraser Valley Real Estate Board, Chilliwack and District Real Estate Board, and BC Northern Real Estate Board. All Rights Reserved.
Powered by AgentLocator






