1120 Tsatsu Shores Drive #210, Tsawwassen
1 / 30
For Sale
$699,000
1 bd · 2 ba · 907 sq ft

1120 Tsatsu Shores Drive #210, Tsawwassen V4M 4G3

MLS®# R3163499

Est. mortgage
$2,652/mo
Property taxes $2,995.07/yr

About This Home

Property Type
Condo, Apartment/Condo
Parking
1 parking
MLS #
R3163499
Size
907 sqft
Basement
None
Tax
$2,995.07 /yr
Year Built
1996
Maintenance Fee
$475.82 /mo
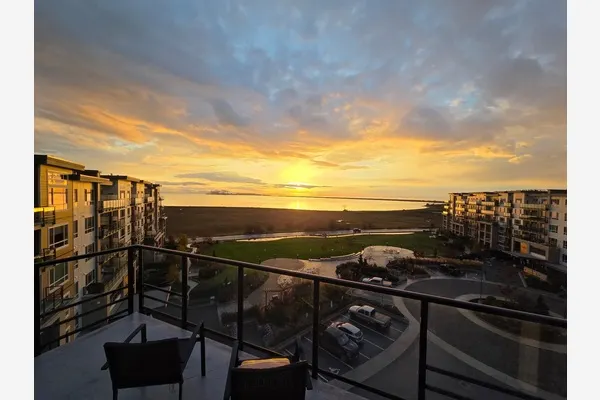
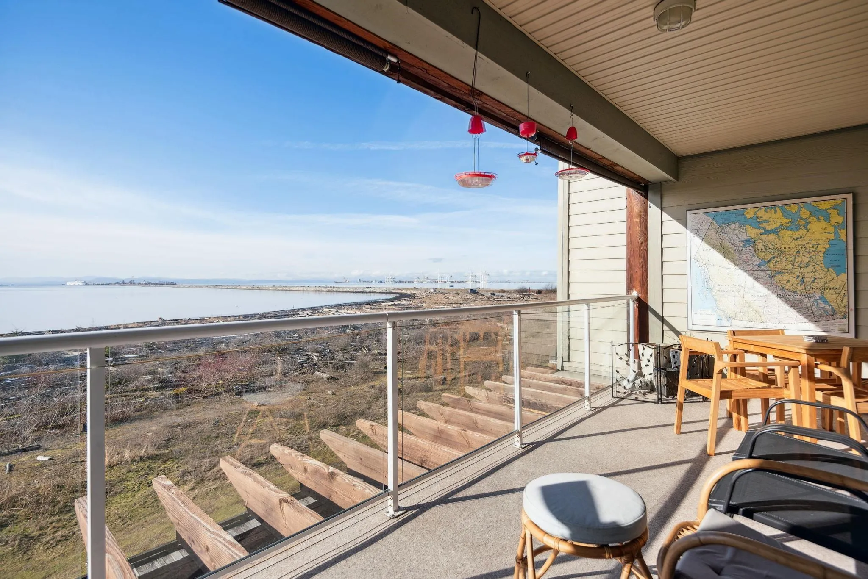
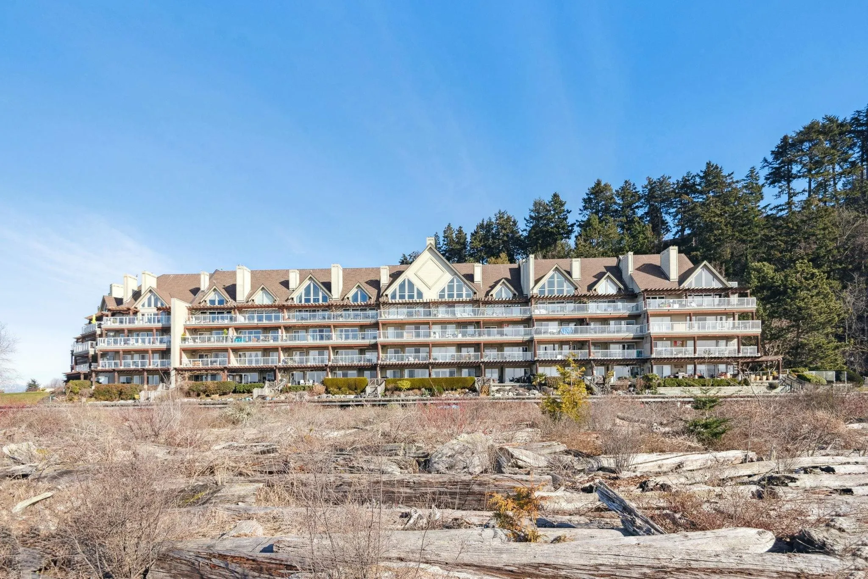
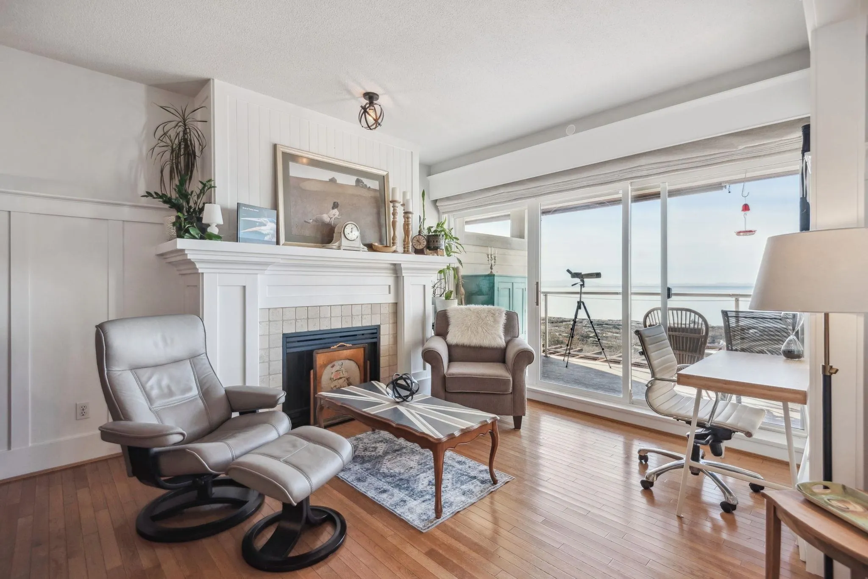
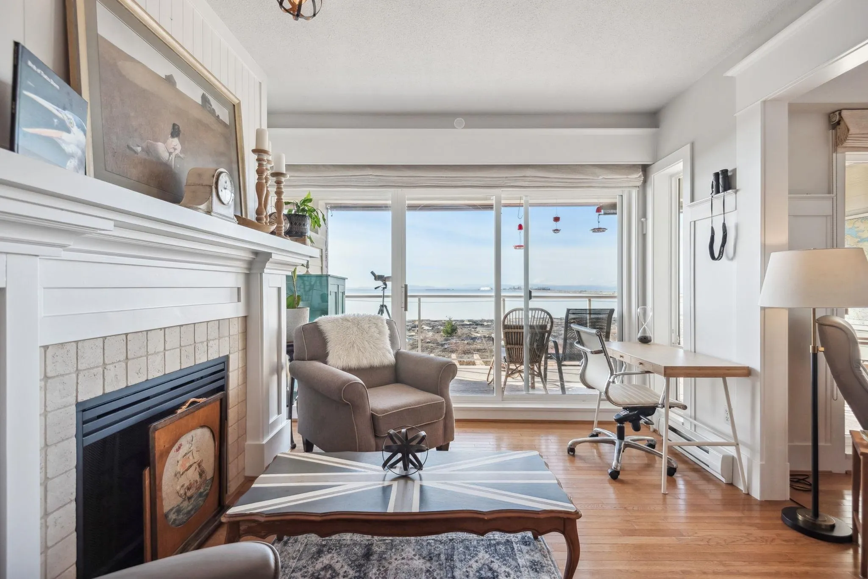
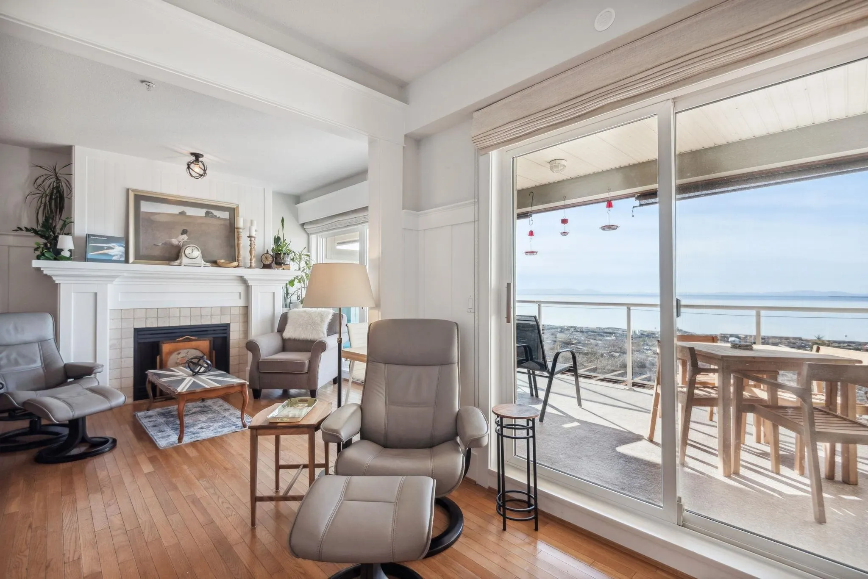
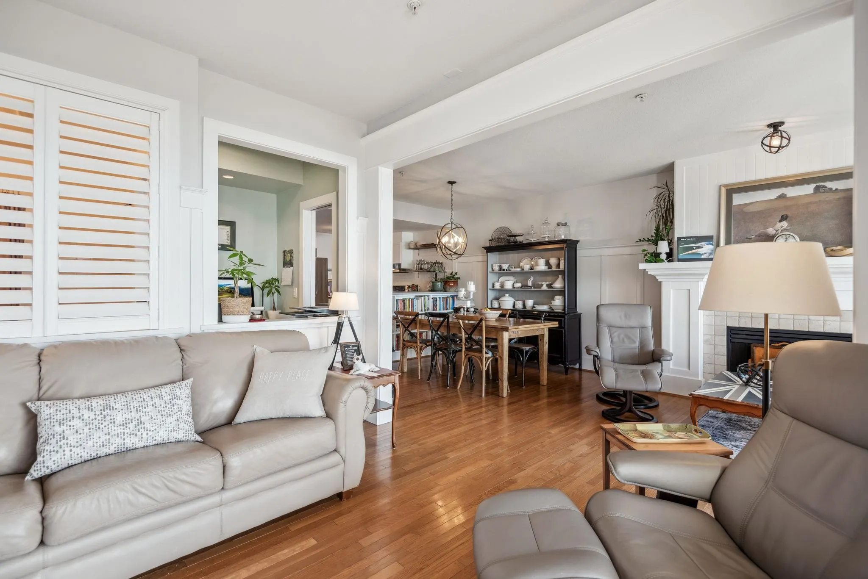
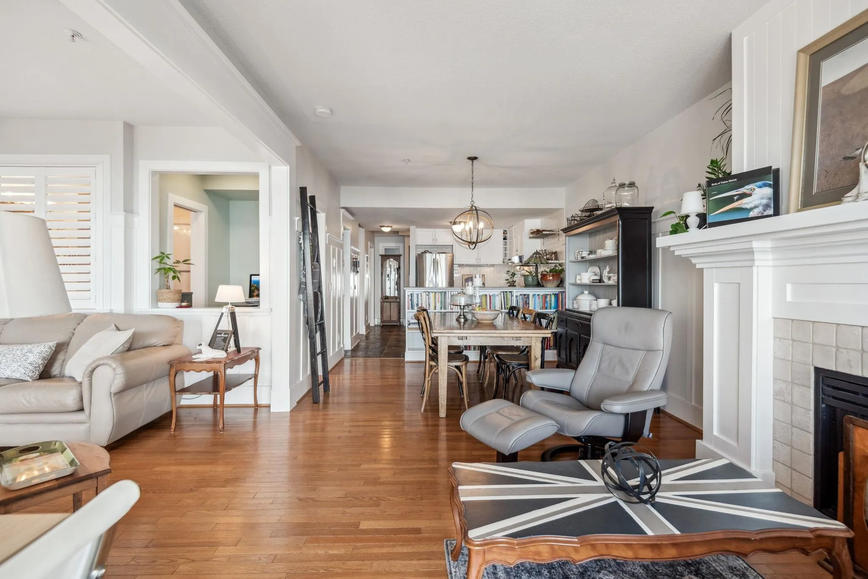
Quintessential WATERFRONT living at its finest at Tsawwassen's coveted TSATSU SHORES. This 2nd story 1 Bed, 2 Bath, 907 sq ft oceanfront condo includes panoramic views of the Salish Sea, Gulf Islands and beyond. Tasteful updates throughout and a floor plan that was previously a 2 Bed & has been transformed into 1 Bedroom to allow for additional main living space to enjoy. Also features detailed millwork + wainscotting, hardwood flooring, gas fireplace & stainless steel appliances. The 182 sq ft covered patio space is the ultimate in year round enjoyment and showcases some of the best views in Sunny Tsawwassen. Immersed in nature & conveniently located minutes to the Tsw Ferry Terminal, Tsw Mills Mall, Hwy 99 and Tsawwassen Town Center.

Property Details

Full Property Details

Interior

Bedrooms
1
Washrooms
2
Square Footage
907 sqft
Basement
None
Heating Type
Baseboard,Electric,Natural Gas
Kitchens
1
Floor Finish
Hardwood,Tile
Den
No

Exterior

View
Unobstructed Ocean View
Waterfront
Yes
Parking Spaces
1
Total Parking Spaces
-
Garage Spaces
-
Zoning
RES
Roof
Asphalt

Building Description

Property Type
Multi Family,Residential Attached
Home Type
Condo
Subtype
Apartment/Condo
Year Built
1996
Exterior
Frame Wood,Fibre Cement (Exterior)
Water Supply
Community
No. Floor Levels
1
Pets Allowed
Cats OK,Dogs OK,Number Limit (Two),Yes With Restrictions

Community

Community
Tsawwassen North
Area Code
Tsawwassen

Taxes & Fees

Taxes
$2,995.07 /yr
Tax Year
2026
Maintenance Fee
$475.82 /mo

Other

Pets
Cats OK,Dogs OK,Number Limit (Two),Yes With Restrictions

Room Types

Room Dimensions Area Description
Foyer 4'6 x 9'2 41.25 sqft -
Kitchen 8'1 x 9'0 72.75 sqft -
Dining Room 7'3 x 11'5 82.77 sqft -
Family Room 11'5 x 13'5 153.17 sqft -
Living Room 10'5 x 10'7 110.24 sqft -
Primary Bedroom 9'8 x 10'5 100.69 sqft -
Jess Kuang
Jess Kuang
Sutton Group - 1st West Realty
Listed by Frank Becir
66 days on site
Listing Broker
Royal LePage Regency Realty
Courtesy
Royal LePage Regency Realty

Similar homes for sale in Tsawwassen

Explore Tsawwassen

This representation is based in whole or in part on data generated by the Chilliwack & District Real Estate Board, Fraser Valley Real Estate Board or Greater Vancouver REALTORS® which assumes no responsibility for its accuracy. Copyright 2026 by the Greater Vancouver REALTORS®, Fraser Valley Real Estate Board, Chilliwack and District Real Estate Board, and BC Northern Real Estate Board. All Rights Reserved.
Powered by AgentLocator