
420 Carnarvon Street #502, New Westminster
1 / 37
For Sale
$599,000
2 bd · 2 ba · 1,186 sq ft

420 Carnarvon Street #502, New Westminster V3L 5P1

MLS®# R3163468

Est. mortgage
$2,272/mo
Property taxes $2,884.60/yr

About This Home

Property Type
Condo, Apartment/Condo
Parking
1 parking
MLS #
R3163468
Size
1186 sqft
Basement
None
Tax
$2,884.60 /yr
Year Built
1990
Maintenance Fee
$712.12 /mo
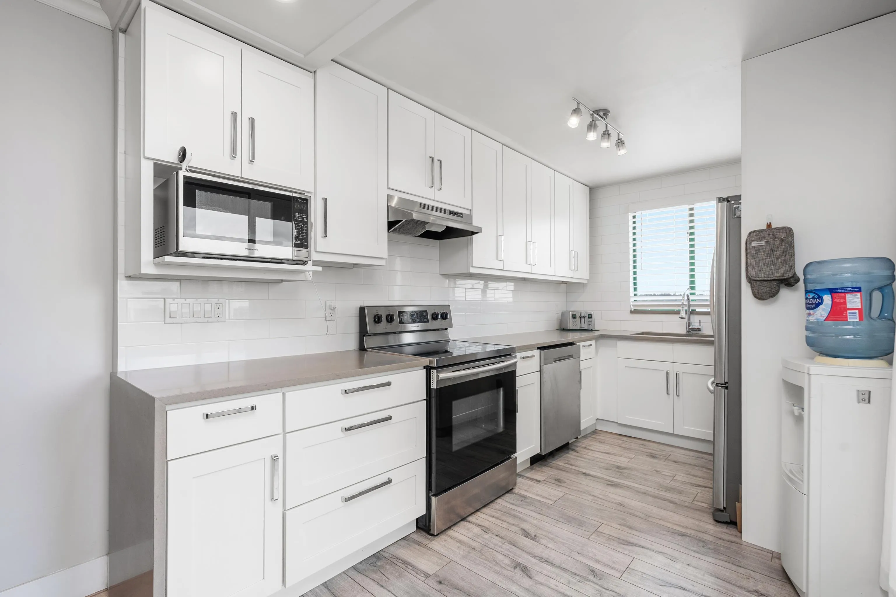
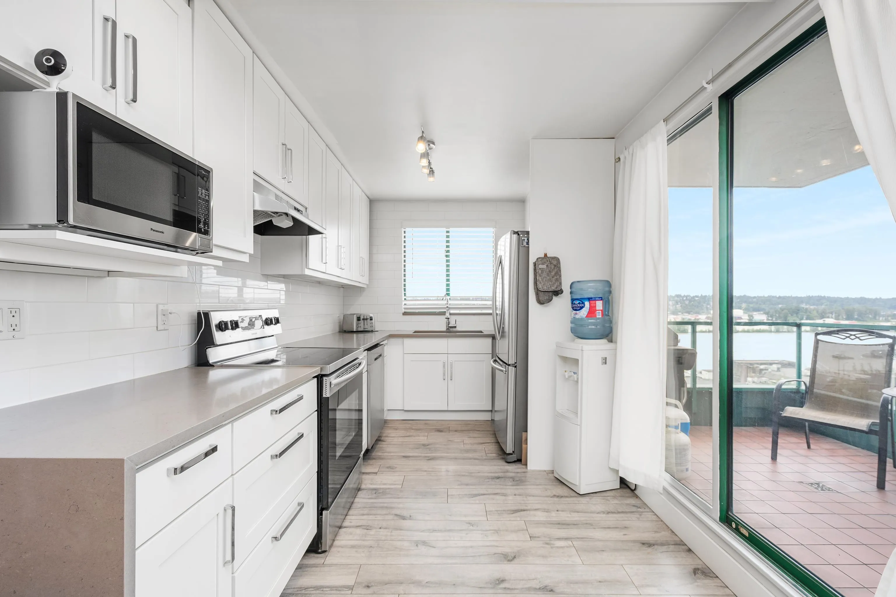
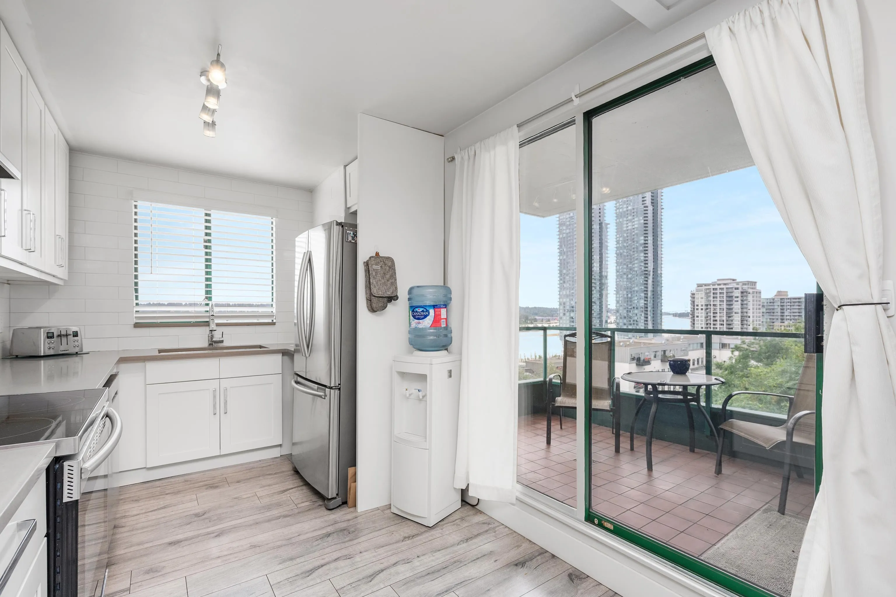
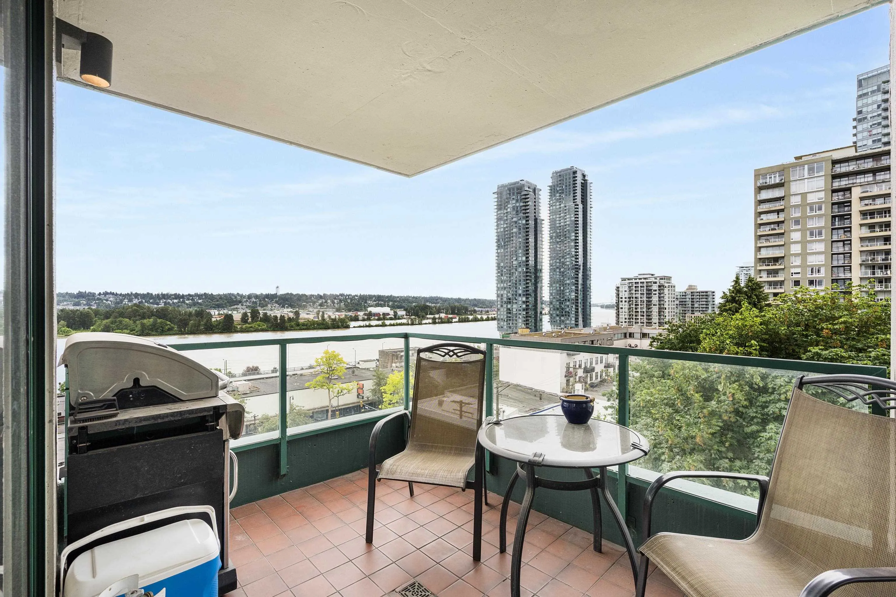
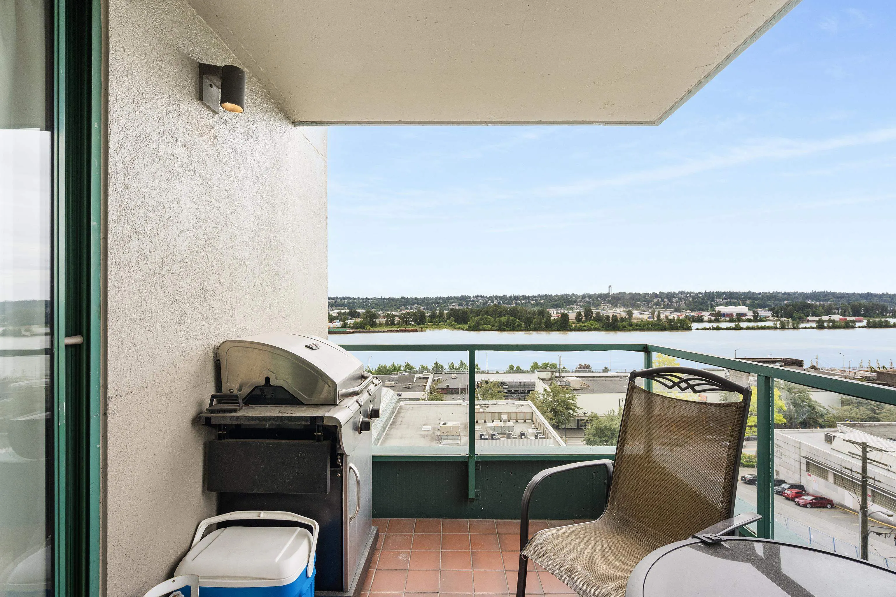
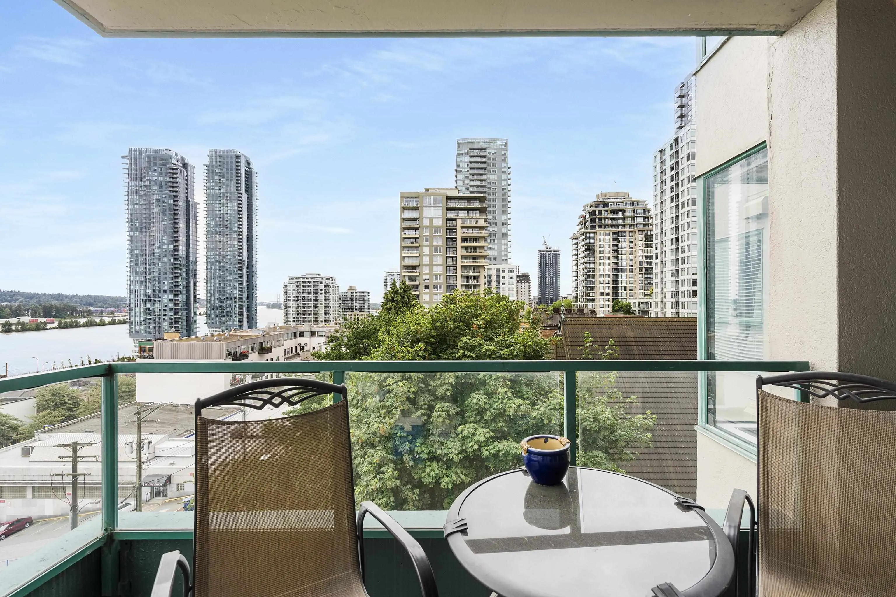
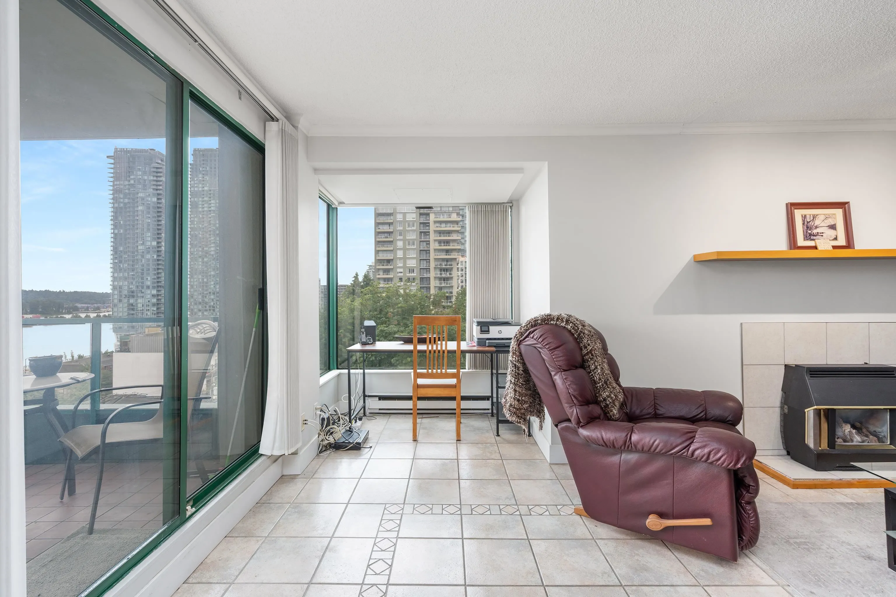
SPACIOUS & BRIGHT with amazing VIEWS! The main living space offers plenty of options for LARGE FURNITURE configurations, a GAS FIREPLACE, a COZY NOOK that makes for a perfect HOME OFFICE, an UPDATED KITCHEN with a window overlooking the river, UPDATED BATHROOMS & a SPACIOUS BALCONY, perfect to enjoy BREATHTAKING RIVER VIEWS with your morning cup of coffee or evening glass of wine. Two lrg bedrooms offer plenty of space for dressers, chests, or a desk, & each room offers VIEWS of the RIVER. Carnarvon Place features great amenities, including an INDOOR POOL, HOT TUB, SAUNA, & GYM. Building offers DIRECT ACCESS to Columbia SKYTRAIN STN from the parkade, connecting you to DOWNTOWN VANCOUVER in less than 30min. Comes w/ 1 PARKING, 2 PETS & RENTALS allowed. OPEN HOUSE: Sat, Nov 14th 2:30-4:30pm.

Property Details

Amenities & Utilities

In Unit

Full Property Details

Interior

Bedrooms
2
Washrooms
2
Square Footage
1186 sqft
Basement
None
Heating Type
Electric,Natural Gas
Kitchens
1
Floor Finish
Laminate,Tile
Den
No

Exterior

View
WATER VIEWS
Waterfront
No
Parking Spaces
1
Total Parking Spaces
-
Garage Spaces
-
Zoning
C-4
Roof
Other

Building Description

Property Type
Multi Family,Residential Attached
Home Type
Condo
Subtype
Apartment/Condo
Year Built
1990
Exterior
Concrete,Concrete (Exterior),Mixed (Exterior)
Water Supply
Public
No. Floor Levels
1
Pets Allowed
Cats OK,Dogs OK,Number Limit (Two),Yes With Restrictions

Community

Community
Downtown NW
Area Code
New Westminster

Taxes & Fees

Taxes
$2,884.60 /yr
Tax Year
2025
Maintenance Fee
$712.12 /mo

Other

Pets
Cats OK,Dogs OK,Number Limit (Two),Yes With Restrictions

Room Types

Room Dimensions Area Description
Foyer 5'6 x 5'8 31.17 sqft -
Living Room 15'10 x 15'9 249.37 sqft -
Dining Room 6'2 x 16'1 99.18 sqft -
Nook 6'2 x 4'1 25.18 sqft -
Kitchen 13'3 x 8'1 107.1 sqft -
Laundry 6'6 x 5'10 37.92 sqft -
Bedroom 9'8 x 13'4 128.89 sqft -
Primary Bedroom 13'9 x 10'10 148.96 sqft -
Jess Kuang
Jess Kuang
Sutton Group - 1st West Realty
Listed by Marty Majerski PREC*
66 days on site
Listing Broker
RE/MAX Select Realty
Courtesy
RE/MAX Select Realty

Similar homes for sale in New Westminster

Explore New Westminster

This representation is based in whole or in part on data generated by the Chilliwack & District Real Estate Board, Fraser Valley Real Estate Board or Greater Vancouver REALTORS® which assumes no responsibility for its accuracy. Copyright 2026 by the Greater Vancouver REALTORS®, Fraser Valley Real Estate Board, Chilliwack and District Real Estate Board, and BC Northern Real Estate Board. All Rights Reserved.
Powered by AgentLocator






