
10788 139 Street #408, Surrey
1 / 26
For Sale
$450,000
2 bd · 1 ba · 815 sq ft

10788 139 Street #408, Surrey V3T 0A6

MLS®# R3163463

Est. mortgage
$1,707/mo
Property taxes $1,971.40/yr

About This Home

Property Type
Condo, Apartment/Condo, Penthouse
Parking
1 parking
MLS #
R3163463
Size
815 sqft
Basement
None
Tax
$1,971.40 /yr
Year Built
2007
Maintenance Fee
$504.68 /mo
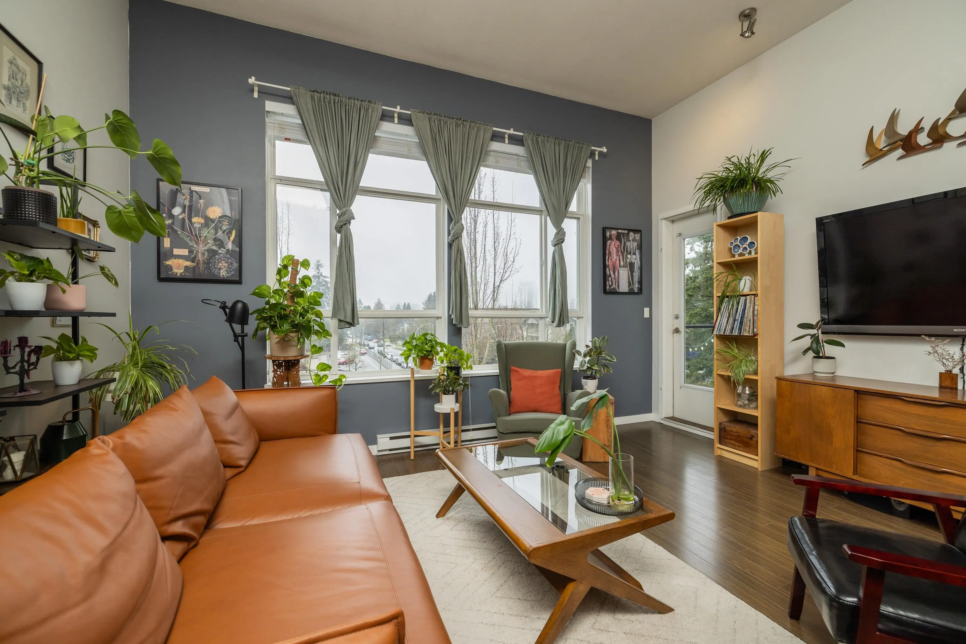
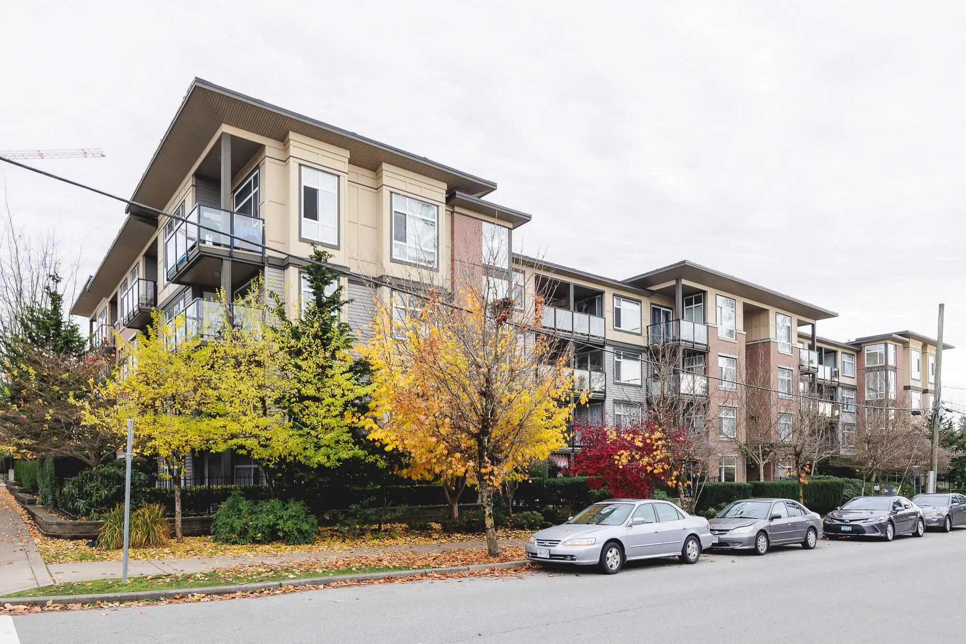
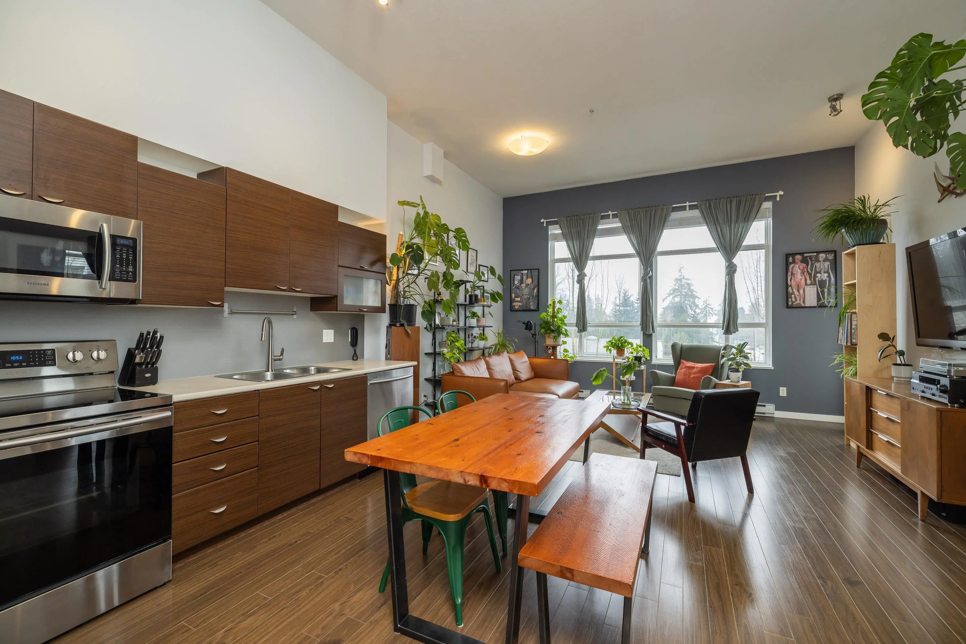
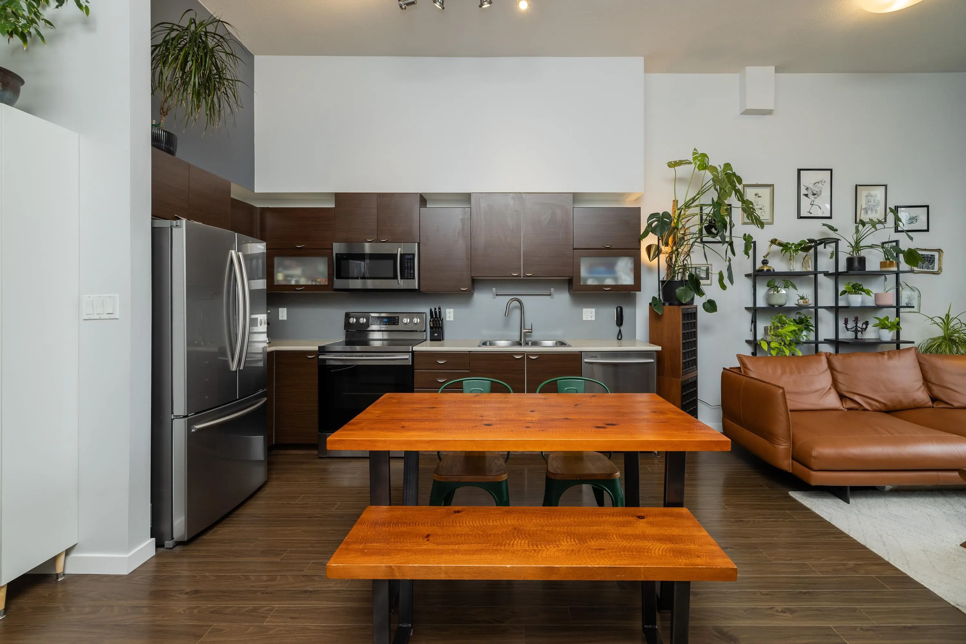
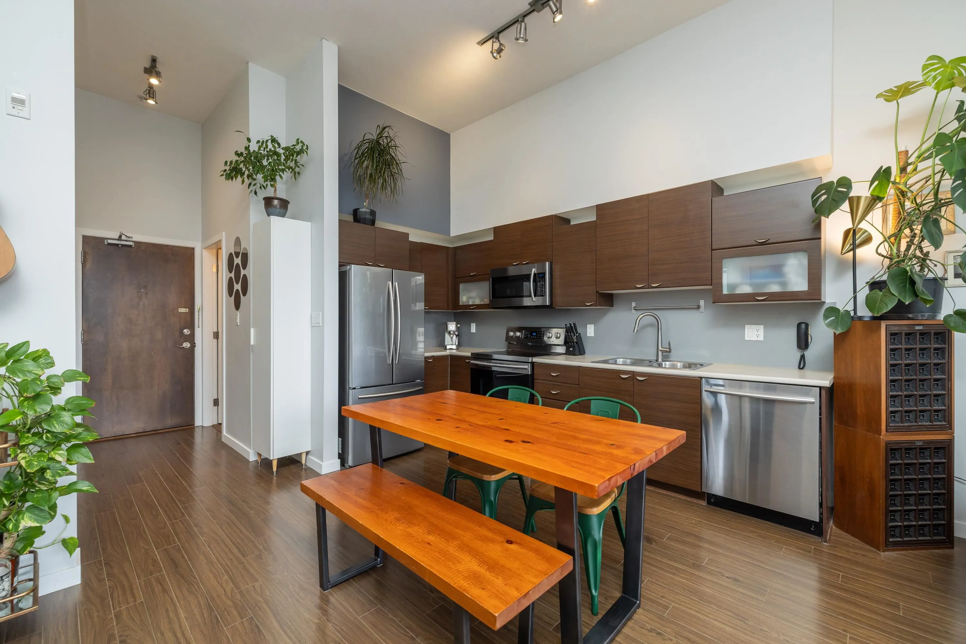
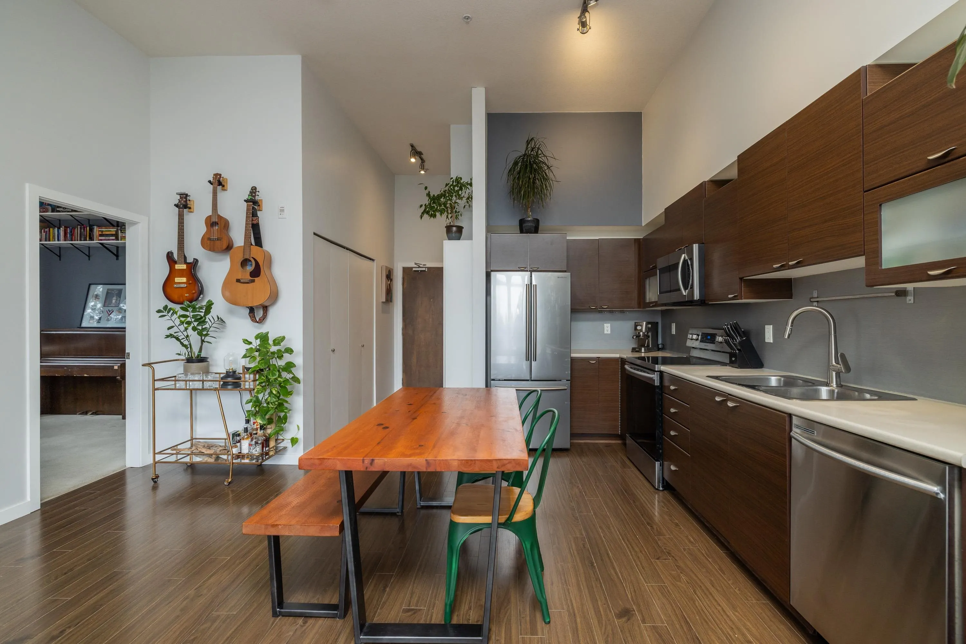
Experience the pinnacle of urban living in this stunning corner-unit penthouse. This 2 bed, 1 bath condo is a true gem, bathed in a natural light from the massive floor-to-ceiling windows. The soaring 14-foot ceilings create an immediate sense of grandeur and airiness rarely found in condo living. At the heart of the home, a spacious kitchen features modern finishes and a seamless flow into the living area, perfect for entertaining. Step outside to your private patio to enjoy the fresh air. Situated within walking distance to top-rated schools, lush parks, and major transit, this home offers unparalleled convenience. Penthouse corner units with these features are a rare find, don't miss your chance to secure the top floor lifestyle.

Property Details

Amenities & Utilities

In Unit

Full Property Details

Interior

Bedrooms
2
Washrooms
1
Square Footage
815 sqft
Basement
None
Heating Type
Electric
Kitchens
1
Floor Finish
Tile,Vinyl
Den
No

Exterior

Waterfront
No
Parking Spaces
1
Total Parking Spaces
-
Garage Spaces
-
Zoning
CD
Roof
Asphalt

Building Description

Style
Penthouse
Property Type
Multi Family,Residential Attached
Home Type
Condo
Subtype
Apartment/Condo
Year Built
2007
Exterior
Frame Wood,Mixed (Exterior)
Water Supply
Public
No. Floor Levels
1
Pets Allowed
Cats OK,Dogs OK,Number Limit (One),Yes With Restrictions

Community

Community
Whalley
Area Code
North Surrey

Taxes & Fees

Taxes
$1,971.40 /yr
Tax Year
2025
Maintenance Fee
$504.68 /mo

Other

Virtual Tour Link
Pets
Cats OK,Dogs OK,Number Limit (One),Yes With Restrictions

Room Types

Room Dimensions Area Description
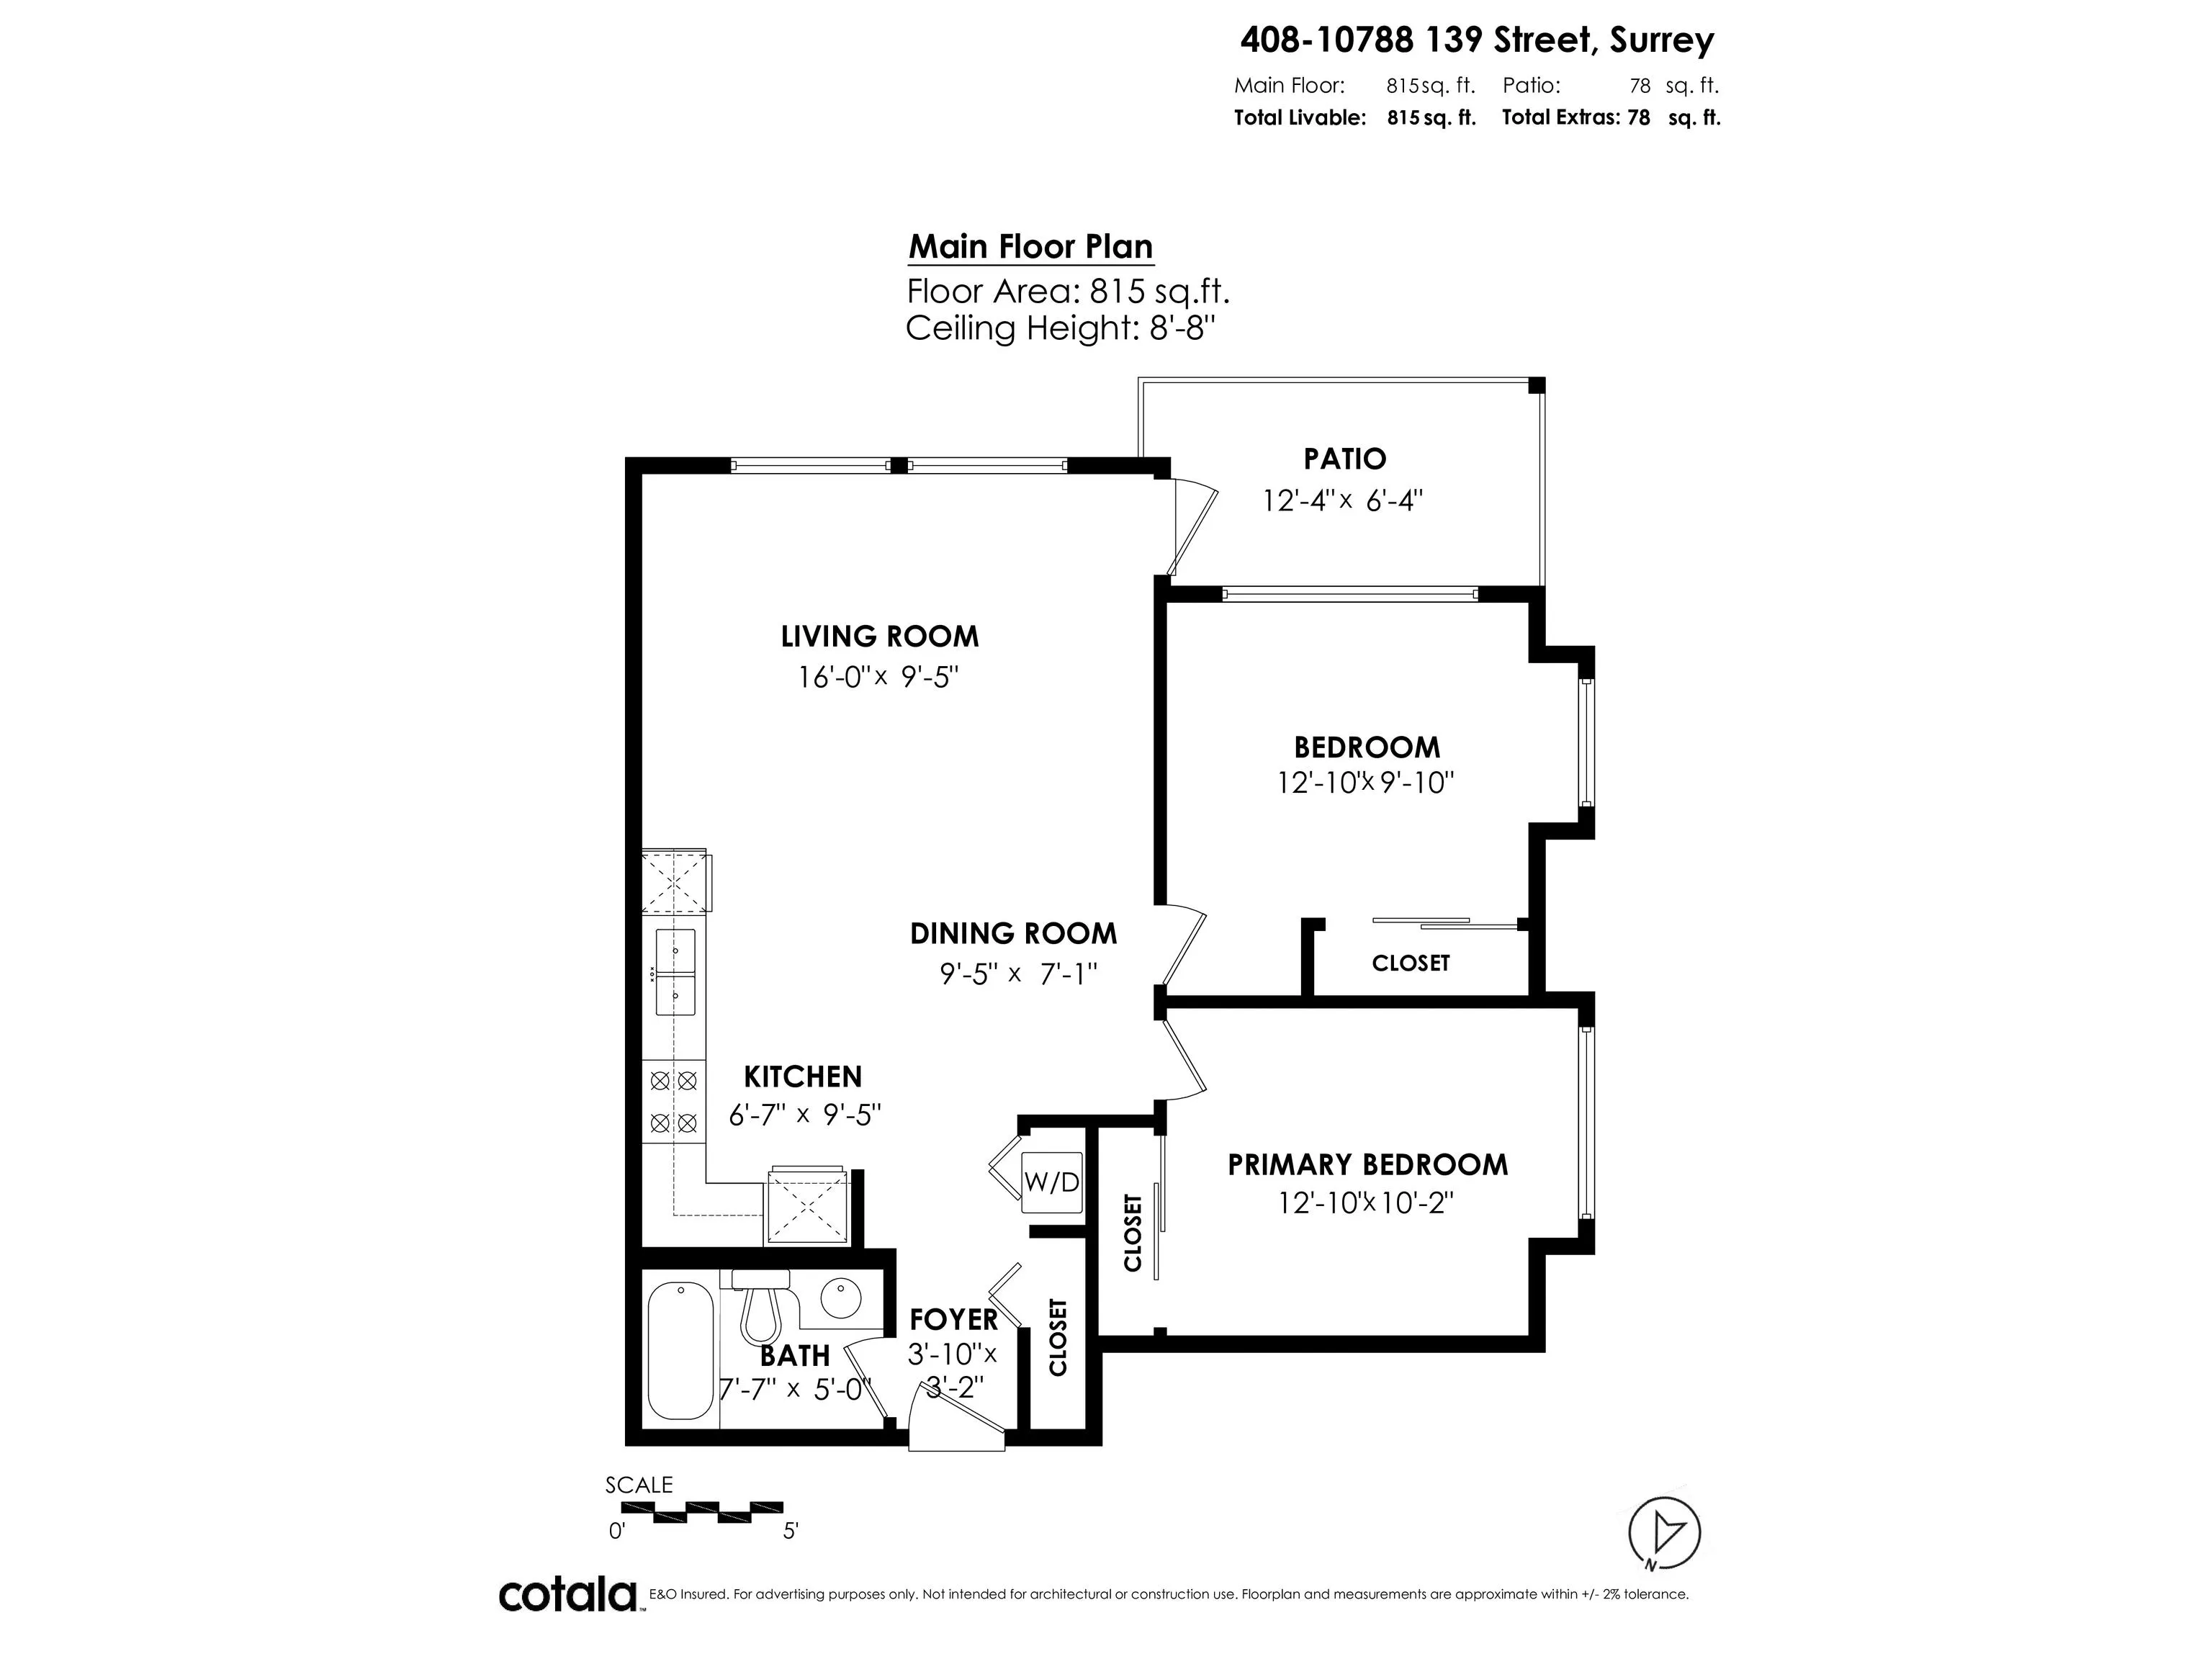
Foyer 3'2 x 3'10 12.14 sqft -
Kitchen 9'5 x 6'7 61.99 sqft -
Dining Room 7'1 x 9'5 66.7 sqft -
Living Room 9'5 x 16'0 150.67 sqft -
Primary Bedroom 10'2 x 12'10 130.47 sqft -
Bedroom 9'10 x 12'10 126.19 sqft -
Jess Kuang
Jess Kuang
Sutton Group - 1st West Realty
Listed by Jamie Schreder - PREC
64 days on site
Listing Broker
Royal LePage - Wolstencroft
Courtesy
Royal LePage - Wolstencroft

Similar homes for sale in Surrey

Explore Surrey

This representation is based in whole or in part on data generated by the Chilliwack & District Real Estate Board, Fraser Valley Real Estate Board or Greater Vancouver REALTORS® which assumes no responsibility for its accuracy. Copyright 2026 by the Greater Vancouver REALTORS®, Fraser Valley Real Estate Board, Chilliwack and District Real Estate Board, and BC Northern Real Estate Board. All Rights Reserved.
Powered by AgentLocator







