
1111 Richards Street #2607, Vancouver
1 / 40
For Sale
$1,700,000
3 bd · 3 ba · 1,265 sq ft

1111 Richards Street #2607, Vancouver V6B 0S3

MLS®# R3163462

Est. mortgage
$6,449/mo
Property taxes $5,525.88/yr

About This Home

Property Type
Condo, Apartment/Condo
Parking
2 parking
MLS #
R3163462
Size
1265 sqft
Basement
None
Tax
$5,525.88 /yr
Year Built
2021
Maintenance Fee
$912.06 /mo
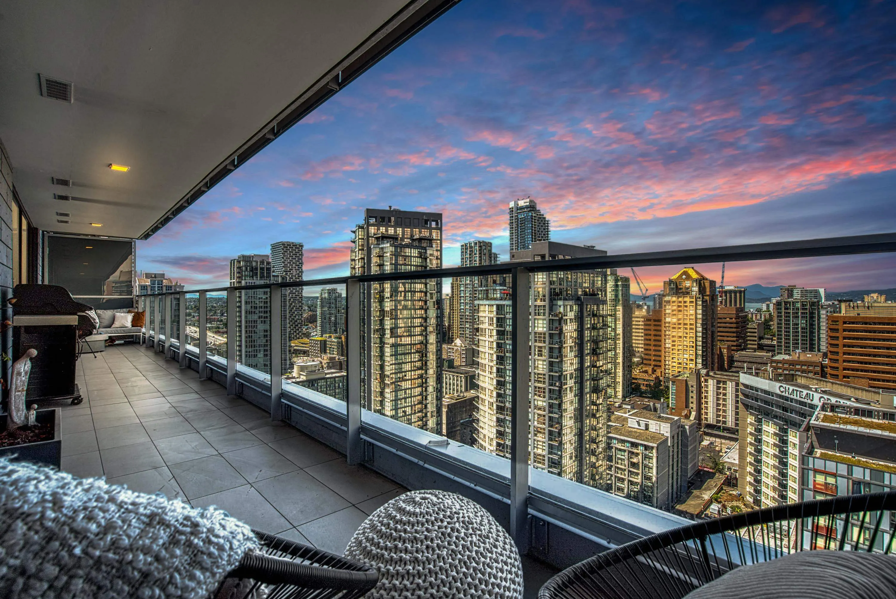
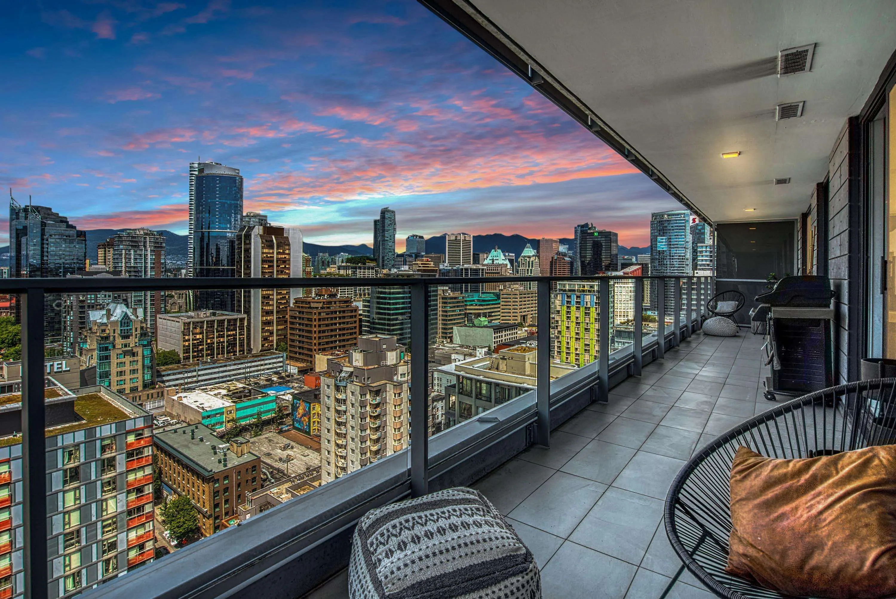
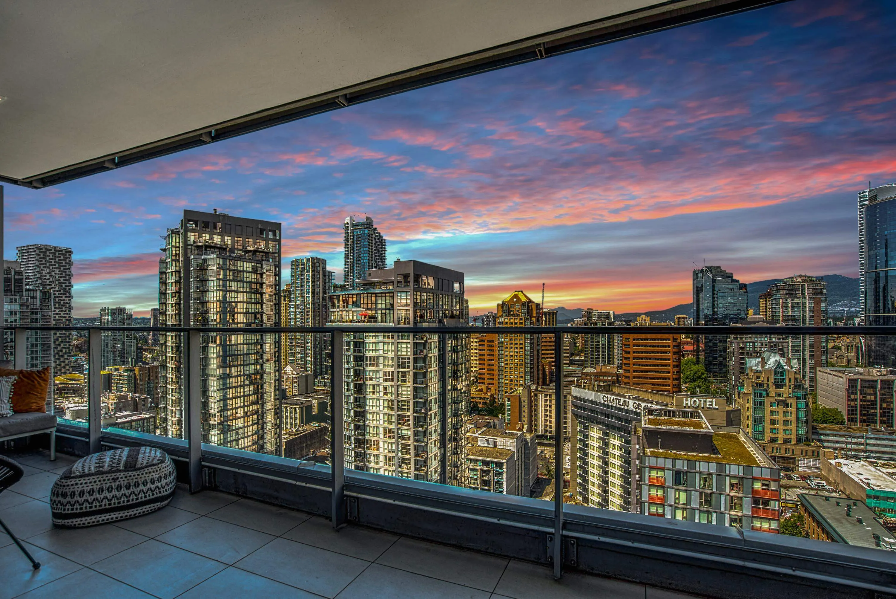
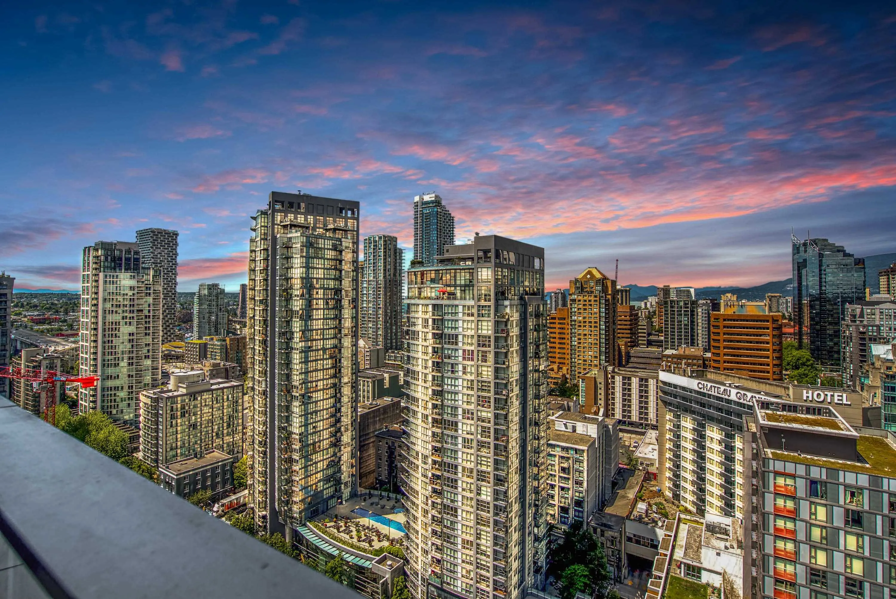
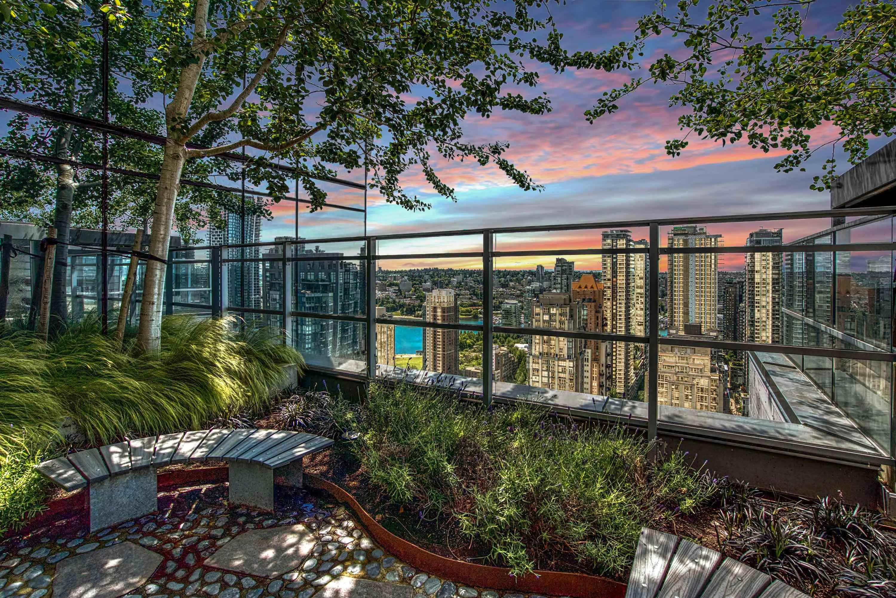
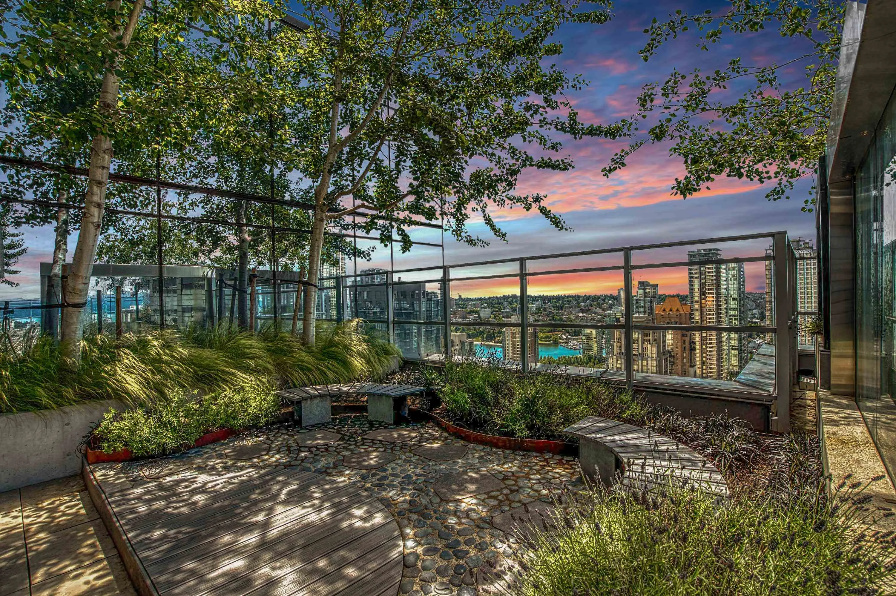
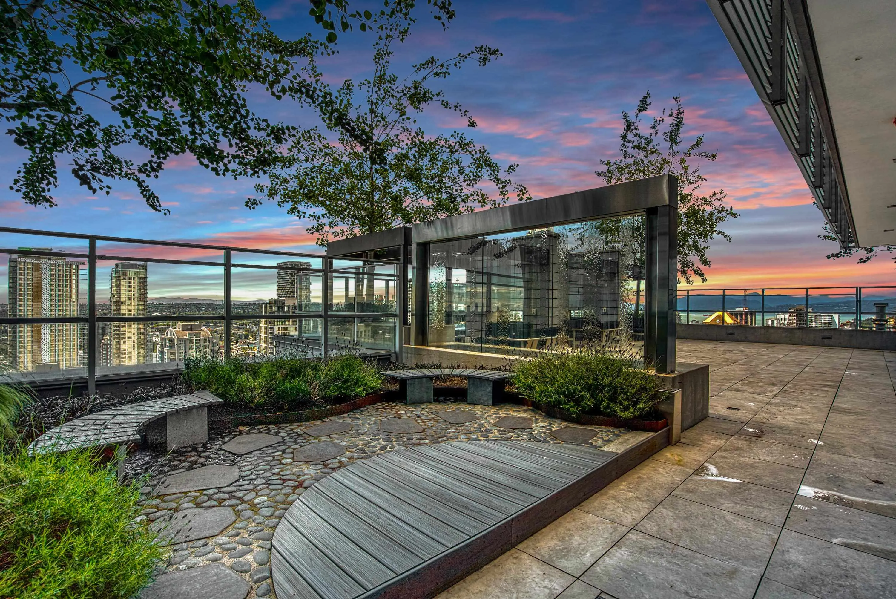
Welcome home! Perched high-atop the 26th floor of the ultra-luxurious 8X On The Park, this stunning 3-bedroom, 3-bathroom home features spectacular city, ocean and mountain views from its resplendent open-platform deck. Take in the city sounds over a martini or join the party below with everything in walking distance! Don't feel like leaving? Relax, read or work out on the rooftop with your personal cabanas, fitness centre, party room and Yoga studio, all with exceptional views of the city, mountains and ocean below. BONUS! 2 parking stalls, EV charging, bike storage and a personal locker, plus built-in closet upgrades, murphy bed, Toto washlets and so much more, gives this home every personal detail you can imagine. Take our Matterport tour 24/7! * OPEN HOUSE SATURDAY NOVEMBER 14TH 1-3PM

Property Details

Amenities & Utilities

In Unit

Full Property Details

Interior

Bedrooms
3
Washrooms
3
Square Footage
1265 sqft
Basement
None
Heating Type
Geothermal
Kitchens
1
Floor Finish
Hardwood,Mixed,Tile
Den
No

Exterior

View
Stunning City Ocean Mountain
Waterfront
No
Parking Spaces
2
Total Parking Spaces
-
Garage Spaces
-
Zoning
CD-1
Roof
Other

Building Description

Property Type
Multi Family,Residential Attached
Home Type
Condo
Subtype
Apartment/Condo
Year Built
2021
Exterior
Concrete,Concrete (Exterior),Glass (Exterior),Mixed (Exterior)
Water Supply
Public
No. Floor Levels
1
Pets Allowed
Cats OK,Dogs OK,Number Limit (Two),Yes With Restrictions

Community

Community
Downtown VW
Area Code
Vancouver West

Taxes & Fees

Taxes
$5,525.88 /yr
Tax Year
2025
Maintenance Fee
$912.06 /mo

Other

Virtual Tour Link
Pets
Cats OK,Dogs OK,Number Limit (Two),Yes With Restrictions

Room Types

Room Dimensions Area Description
Living Room 9'5 x 11'1 104.37 sqft -
Dining Room 8' x 11' 88 sqft -
Kitchen 9'3 x 13' 120.25 sqft -
Primary Bedroom 22'3 x 10'8 237.33 sqft -
Bedroom 18'2 x 9'1 165.01 sqft -
Bedroom 13'6 x 8'11 120.38 sqft -
Storage 4'3 x 9'3 39.31 sqft -
Jess Kuang
Jess Kuang
Sutton Group - 1st West Realty
Listed by Greg Covell
66 days on site
Listing Broker
RE/MAX Select Realty
Courtesy
RE/MAX Select Realty

Similar homes for sale in Vancouver

Explore Vancouver

This representation is based in whole or in part on data generated by the Chilliwack & District Real Estate Board, Fraser Valley Real Estate Board or Greater Vancouver REALTORS® which assumes no responsibility for its accuracy. Copyright 2026 by the Greater Vancouver REALTORS®, Fraser Valley Real Estate Board, Chilliwack and District Real Estate Board, and BC Northern Real Estate Board. All Rights Reserved.
Powered by AgentLocator







