
2885 E 41st Avenue, Vancouver
1 / 30
For Sale
$1,168,000
3 bd · 3 ba · 1,220 sq ft

2885 E 41st Avenue, Vancouver V5R 2X4

MLS®# R3163455

Est. mortgage
$4,431/mo
Property taxes $4,065.10/yr

About This Home

Property Type
Townhome, Townhouse
Parking
1 garage, 1 parking
MLS #
R3163455
Size
1220 sqft
Basement
Crawl Space
Tax
$4,065.10 /yr
Year Built
2015
Maintenance Fee
$343.36 /mo
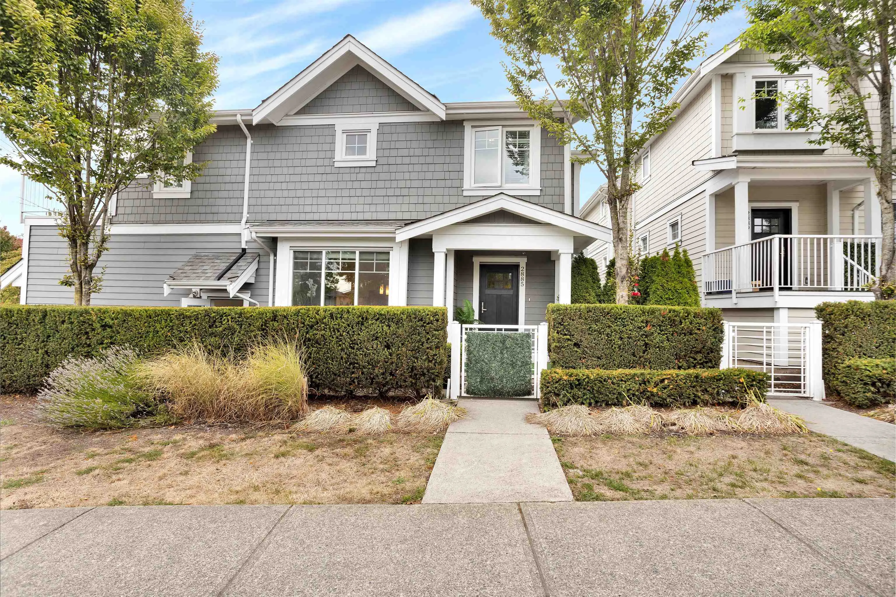
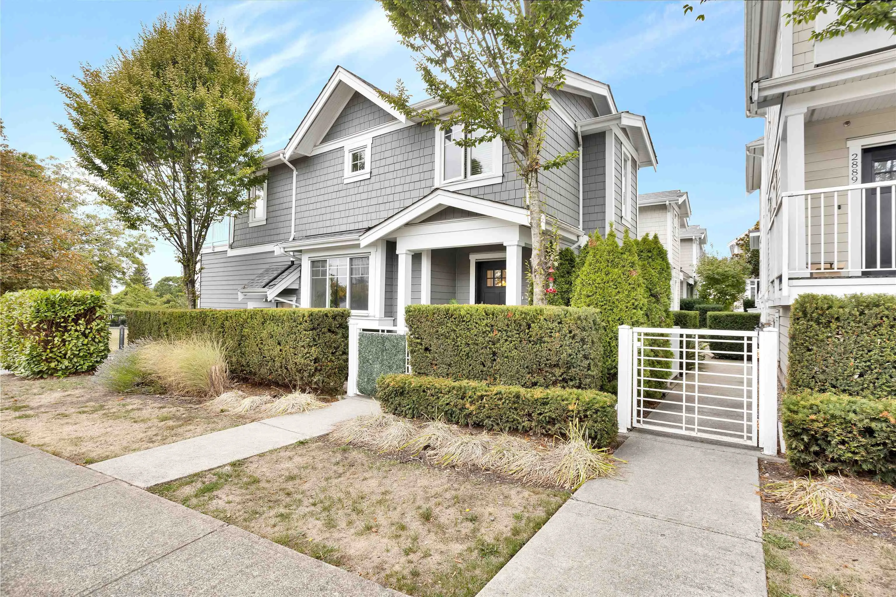
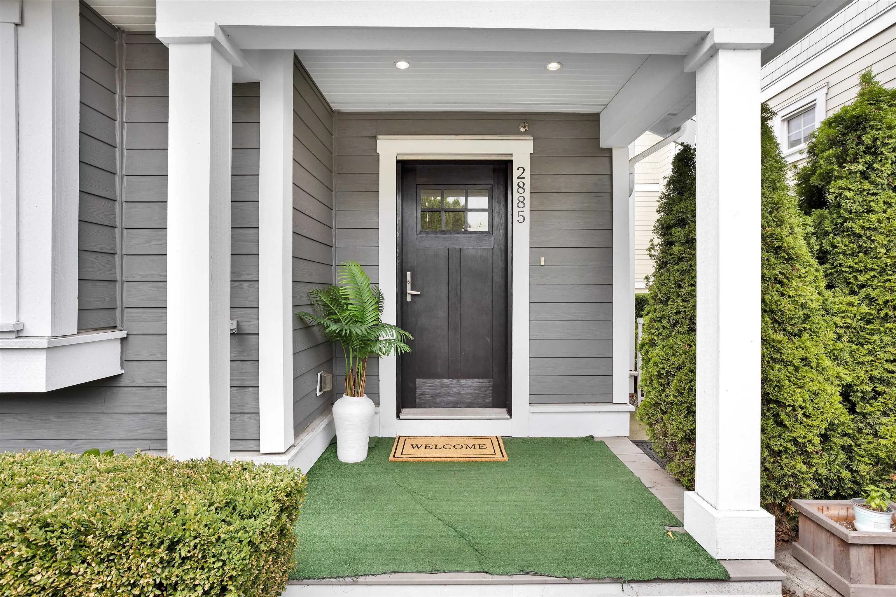
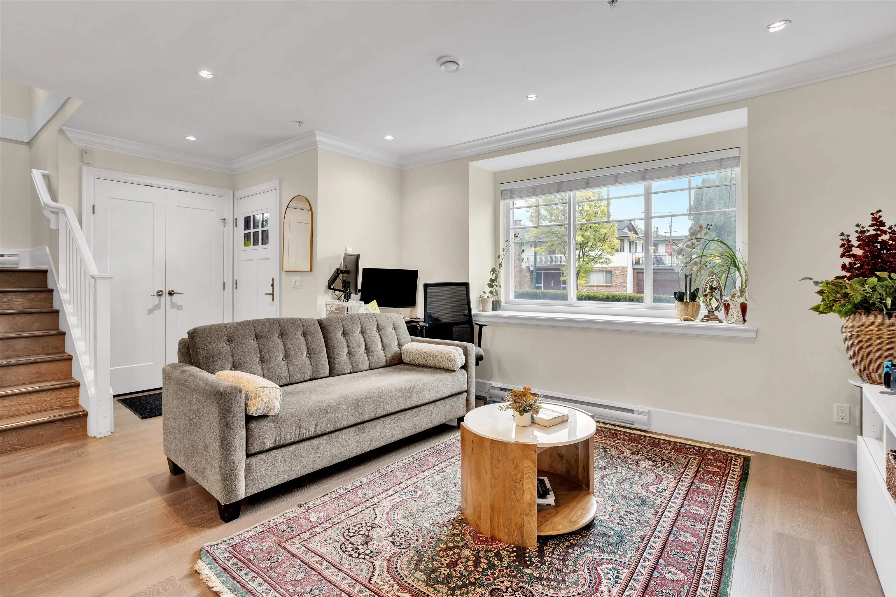
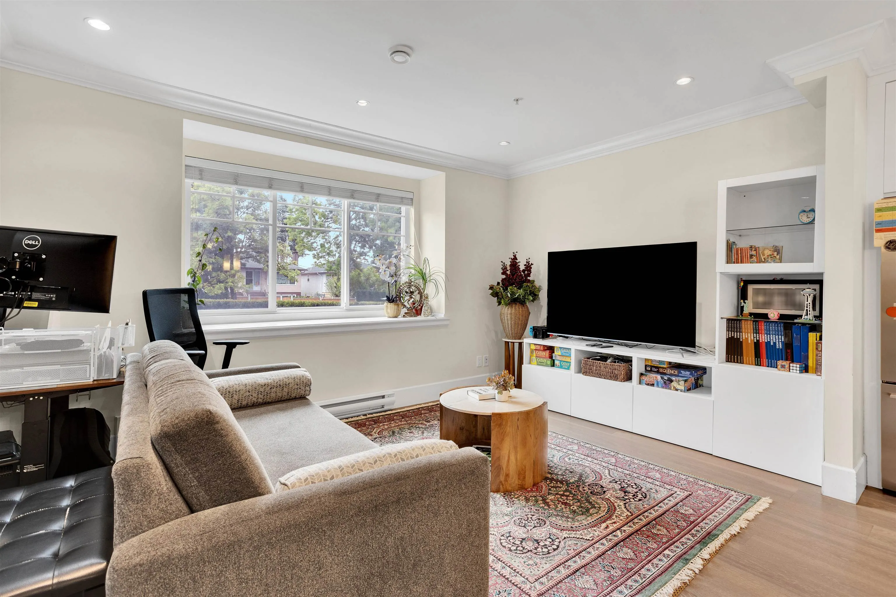
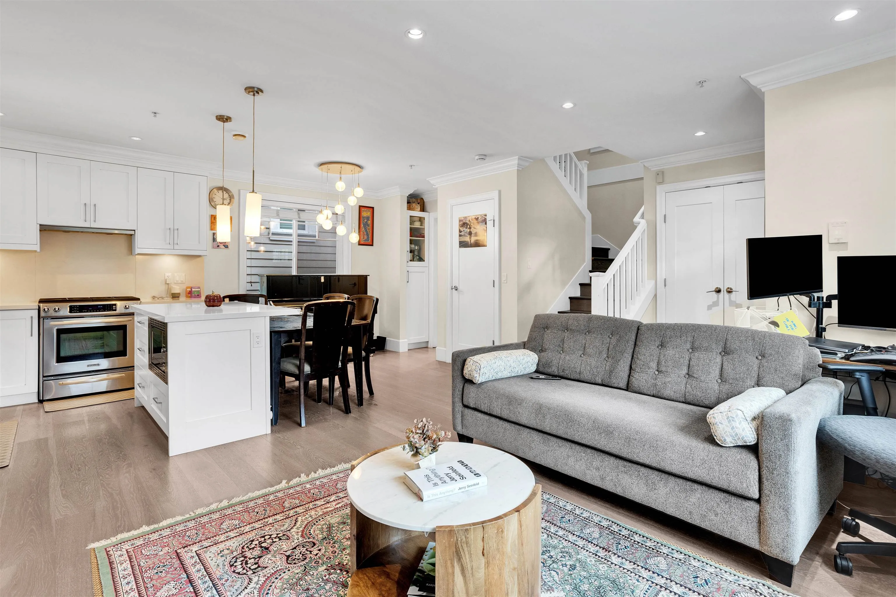
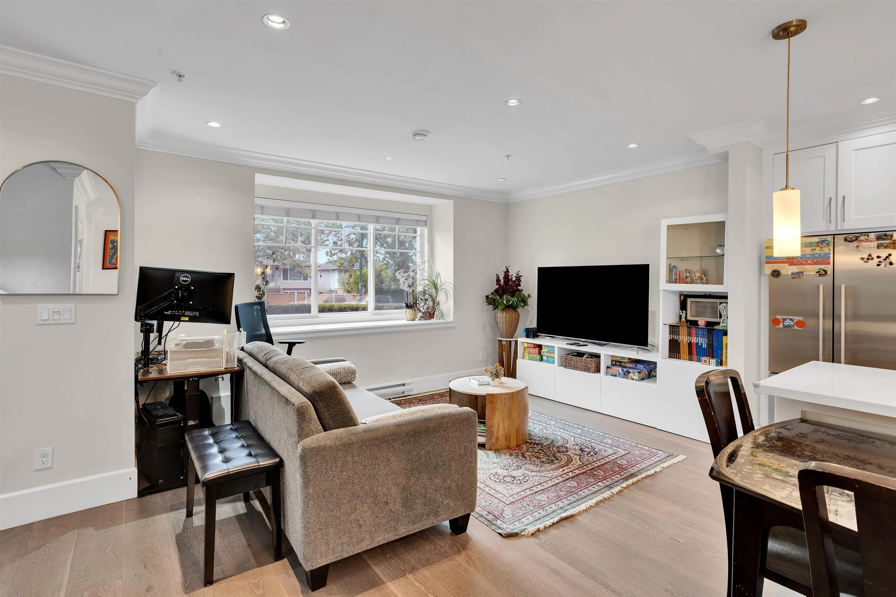
A rare opportunity to own a truly detached townhome in Vancouver! Offered by the original owners, this well-kept 3-bed, 3-bath home offers 1,243 sq. ft. of living space, a private single garage, and the privacy and independence of a standalone residence. Backing directly onto Earles Park, enjoy green space right outside your door while being conveniently connected to everything the neighbourhood has to offer. Killarney Community Centre is appx a 10-minute walk away, with Joyce-Collingwood SkyTrain about 1.4 km from home. An excellent choice for families, downsizers or buyers seeking detached-style living at an exceptional price point. A unique opportunity to own a detached home in Vancouver for under $1.2M. Book your private showing today! OPEN HOUSE Sat & Sun, October 17 & 18, 2-4 PM.

Property Details

Amenities & Utilities

In Unit

Full Property Details

Interior

Bedrooms
3
Washrooms
3
Square Footage
1220 sqft
Basement
Crawl Space
Heating Type
Baseboard,Electric
Kitchens
1
Floor Finish
Laminate,Carpet
Den
No

Exterior

Waterfront
No
Parking Spaces
1
Total Parking Spaces
-
Garage Spaces
1
Zoning
RT-11
Roof
Asphalt

Building Description

Property Type
Residential Attached
Home Type
Townhome
Subtype
Townhouse
Year Built
2015
Exterior
Frame Wood,Fibre Cement (Exterior)
Water Supply
Public
No. Floor Levels
2
Pets Allowed
Yes With Restrictions

Community

Community
Collingwood VE
Area Code
Vancouver East

Taxes & Fees

Taxes
$4,065.10 /yr
Tax Year
2026
Maintenance Fee
$343.36 /mo

Other

Pets
Yes With Restrictions

Room Types

Room Dimensions Area Description
Foyer 9'2 x 5'6 50.42 sqft -
Living Room 9'11 x 13'9 136.35 sqft -
Dining Room 10'10 x 13' 140.83 sqft -
Kitchen 8'10 x 11'11 105.26 sqft -
Primary Bedroom 12'4 x 13' 160.33 sqft -
Bedroom 10'1 x 9'3 93.27 sqft -
Bedroom 8'6 x 12' 102 sqft -
Jess Kuang
Jess Kuang
Sutton Group - 1st West Realty
Listed by Robin Arora PREC*
66 days on site
Listing Broker
TRG The Residential Group Realty
Courtesy
TRG The Residential Group Realty

Similar homes for sale in Vancouver

Explore Vancouver

This representation is based in whole or in part on data generated by the Chilliwack & District Real Estate Board, Fraser Valley Real Estate Board or Greater Vancouver REALTORS® which assumes no responsibility for its accuracy. Copyright 2026 by the Greater Vancouver REALTORS®, Fraser Valley Real Estate Board, Chilliwack and District Real Estate Board, and BC Northern Real Estate Board. All Rights Reserved.
Powered by AgentLocator






