
3755 Bartlett Court #1803, Burnaby
1 / 35
For Sale
$355,800
1 bd · 1 ba · 682 sq ft

3755 Bartlett Court #1803, Burnaby V3J 7G7

MLS®# R3163436

Est. mortgage
$1,350/mo
Property taxes $1,247.10/yr

About This Home

Property Type
Condo, Apartment/Condo
Parking
1 parking
MLS #
R3163436
Size
682 sqft
Basement
None
Lot size
682.00 sqft
Tax
$1,247.10 /yr
Year Built
1976
Maintenance Fee
$512.50 /mo
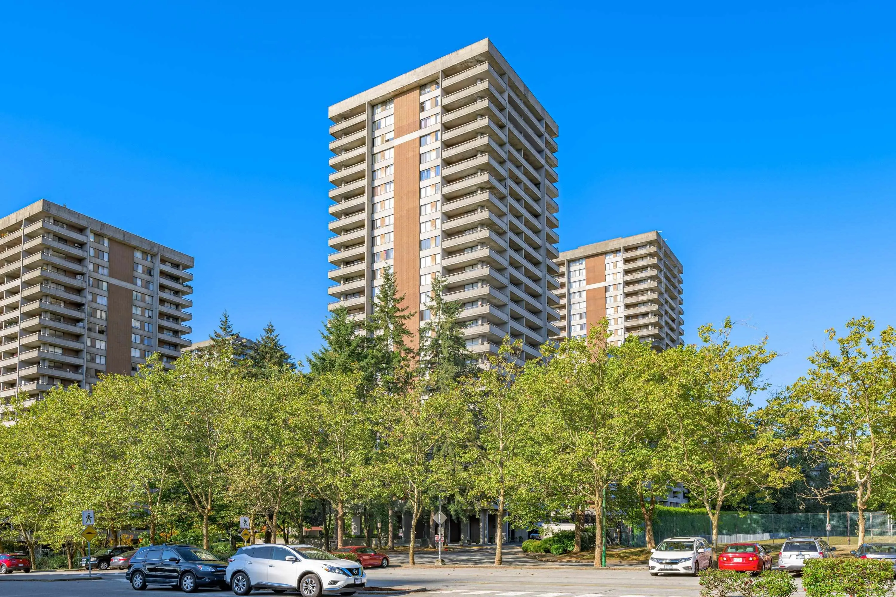
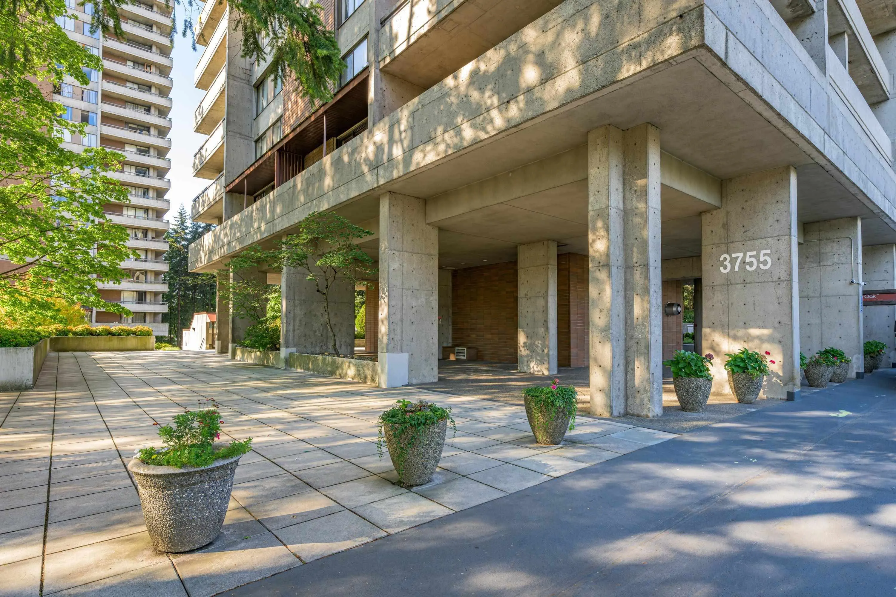
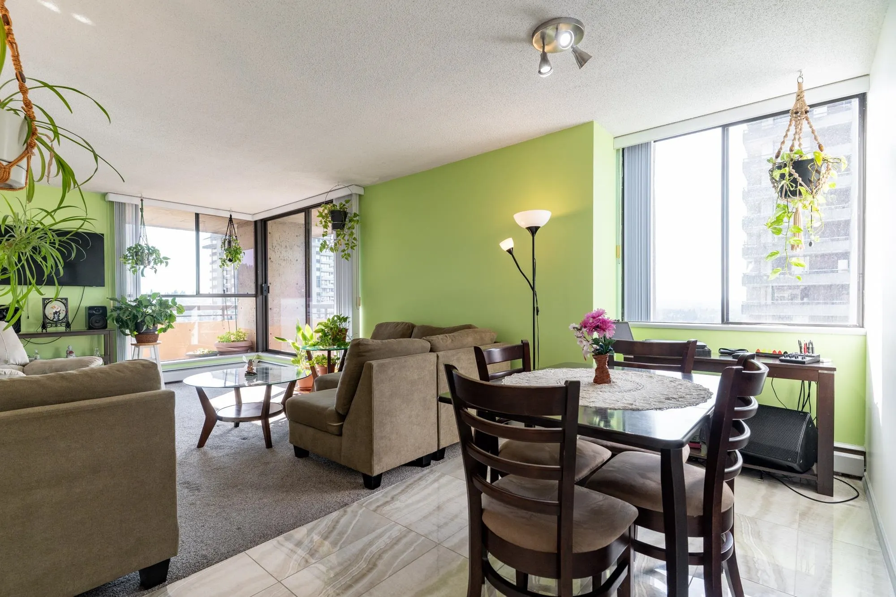
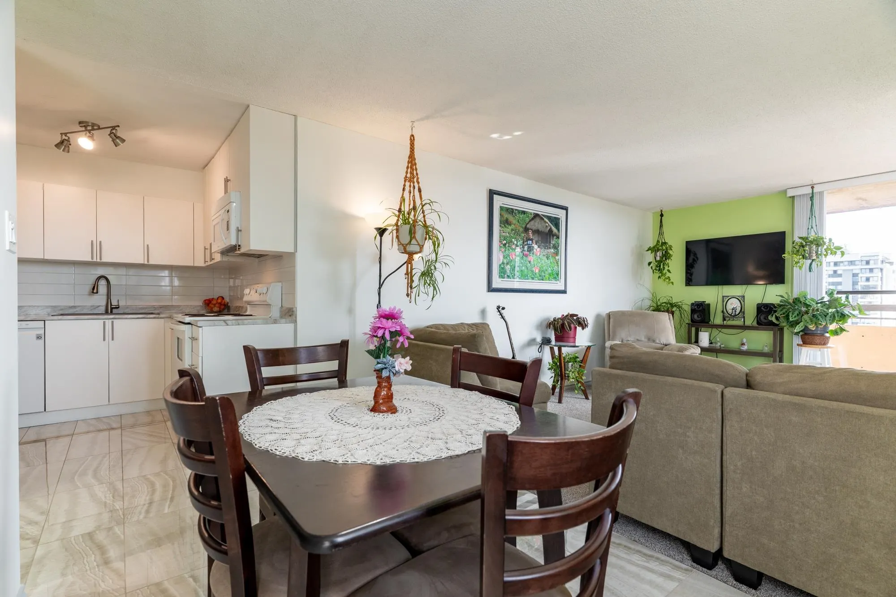
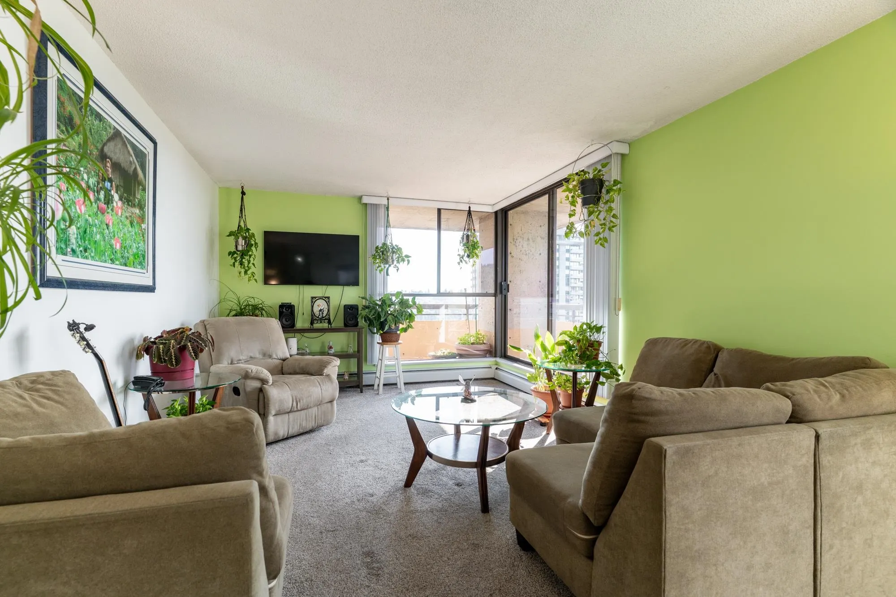
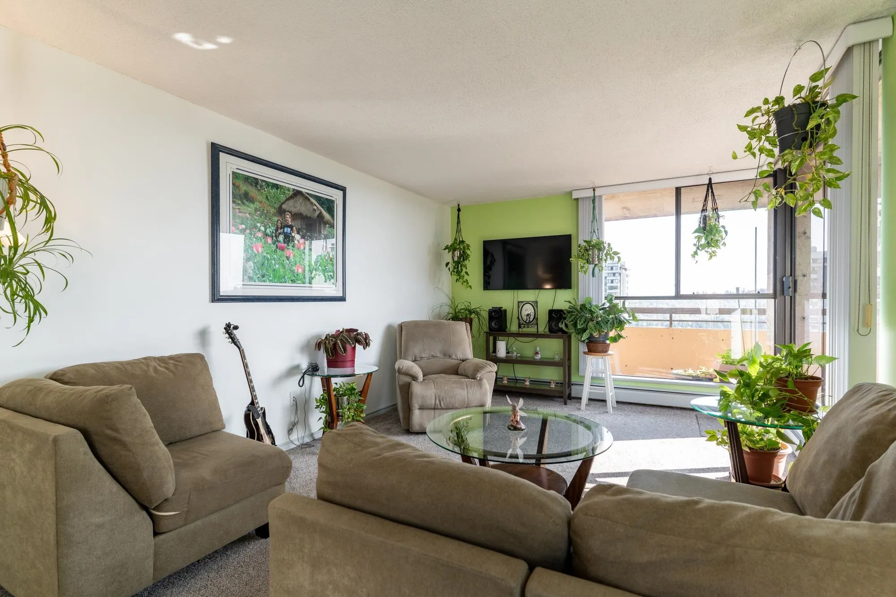
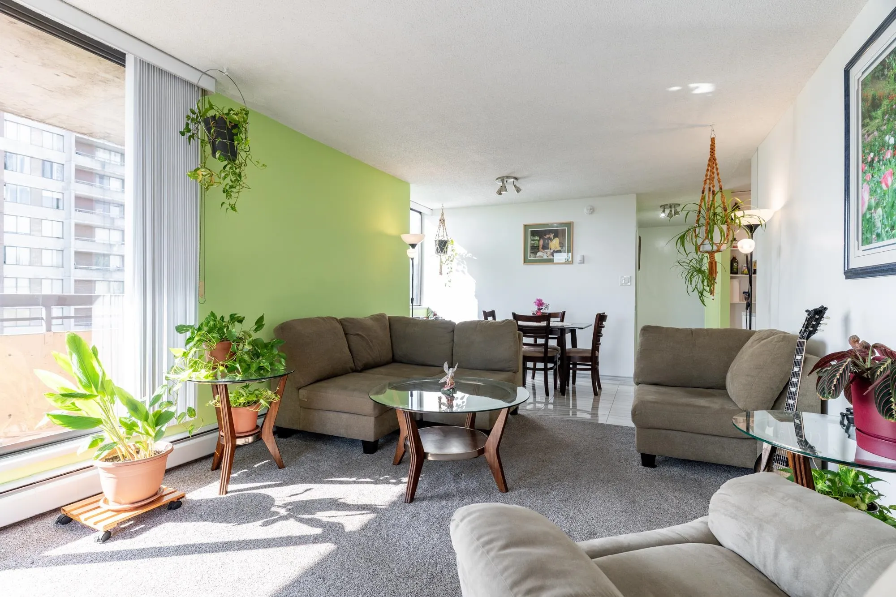
Own a Slice of the Sky with this Incredible, Move-in Ready, View Home! Completely Renovated 3 years ago with Sleek Tile flooring, Warm Carpeting, Modern White Kitchen Cabinets w/stainless steel racking, dishwasher & Countertop. New Bathroom Vanity & Cabinets including a Double Walk in Shower, & His & Hers Closets with Organizers. Everything Done including the fresh Paint! Large 220 sqft Wrap Around Balcony, and Did I mention the View? The Low Maintenance Fee includes, Heat, Electricity AND Hot Water! Walk out the door only steps to Lougheed Mall and the Sky-train. Amenities include Indoor pool, Hot tub, sauna, Exercise room, Workshop & Games room, Etc. Awesome for First time buyer or Investor. Easy to Show with Notice!

Property Details

Amenities & Utilities

Common Area

Full Property Details

Interior

Bedrooms
1
Washrooms
1
Square Footage
682 sqft
Basement
None
Heating Type
Hot Water
Kitchens
1
Floor Finish
Tile,Wall/Wall/Mixed,Carpet
Den
No

Exterior

Lot Size (Sq Ft)
682.00
View
sweeping mt.baker south & west
Waterfront
No
Parking Spaces
1
Total Parking Spaces
-
Garage Spaces
-
Zoning
RM-5
Roof
Torch On

Building Description

Property Type
Multi Family,Residential Attached
Home Type
Condo
Subtype
Apartment/Condo
Year Built
1976
Exterior
Concrete,Concrete Frame,Concrete (Exterior)
Water Supply
Public
No. Floor Levels
1
Pets Allowed
Cats OK,No Dogs,Number Limit (One),Yes With Restrictions

Community

Community
Sullivan Heights
Area Code
Burnaby North

Taxes & Fees

Taxes
$1,247.10 /yr
Tax Year
2025
Maintenance Fee
$512.50 /mo

Other

Virtual Tour Link
Pets
Cats OK,No Dogs,Number Limit (One),Yes With Restrictions

Room Types

Room Dimensions Area Description
Living Room 11'9 x 15'3 179.19 sqft -
Dining Room 9'11 x 7' 69.42 sqft -
Bedroom 9'5 x 10'10 102.01 sqft -
Kitchen 7'5 x 9'9 72.31 sqft -
Foyer 4' x 5'8 22.67 sqft -
Jess Kuang
Jess Kuang
Sutton Group - 1st West Realty
Listed by Alana Bertini PREC*
66 days on site
Listing Broker
RE/MAX All Points Realty
Courtesy
RE/MAX All Points Realty

Similar homes for sale in Burnaby

Explore Burnaby

This representation is based in whole or in part on data generated by the Chilliwack & District Real Estate Board, Fraser Valley Real Estate Board or Greater Vancouver REALTORS® which assumes no responsibility for its accuracy. Copyright 2026 by the Greater Vancouver REALTORS®, Fraser Valley Real Estate Board, Chilliwack and District Real Estate Board, and BC Northern Real Estate Board. All Rights Reserved.
Powered by AgentLocator







