
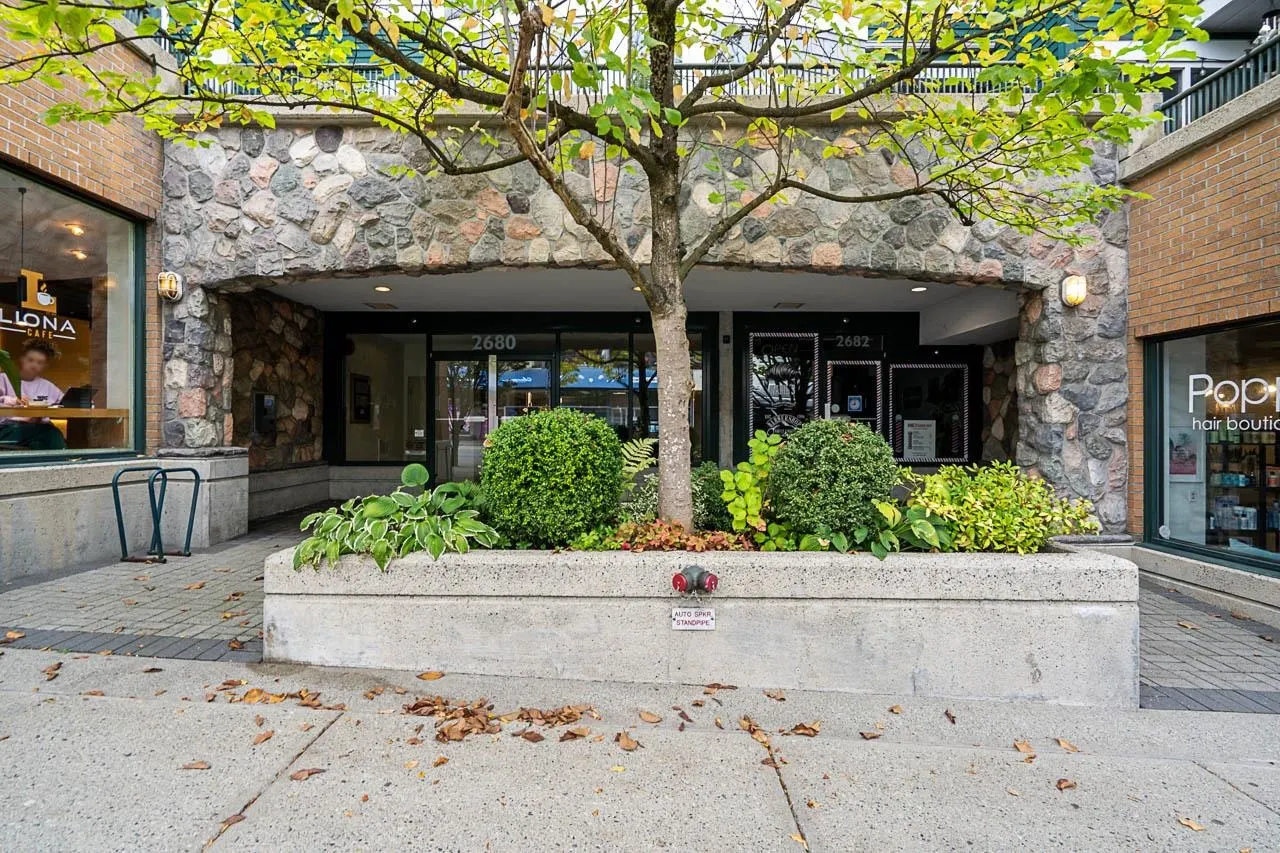
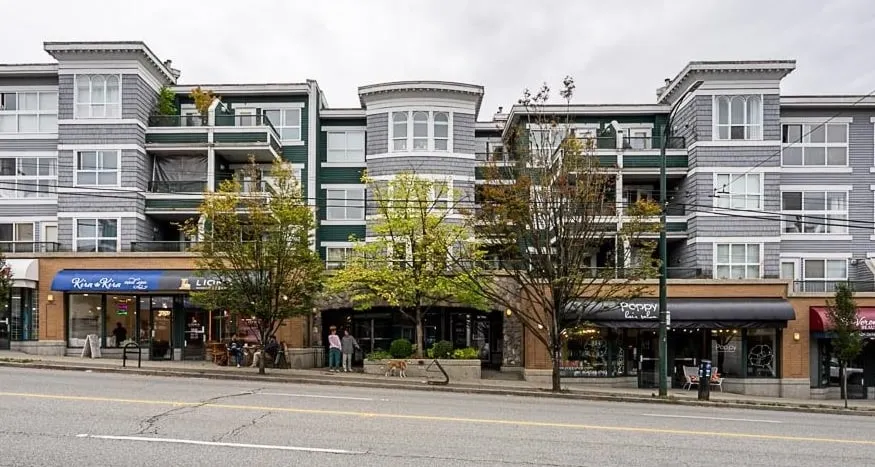
2680 W 4th Avenue #218, Vancouver
1 / 28
For Sale
$599,900
1 bd · 1 ba · 669 sq ft

2680 W 4th Avenue #218, Vancouver V6K 4S3

MLS®# R3163426

Est. mortgage
$2,276/mo
Property taxes $2,078.92/yr

About This Home

Property Type
Condo, Apartment/Condo
Parking
1 parking
MLS #
R3163426
Size
669 sqft
Basement
None
Tax
$2,078.92 /yr
Year Built
1996
Maintenance Fee
$436.21 /mo
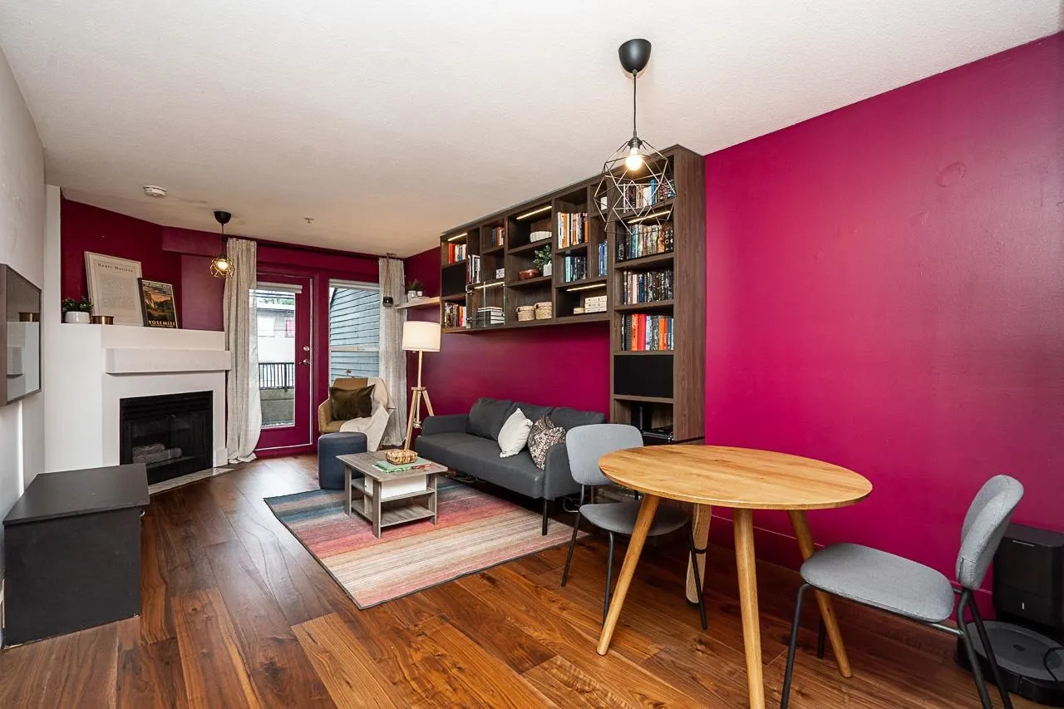
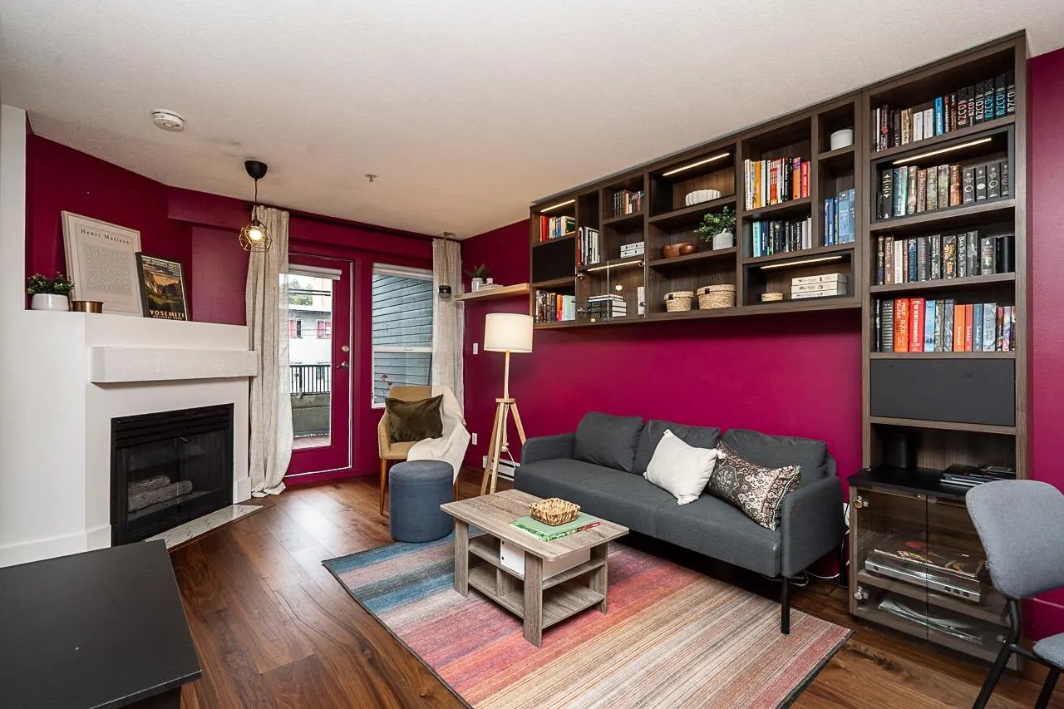
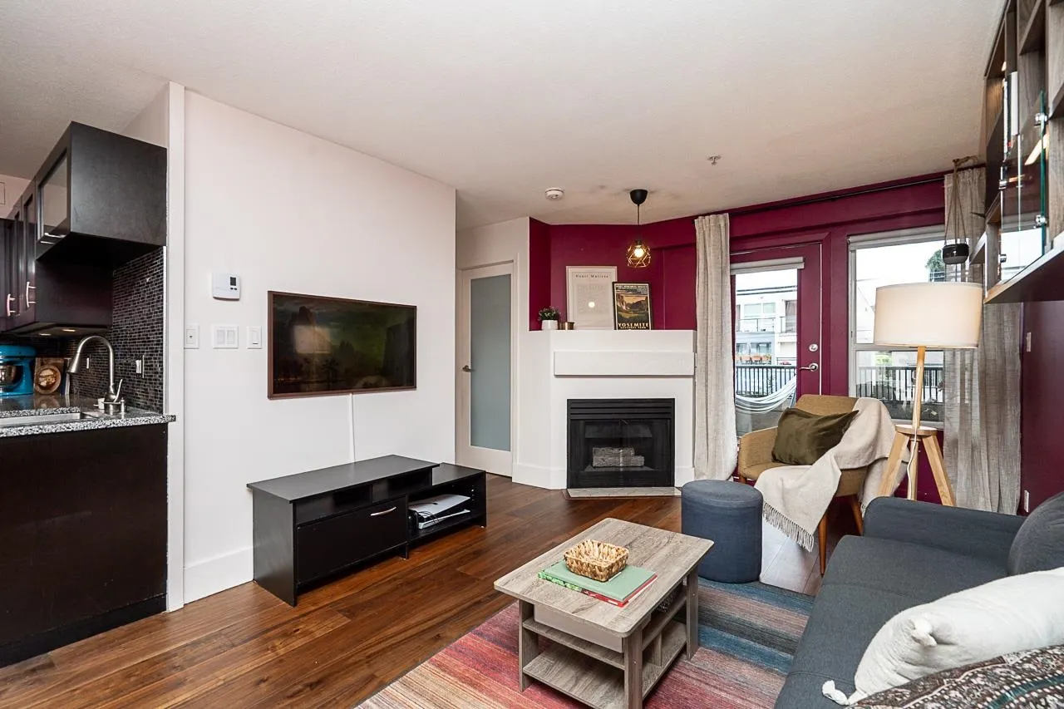
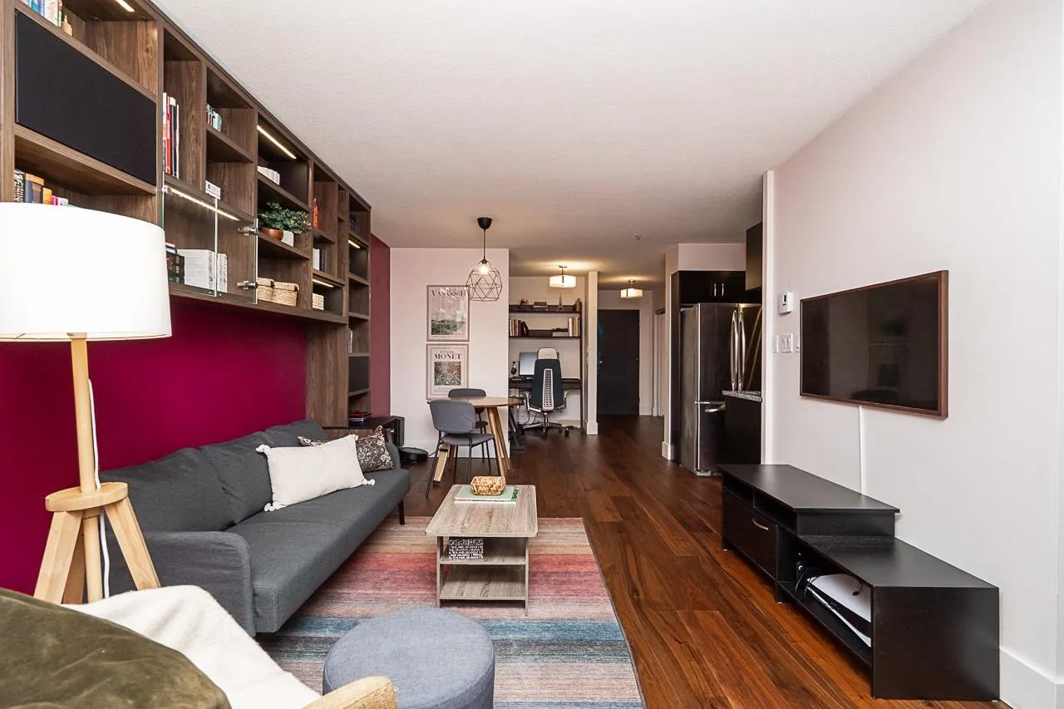
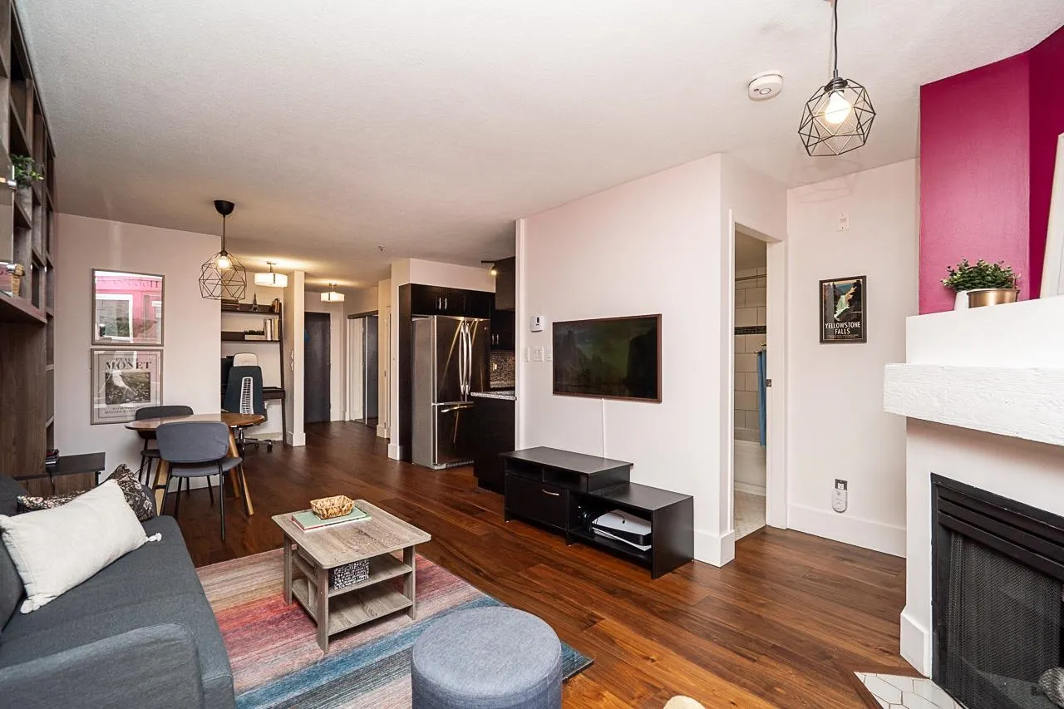
The Star of Kitsilano! Perfectly located amongst many of Vancouver's most renowned beaches, restaurants & shopping! This stylishly renovated 1 bedroom + open den has been updated throughout: engineered hardwood flooring, kitchen cabinets/appliances & bathroom. At 669 sqft, this spacious & perfectly appointed home allows for ample sized living & dining rm & the cozy gas fireplace perfectly accents both of these areas. Kitchen boasts lots of counter space, granite counters,S/S appliances & modern tile backsplash. The spacious bedroom has lots of light & a walk-in closet. To top it off this home has a large partially covered balcony- perfect for entertaining and gardening. 1 Parking/In-suite storage & Laundry. Come & see what this fantastic home has to offer! OPEN HOUSE SUN SEPT 27 2-4 PM

Property Details

Amenities & Utilities

In Unit

Full Property Details

Interior

Bedrooms
1
Washrooms
1
Square Footage
669 sqft
Basement
None
Heating Type
Baseboard,Natural Gas
Kitchens
1
Floor Finish
Hardwood,Tile
Den
No

Exterior

Waterfront
No
Parking Spaces
1
Total Parking Spaces
-
Garage Spaces
-
Zoning
C-2
Roof
Torch On

Building Description

Property Type
Multi Family,Residential Attached
Home Type
Condo
Subtype
Apartment/Condo
Year Built
1996
Exterior
Frame Wood,Mixed (Exterior),Stone (Exterior),Wood Siding
Water Supply
Public
No. Floor Levels
1
Pets Allowed
Cats OK,Dogs OK,Number Limit (Two),Yes With Restrictions

Community

Community
Kitsilano
Area Code
Vancouver West

Taxes & Fees

Taxes
$2,078.92 /yr
Tax Year
2026
Maintenance Fee
$436.21 /mo

Other

Pets
Cats OK,Dogs OK,Number Limit (Two),Yes With Restrictions

Room Types

Room Dimensions Area Description
Foyer 4'7 x 7'5 33.99 sqft -
Office 6'10 x 6'1 41.57 sqft -
Kitchen 7'6 x 8'4 62.5 sqft -
Dining Room 8'4 x 10'7 88.19 sqft -
Bedroom 9'9 x 12' 117 sqft -
Storage 4'0 x 4'8 18.67 sqft -
Walk-In Closet 4'8 x 5'1 23.72 sqft -
Jess Kuang
Jess Kuang
Sutton Group - 1st West Realty
Listed by Tracey Muter
58 days on site
Listing Broker
KA & Associates Real Estate Ltd.
Courtesy
KA & Associates Real Estate Ltd.

Similar homes for sale in Vancouver

Explore Vancouver

This representation is based in whole or in part on data generated by the Chilliwack & District Real Estate Board, Fraser Valley Real Estate Board or Greater Vancouver REALTORS® which assumes no responsibility for its accuracy. Copyright 2026 by the Greater Vancouver REALTORS®, Fraser Valley Real Estate Board, Chilliwack and District Real Estate Board, and BC Northern Real Estate Board. All Rights Reserved.
Powered by AgentLocator







