
3638 Normandy Drive #3, Vancouver
1 / 32
For Sale
$1,088,000
3 bd · 3 ba · 1,148 sq ft

3638 Normandy Drive #3, Vancouver V5M 2G3

MLS®# R3163417

Est. mortgage
$4,128/mo
Property taxes $7,543.78/yr

About This Home

Property Type
Townhome, Half Duplex, 3 Storey
Parking
1 parking
MLS #
R3163417
Size
1148 sqft
Basement
None
Lot size
4555.00 sqft
Tax
$7,543.78 /yr
Year Built
2026
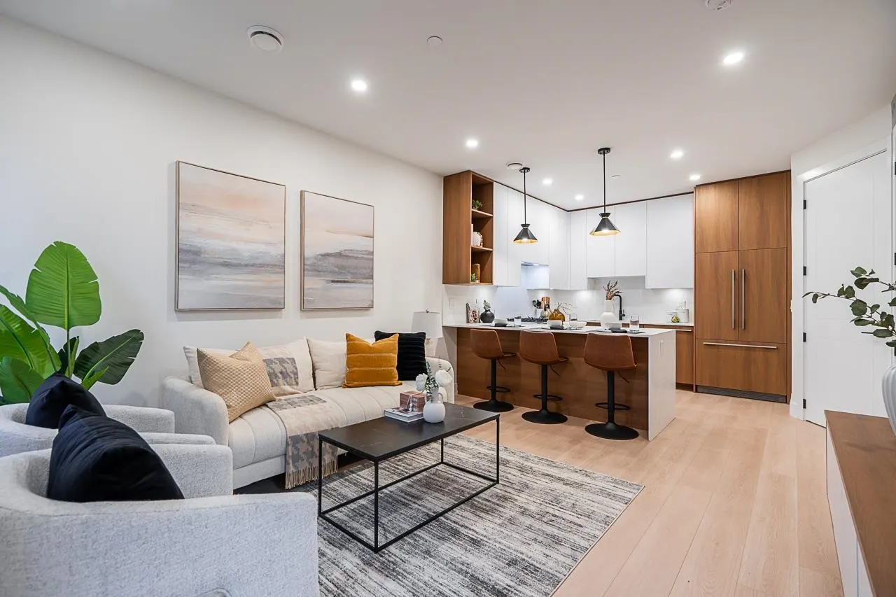
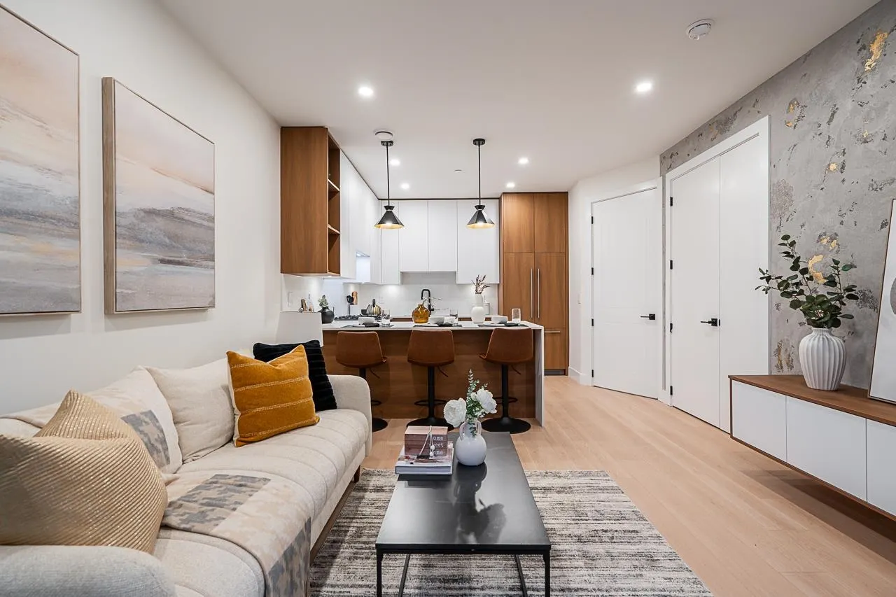
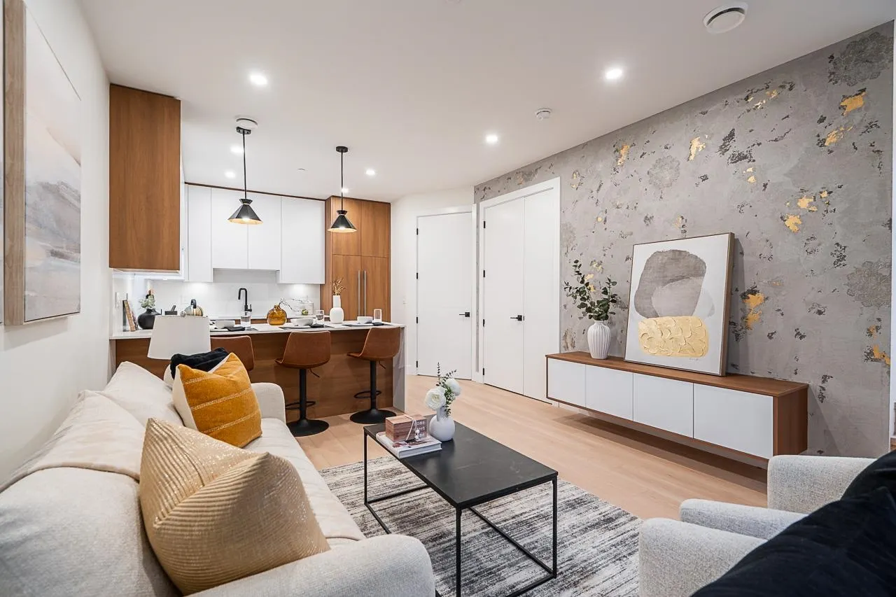
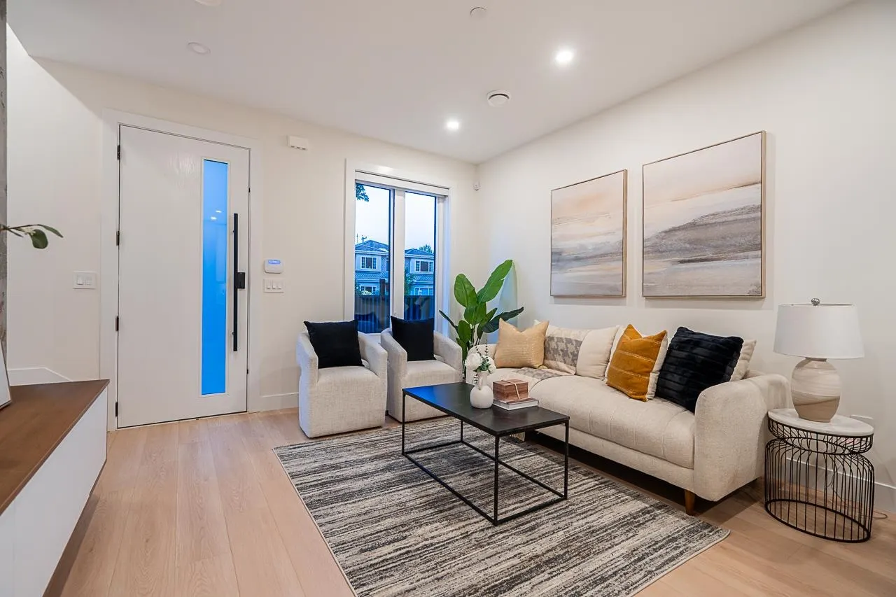
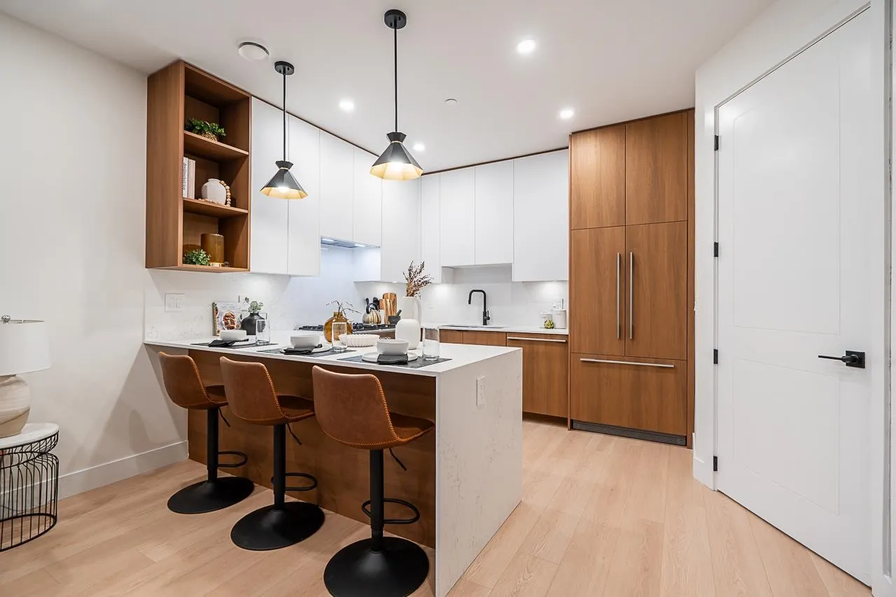
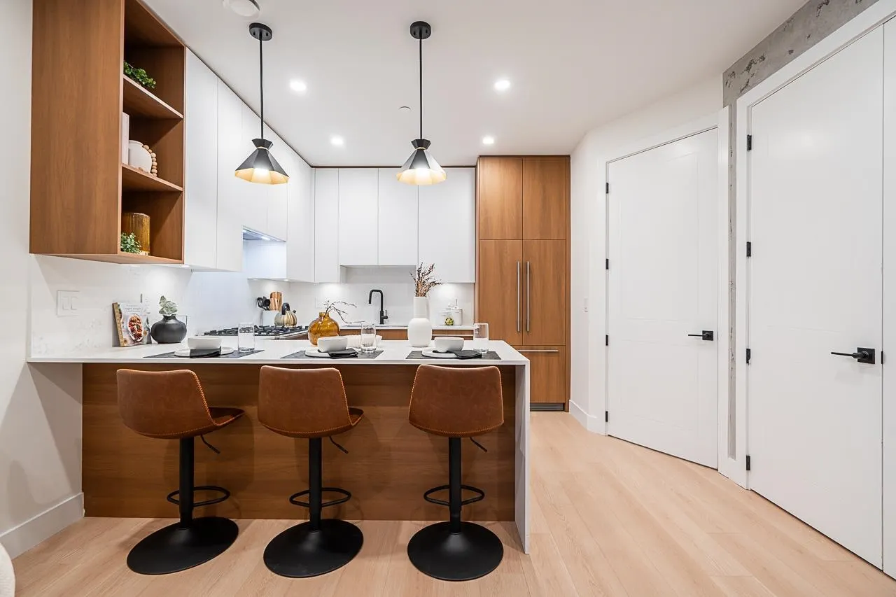
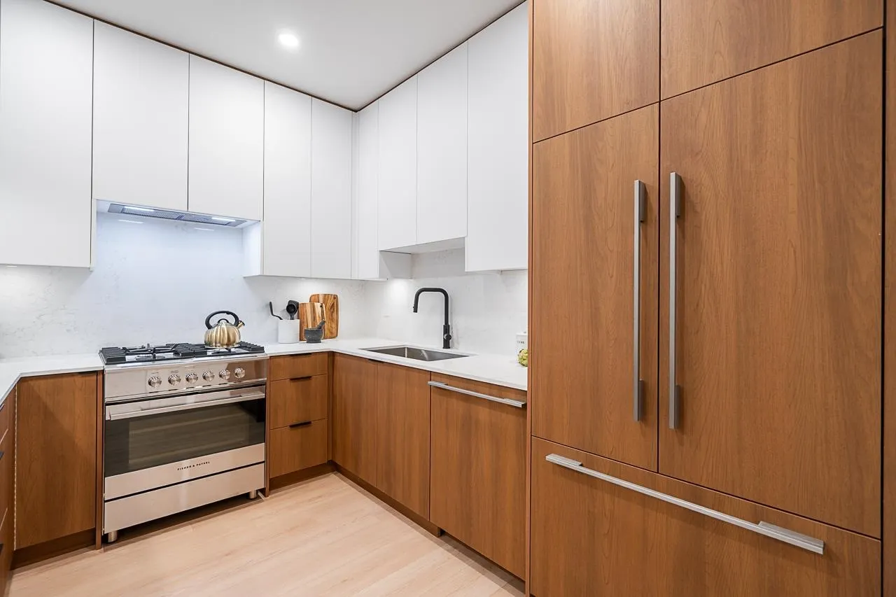
Renfrew Heights location, flat property with back lane! 4 Unit complex designed & built beautifully on this lot. NO STRATA FEES!. Each home is corner unit with plenty of natural light. This is a back unit which comes with a carport and private backyard. This unit comes with 1148 sqft of living space with 3 BDRMS & 2.5 BATHS. Main floor has a beautiful & modern 2 tone kitchen finished with panel ready Fisher Paykel appliances, quartz counters with waterfall. Bar seating for gatherings.. 2 BDRMS on the middle floor & Master rm on the top floor with private patio.. Close to Burnaby Hospital and high ranking Vancouver Christian School. 5 mins drive to Real Canadian Superstore, Canadian Tire, Walmart Supercentre and all the restaurants. Central location close to Burnaby and Vancouver Downtown..

Property Details

Full Property Details

Interior

Bedrooms
3
Washrooms
3
Square Footage
1148 sqft
Basement
None
Heating Type
Forced Air
Kitchens
1
Floor Finish
Laminate
Den
No

Exterior

Front
43.00
Lot Size (Sq Ft)
4555.00
View
NORTH MOUNTAINS
Waterfront
No
Parking Spaces
1
Total Parking Spaces
-
Garage Spaces
-
Zoning
R1-1
Roof
Asphalt,Torch On

Building Description

Style
3 Storey
Property Type
Duplex,Residential Attached
Home Type
Townhome
Subtype
Half Duplex
Year Built
2026
Exterior
Frame Wood,Fibre Cement (Exterior)
Water Supply
Public
No. Floor Levels
3

Community

Community
Renfrew Heights
Area Code
Vancouver East

Taxes & Fees

Taxes
$7,543.78 /yr
Tax Year
2026

Room Types

Room Dimensions Area Description
Living Room 13'8 x 12'8 173.11 sqft -
Kitchen 10' x 10'8 106.67 sqft -
Foyer 5'5 x 6'2 33.4 sqft -
Bedroom 7'5 x 10'5 77.26 sqft -
Bedroom 12'5 x 8'5 104.51 sqft -
Primary Bedroom 12' x 12'8 152 sqft -
Patio 6'9 x 9'4 63 sqft -
Jess Kuang
Jess Kuang
Sutton Group - 1st West Realty
Listed by Parm Grewal PREC*
65 days on site
Listing Broker
RE/MAX Crest Realty
Courtesy
RE/MAX Crest Realty

Similar homes for sale in Vancouver

Explore Vancouver

This representation is based in whole or in part on data generated by the Chilliwack & District Real Estate Board, Fraser Valley Real Estate Board or Greater Vancouver REALTORS® which assumes no responsibility for its accuracy. Copyright 2026 by the Greater Vancouver REALTORS®, Fraser Valley Real Estate Board, Chilliwack and District Real Estate Board, and BC Northern Real Estate Board. All Rights Reserved.
Powered by AgentLocator






