
2621 Mcbain Avenue, Vancouver
1 / 25
For Sale
$2,588,000
5 bd · 4 ba · 2,255 sq ft

2621 Mcbain Avenue, Vancouver V6L 2C7

MLS®# R3163375

Est. mortgage
$9,818/mo

About This Home

Property Type
Townhome, Half Duplex
Parking
1 garage, 2 parking
MLS #
R3163375
Size
2255 sqft
Basement
Full
Lot size
6292.80 sqft
Year Built
2026
Maintenance Fee
$ 0 /mo
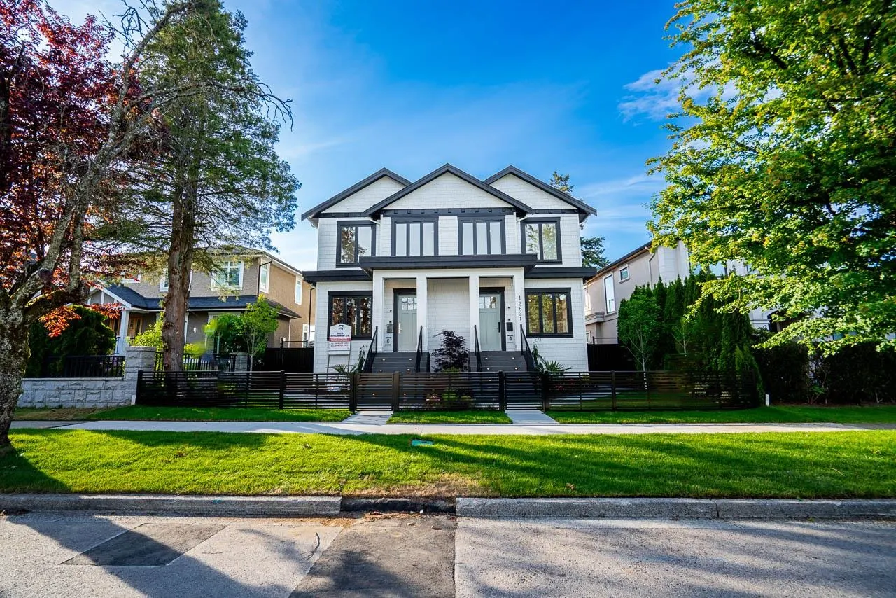
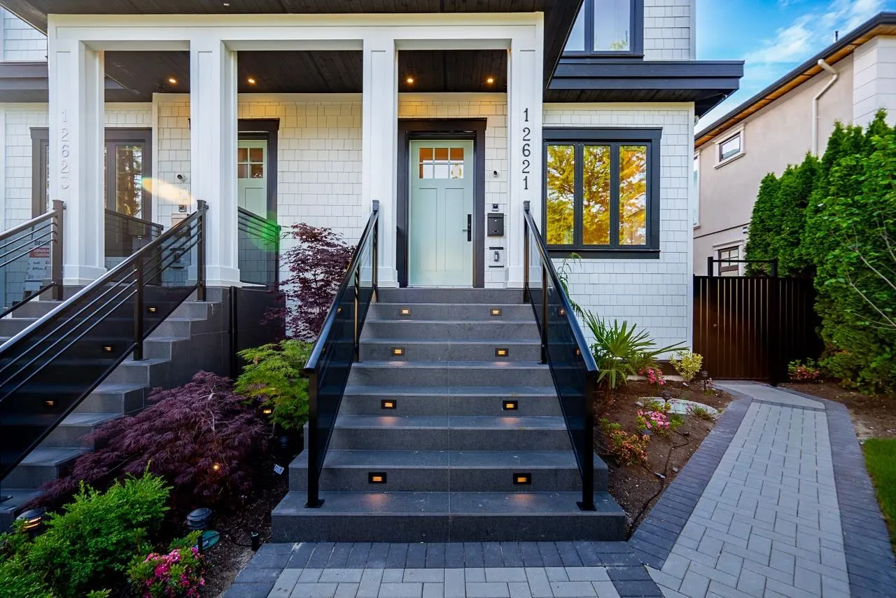
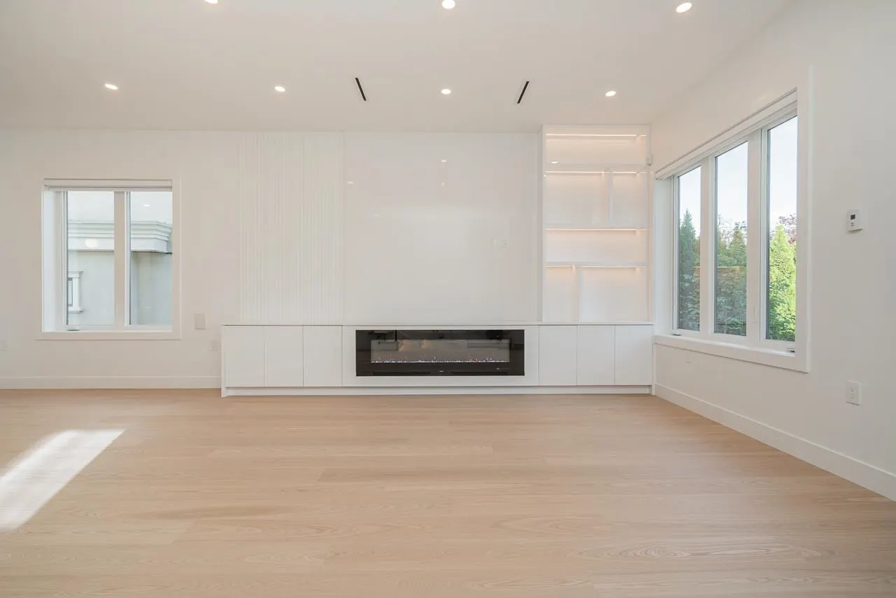
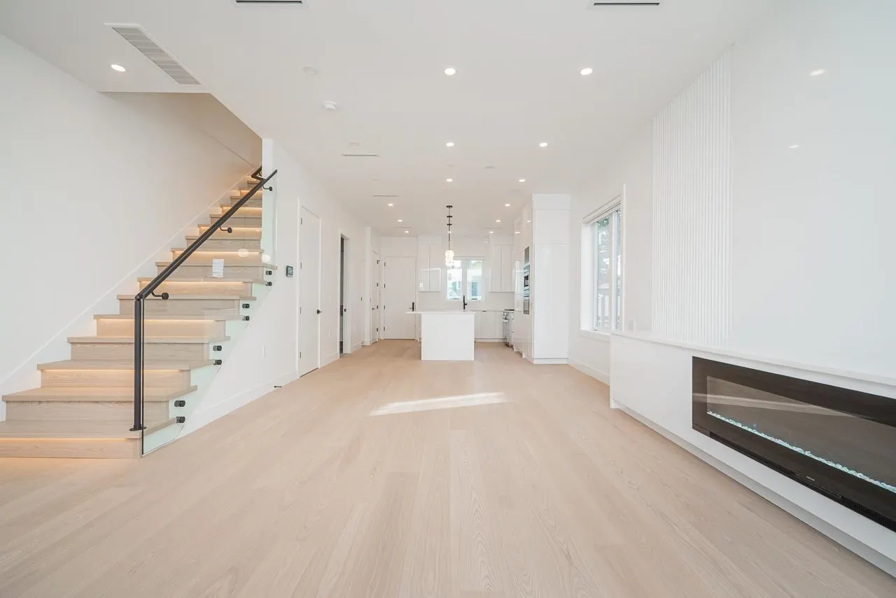
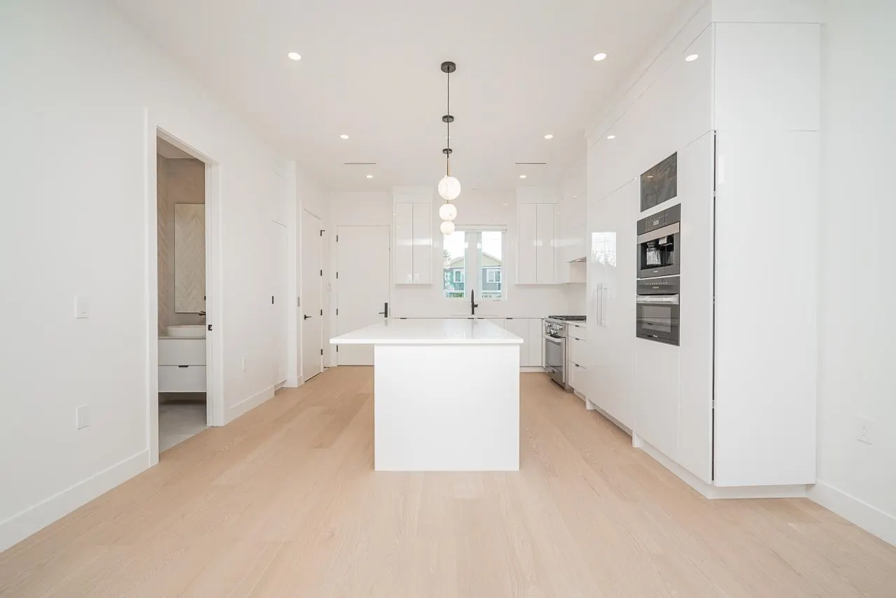
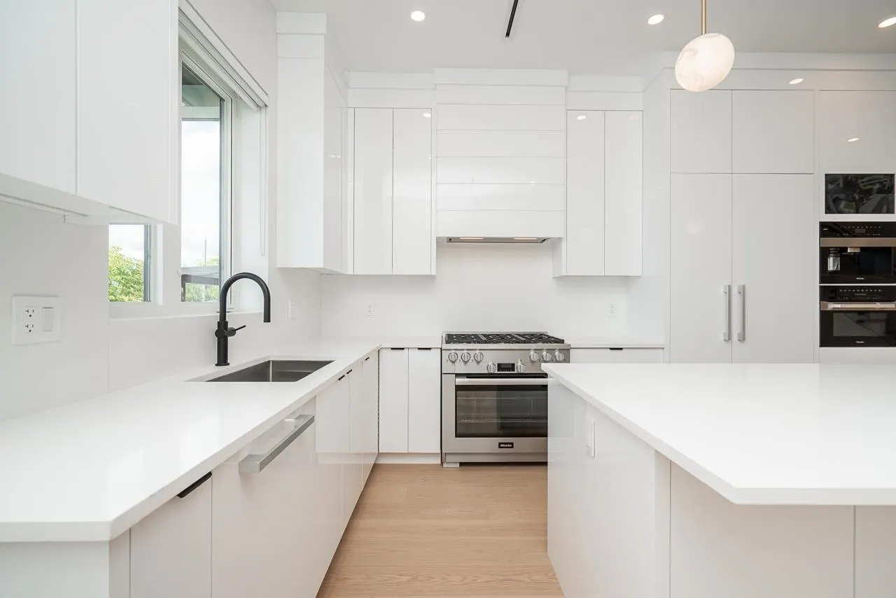
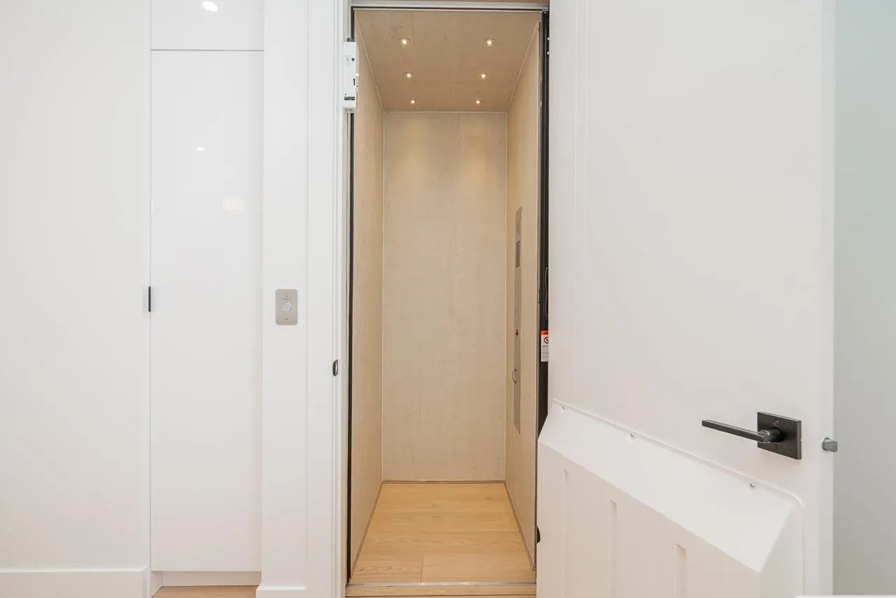
Side by side duplex offering three levels of modern living in a highly desirable location. Features a 2-bedroom legal suite, perfect for mortgage help or extended family. Just one bus to UBC and minutes to Kerrisdale shopping, cafes, and amenities. Conveniently equipped with a private elevator for effortless access to every level. Built by a reputable builder with quality craftsmanship throughout. Ideal for first-time buyers or those upgrading from a condo. Enjoy the benefits of no strata fees and a functional, contemporary layout. Priced to sell, don’t miss this opportunity! Open house Nov.14th.& 15th.Sat.&Sun.2-4 and Nov.21st. Sat. 2-4

Property Details

Full Property Details

Interior

Bedrooms
5
Washrooms
4
Square Footage
2255 sqft
Basement
Full
Heating Type
Heat Pump
Kitchens
2
Floor Finish
Hardwood,Tile
Den
Yes

Exterior

Front
5175.00
Lot Size (Sq Ft)
6292.80
View
MOUNTAIN VIEW FROM THE BALCONY
Waterfront
No
Parking Spaces
2
Total Parking Spaces
-
Garage Spaces
1
Zoning
R1-1
Roof
Asphalt

Building Description

Property Type
Duplex,Residential Attached
Home Type
Townhome
Subtype
Half Duplex
Year Built
2026
Exterior
Frame Wood,Fibre Cement (Exterior)
Water Supply
Public
No. Floor Levels
2
Pets Allowed
Cats OK,Dogs OK,Yes

Community

Community
Quilchena
Area Code
Vancouver West

Taxes & Fees

Tax Year
2026
Maintenance Fee
$ 0 /mo

Other

Pets
Cats OK,Dogs OK,Yes

Room Types

Room Dimensions Area Description
Foyer 3'6 x 6'7 23.04 sqft -
Living Room 15'6 x 12'6 193.75 sqft -
Den 10'7 x 14'0 148.17 sqft -
Kitchen 14'11 x 9'10 146.68 sqft -
Primary Bedroom 11'9 x 14'6 170.38 sqft -
Bedroom 10'0 x 10'8 106.67 sqft -
Bedroom 11'9 x 12'7 147.85 sqft -
Living Room 9'1 x 13'0 118.08 sqft -
Kitchen 4'2 x 11'4 47.22 sqft -
Bedroom 8'2 x 8'2 66.69 sqft -
Bedroom 9'7 x 12'4 118.19 sqft -
Jess Kuang
Jess Kuang
Sutton Group - 1st West Realty
Listed by Santokh Singh
65 days on site
Listing Broker
SRS Westside Realty
Courtesy
SRS Westside Realty

Similar homes for sale in Vancouver

Explore Vancouver

This representation is based in whole or in part on data generated by the Chilliwack & District Real Estate Board, Fraser Valley Real Estate Board or Greater Vancouver REALTORS® which assumes no responsibility for its accuracy. Copyright 2026 by the Greater Vancouver REALTORS®, Fraser Valley Real Estate Board, Chilliwack and District Real Estate Board, and BC Northern Real Estate Board. All Rights Reserved.
Powered by AgentLocator






