
6557 121 Street #101, Surrey
1 / 27
For Sale
$535,000
2 bd · 2 ba · 1,055 sq ft

6557 121 Street #101, Surrey V3W 1E7

MLS®# R3163357

Est. mortgage
$2,030/mo
Property taxes $2,424.02/yr

About This Home

Property Type
Condo, Apartment/Condo, Ground Level Unit
Parking
2 parking
MLS #
R3163357
Size
1055 sqft
Basement
None
Tax
$2,424.02 /yr
Year Built
1997
Maintenance Fee
$525 /mo
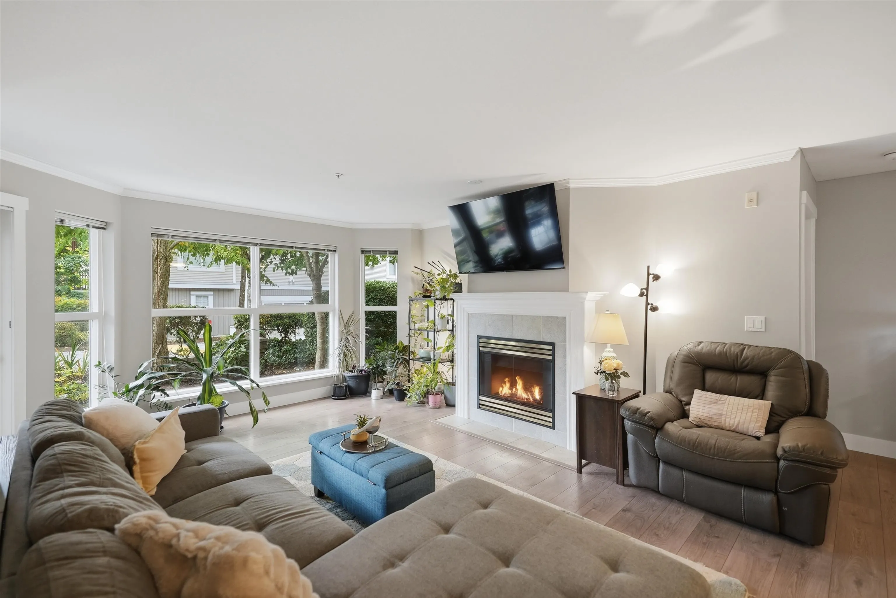
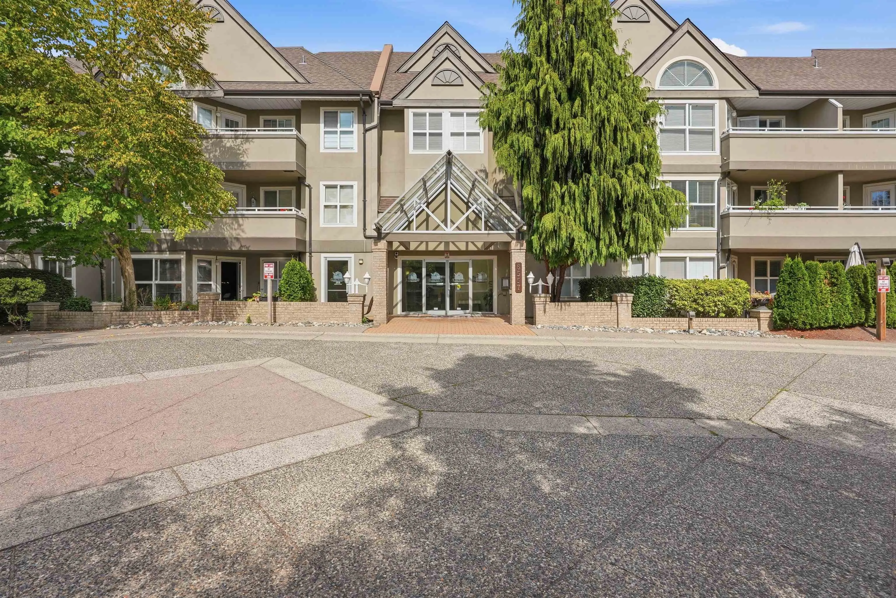
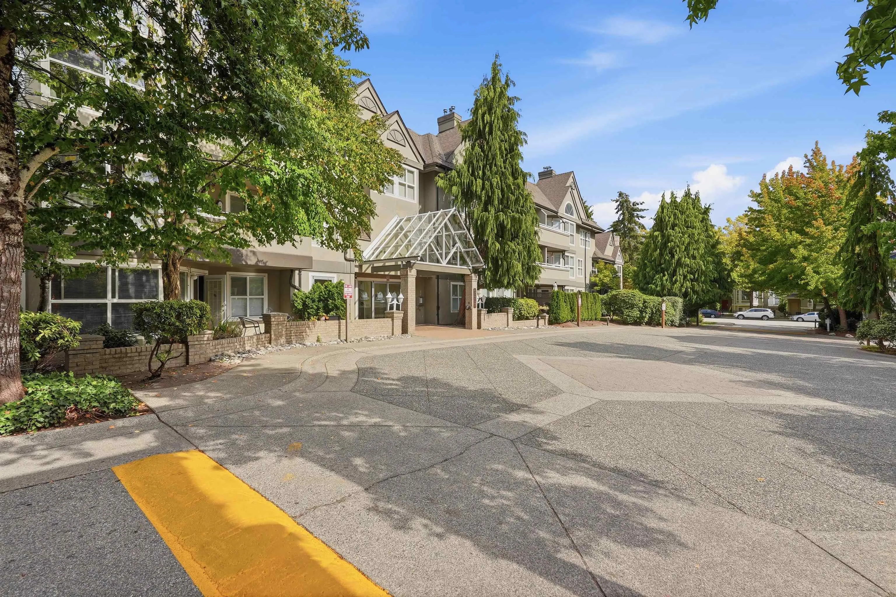
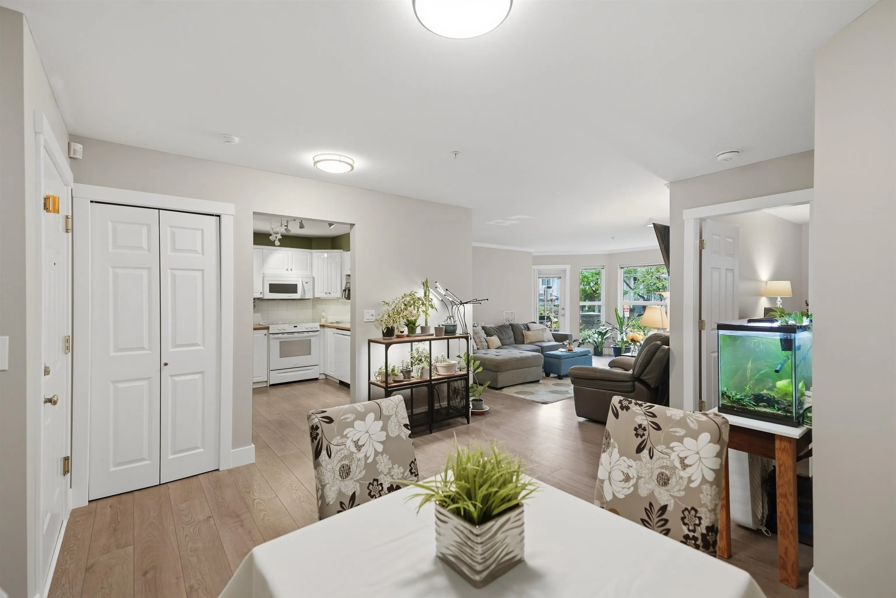
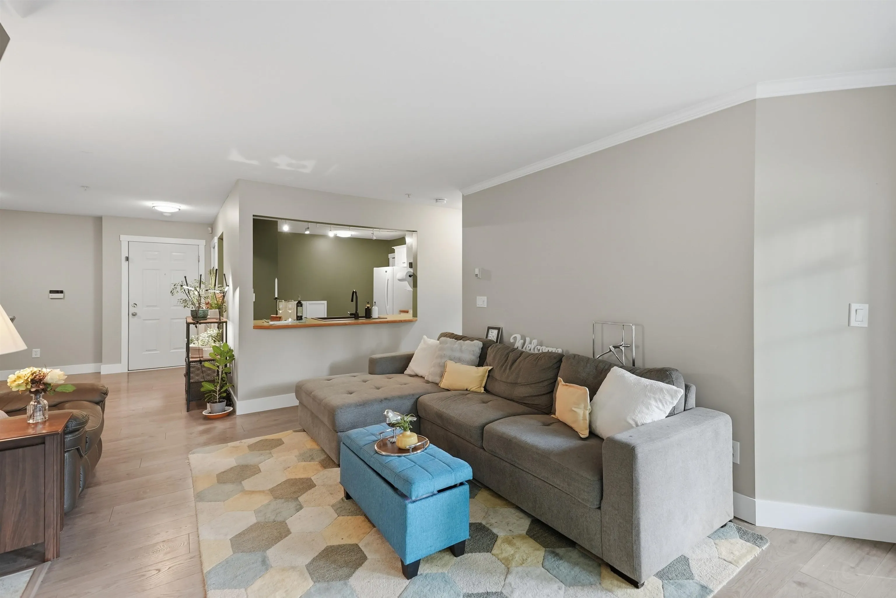
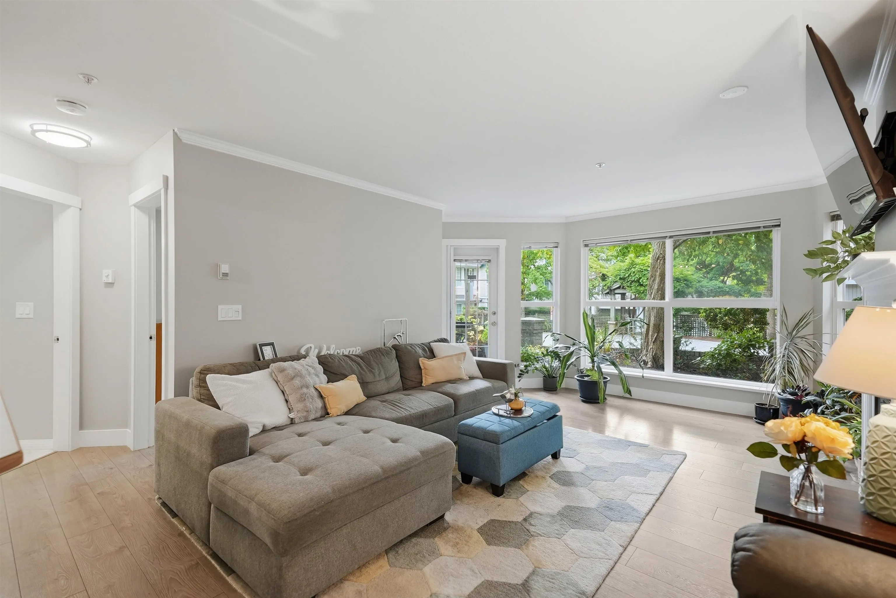
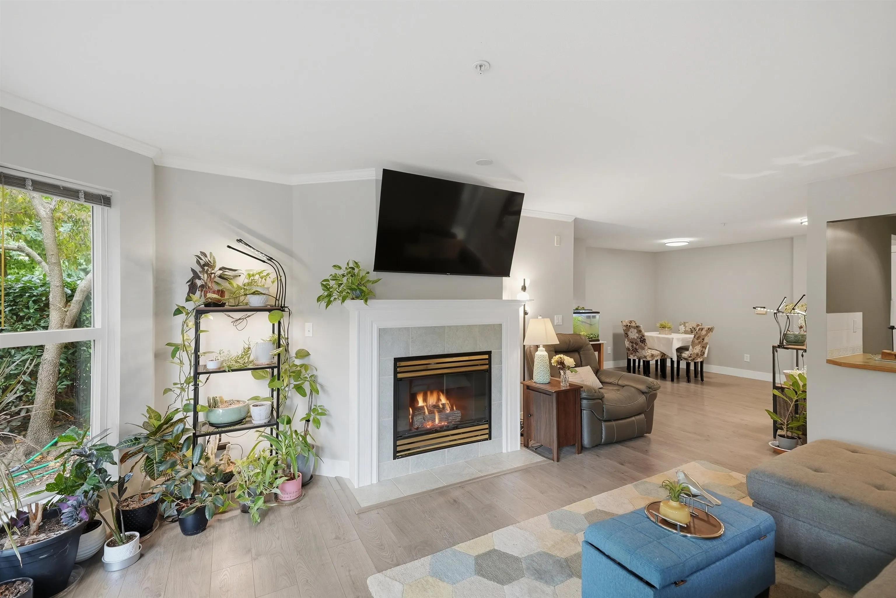
Lakewood Terrace — Bright & spacious 2 bedroom, 2 bathroom garden-level home offering 1,055 sq.ft of comfortable living space in a great location within the complex. Southern exposure fills the open-concept living area with natural light, while the gas fireplace adds warmth & ambiance. Step outside to your south-facing patio—perfect for enjoying the sunshine. Generous kitchen with eating area, separate dining space, and two large bedrooms thoughtfully positioned on opposite sides of the home. In-suite laundry/storage, plus a storage locker directly across the hall & 2 secured side-by-side parking stalls. Well-run strata with fees including radiant in-floor heating, water & gas fireplace. Minutes to Scottsdale Mall, groceries, restaurants, transit, schools & Watershed trails.

Property Details

Amenities & Utilities

In Unit

Full Property Details

Interior

Bedrooms
2
Washrooms
2
Square Footage
1055 sqft
Basement
None
Heating Type
Hot Water,Radiant
Kitchens
1
Floor Finish
Laminate
Den
No

Exterior

Waterfront
No
Parking Spaces
2
Total Parking Spaces
-
Garage Spaces
-
Zoning
CDZ
Roof
Asphalt

Building Description

Style
Ground Level Unit
Property Type
Multi Family,Residential Attached
Home Type
Condo
Subtype
Apartment/Condo
Year Built
1997
Exterior
Frame Wood,Stucco,Wood Siding
Water Supply
Public
No. Floor Levels
0
Pets Allowed
Cats OK,Dogs OK,Number Limit (One),Yes With Restrictions

Community

Community
West Newton
Area Code
Surrey

Taxes & Fees

Taxes
$2,424.02 /yr
Tax Year
2025
Maintenance Fee
$525 /mo

Other

Virtual Tour Link
Pets
Cats OK,Dogs OK,Number Limit (One),Yes With Restrictions

Room Types

Room Dimensions Area Description
Foyer 5'2 x 4'7 23.68 sqft -
Dining Room 12'10 x 14'10 190.36 sqft -
Kitchen 11'0 x 12'10 141.17 sqft -
Living Room 13'4 x 17'6 233.33 sqft -
Primary Bedroom 11'11 x 13'2 156.9 sqft -
Bedroom 9'8 x 10'2 98.28 sqft -
Laundry 4'6 x 5'3 23.62 sqft -
Jess Kuang
Jess Kuang
Sutton Group - 1st West Realty
Listed by Erica Tucker
65 days on site
Listing Broker
RE/MAX Performance Realty
Courtesy
RE/MAX Performance Realty

Similar homes for sale in Surrey

Explore Surrey

This representation is based in whole or in part on data generated by the Chilliwack & District Real Estate Board, Fraser Valley Real Estate Board or Greater Vancouver REALTORS® which assumes no responsibility for its accuracy. Copyright 2026 by the Greater Vancouver REALTORS®, Fraser Valley Real Estate Board, Chilliwack and District Real Estate Board, and BC Northern Real Estate Board. All Rights Reserved.
Powered by AgentLocator







